
Address
3310 Drexel Drive, Saginaw, MI
Price
$ 74,900
Property Attributes
- ID#61050220718
- TypeSingle Family
- Listing Status Active
- CountySAGINAW
- CitySaginaw
- AreaSaginaw
- NeighborhoodSHERIDAN PARK
- Zip48601
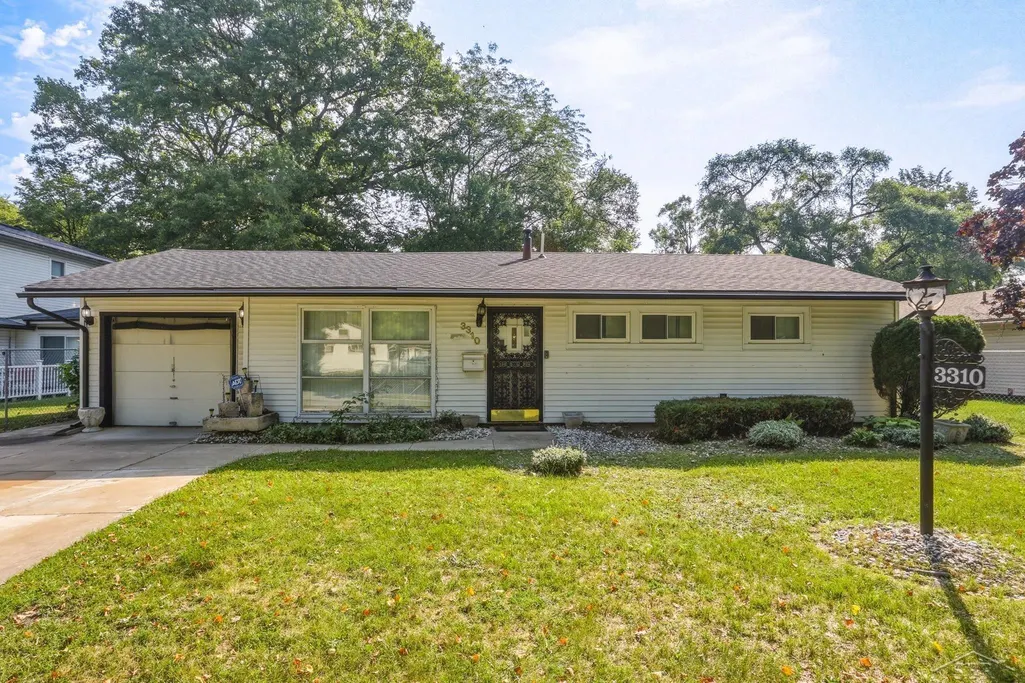
- StyleRanch
- Year Built1955
- Taxes$ 1121
- Price$ 74,900
- Bedrooms2
- Full Bathrooms1
- Half Bathrooms0
- Sqr Footage1338
- Lot Size0.17 Acres
Data Source:
RealComp
Property Description
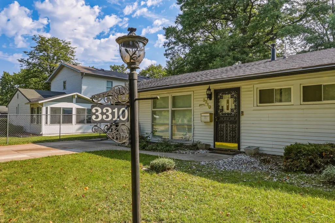
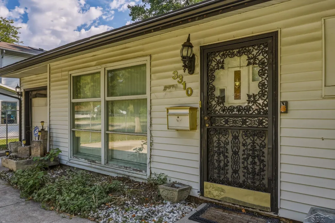
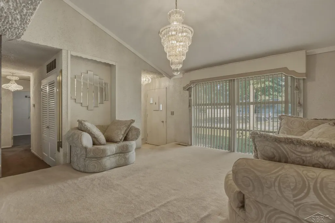
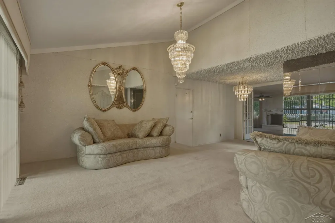
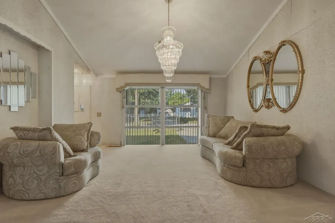
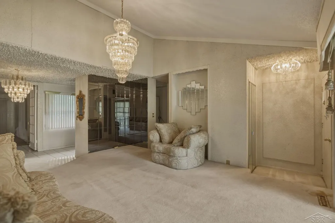
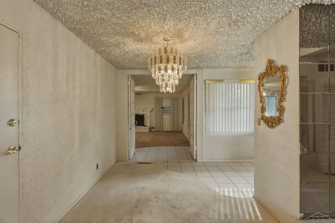
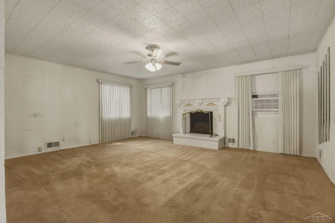
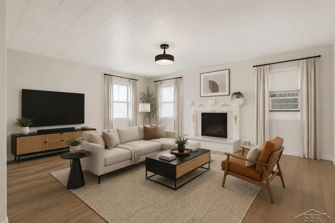
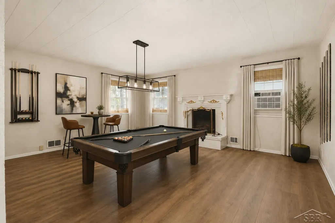
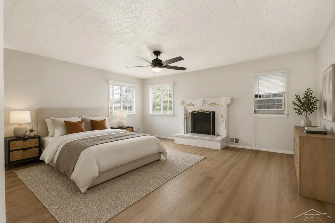
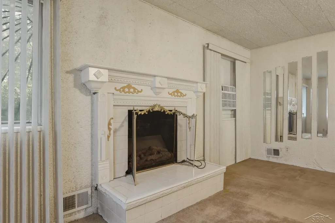
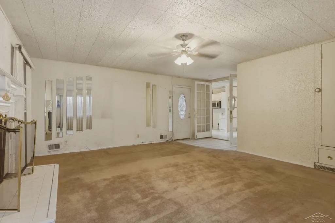
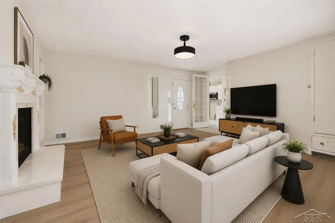
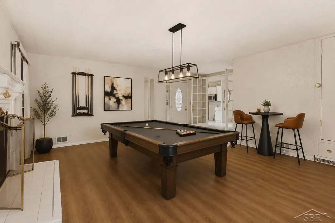
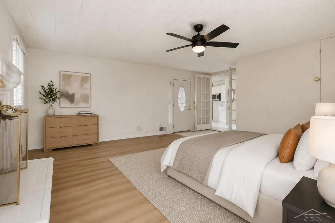
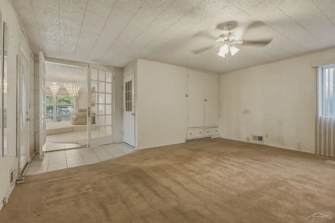
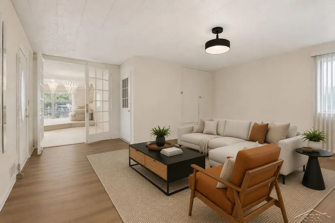
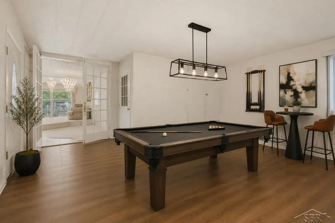
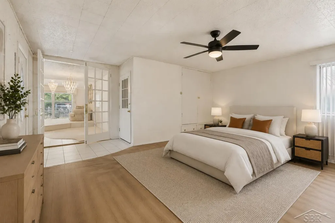
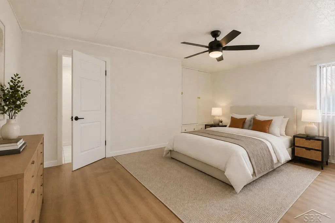
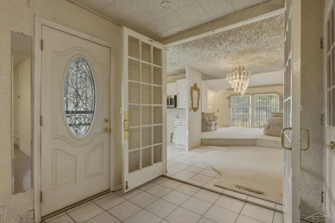
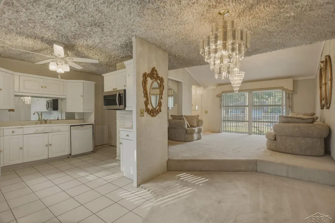
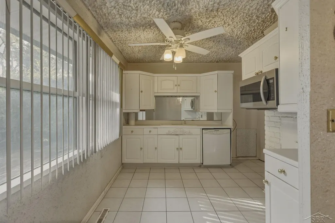
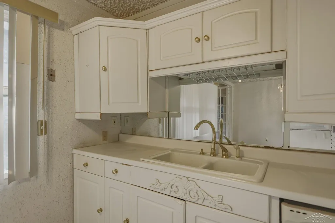
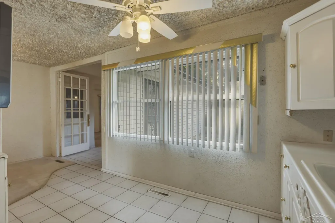
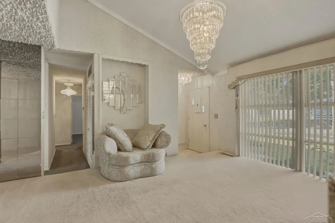
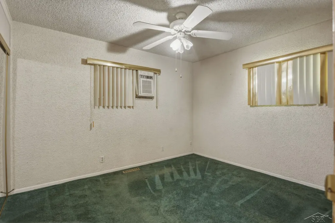
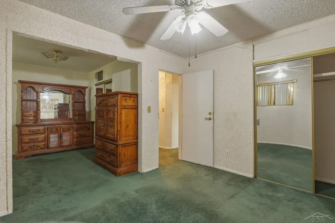
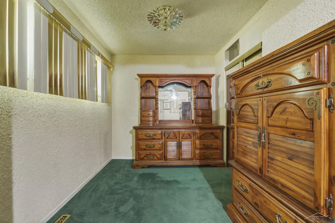
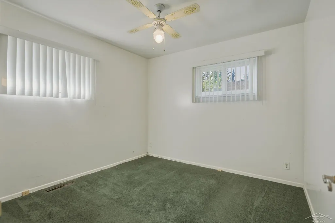
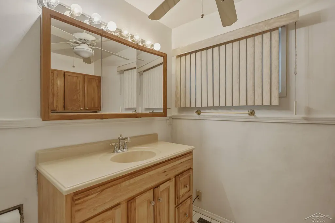
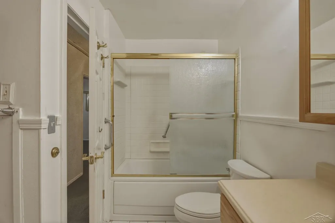
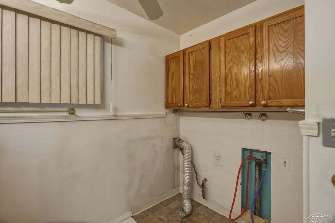
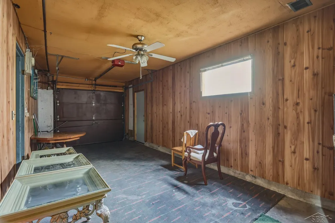
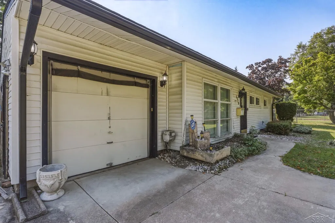
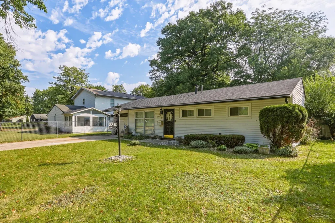
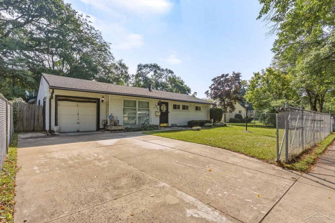
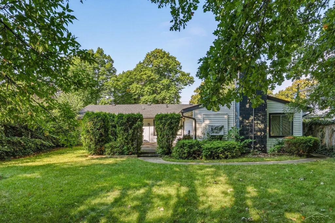
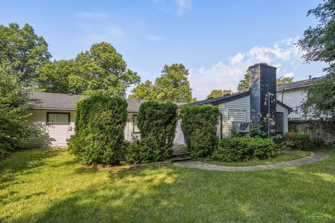
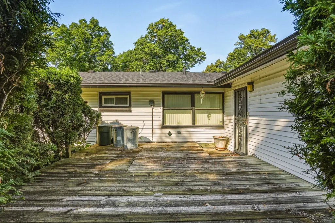
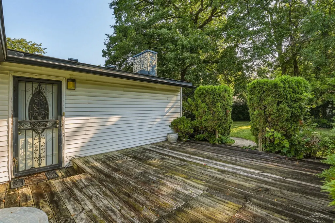
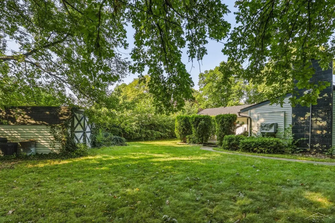
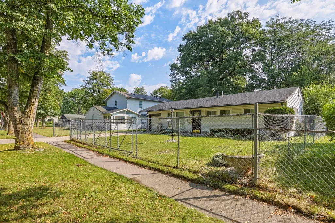
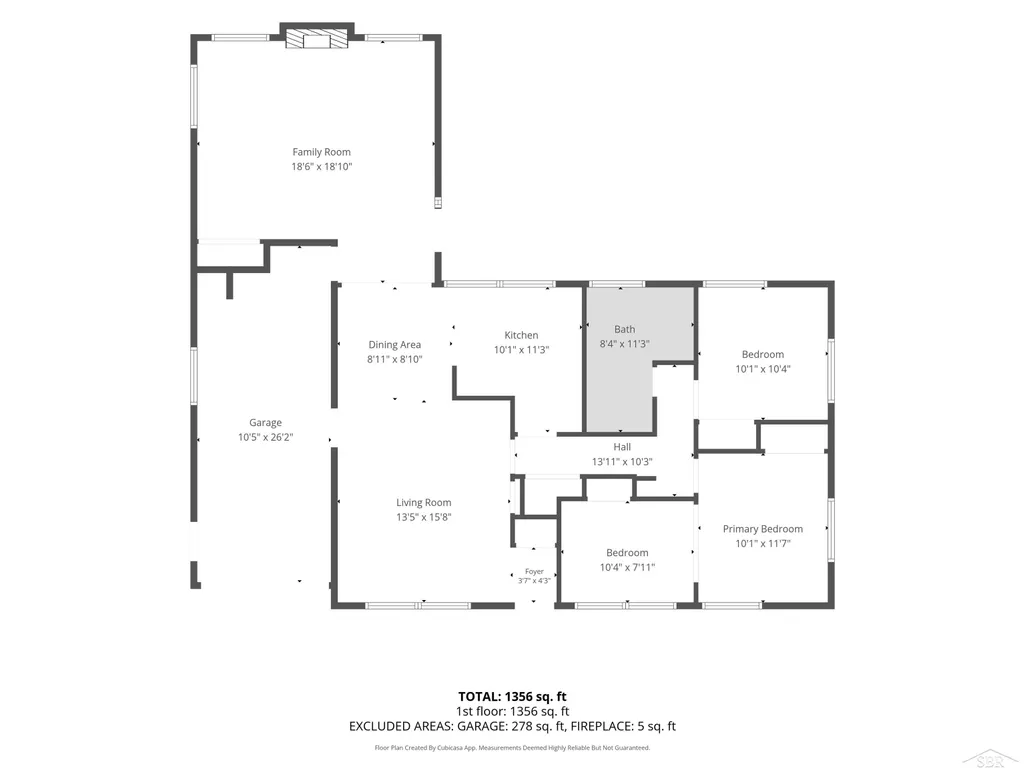
Looking for affordable, easy, one-level living with room to make it your own? This Saginaw ranch is currently configured as a 2-bedroom, 1-bath home but was formerly a 3-bedroom-and the flexible layout gives you options! Recreate the third bedroom, or transform the spacious family room with fireplace and private backyard/deck entrance into a supersized primary bedroom retreat. Prefer more gathering space? Keep it as a second living room, game room, home office or hobby room. The raised living room brings plenty of personality, while crystal chandeliers, mirrored accents and touches of gold reflect the former owner's love of glitz and glamour. The kitchen offers abundant cabinetry, and everything you need is conveniently located on the main floor. The bathroom adds even more everyday convenience with a deep jetted soaking tub and in-bathroom laundry-simply toss your clothes in the wash and step right into the shower or settle in for a relaxing soak! Outside, enjoy a fully fenced yard, back deck, storage shed and attached 1-car garage. Whether you are starting out, downsizing or searching for a home with flexible living space and third-bedroom potential, 3310 Drexel Drive gives you the opportunity to create a layout that works for you! All financing types are welcome; however, buyers will be responsible for any lender-required repairs, as the seller is not in a position to complete or facilitate them. Seller is open to a concession to cover appliances for the future buyer! Take a peek and send your offers! AI-generated images have been included to provide inspiration and demonstrate possible ways to furnish and use the rooms.
| Price History | |
|---|---|
| 9/3/2026 | Listed $74,900 |
General Features
| Sewer | PublicSewer |
|---|---|
| Heating | ForcedAir, NaturalGas |
| Possession | AtClose |
| Garage Spaces | 1.0 |
| Patio/Porch Features | Breezeway, Deck |
| Architectural Style | Ranch |
| Pool Features | None |
| Construction Materials | VinylSiding |
| Year Built | 1955 |
| Levels | One |
| Property Subtype | SingleFamilyResidence |
| Tax Year | 2026 |
| County | Saginaw |
| New Construction | No |
| Property Type | Residential |
| HOA | Yes |
| Attached Garage | Yes |
| Subdivision Name | SHERIDAN PARK |
| Garage Y/N | Yes |
| Total Rooms | 9 |
| Full Baths | 1 |
| Status | Active |
| City | SaginawCity_Saginaw |
| Disclosures | FloodInsNotReqd, NoEncroachment, FloodPlainNone, TaxesHomesteadExempt |
| Senior Community Y/N | No |
| High School District | SaginawCity |
| Zoning Description | Residential |
| MLS Area | Area73072Saginaw |
| Carport Y/N | No |
| Land Lease Y/N | No |
| Tax Annual Amount | 1121.0 |
| Home Warranty Y/N | No |
| Lease Renewal Y/N | No |
| Additional Parcels Y/N | No |
| Lease Considered Y/N | No |
| Rent Control Y/N | No |
| Virtual Tour | https://youtube.com/shorts/8cZpkYHCiaY?feature=share |
| Standard Status | Active |
| MobileHomeRemainsYN | No |
| PostalCity | Saginaw_Saginaw |
| Legal Description | DIST:90 CITY/MUNI/TWP:SAGINAW CITY SEC/TWN/RNG/MER:SEC 04 TWN 10N RNG 4E LOT 2, BLK.10, SHERIDAN PARK |
Interior Features
| Interior Amenities | EatInKitchen, EntranceFoyer |
|---|---|
| Fireplace Features | FamilyRoom |
| Basement (Y/N) | No |
| Air Conditioning Y/N | No |
| Heating Y/N | Yes |
| Fireplace Y/N | Yes |
| Above Grade Finished Area | 1338.0 |
| Total Bedrooms | 2 |
| Below Grade Finished Area | 0.0 |
| Above Grade Finished Area Source | PublicRecords |
| Above Grade Finished Area Unit Type | SquareFeet |
| Total Baths | 1 |
Exterior Features
| Fencing | Fenced |
|---|---|
| Parking Features | OneCarGarage, Assigned2Spaces, Attached, Covered, DirectAccess, Garage, GarageDoorOpener, Paved |
| Water Source | Public |
| Foundation Details | CrawlSpace, Slab |
| Spa | No |
| Lot Dimensions | 60 x 120 |
| Lot Size Acres | 0.17 |
| Road Surface Type | Paved |
| Waterfront Y/N | No |
| Crops Included Y/N | No |
| Road Responsibility | PublicMaintainedRoad |
| Horse Y/N | No |
| Irrigation Water Rights Y/N | No |
Amenities
- Foreclosure
- Views
- Short Sale
- New Construction
- Adult 55+
- Lease To Own
- No HOA Fees
- Furnished
- Primary On Main
- Air Conditioning
- Seller Finance
- Green
- Fixer Upper
- Horse
- Golf
- Fireplace
- Deck
- Garage
- Basement
- Pool
 IDX provided courtesy of Realcomp II Ltd., via Dearborn and The Originating MLS(found above), © 2026 Realcomp II Ltd. Shareholders. Shareholders. The information being provided is for consumers personal, non-commercial use and may not be used for any purpose other than to identify prospective properties consumers may be interested in purchasing.
Data is updated as of September 16, 2026 4:20 AM UTC Information deemed reliable but not guaranteed.
The data relating to real estate on this web site comes in part from the Internet Data Exchange (IDX) Program of Realcomp Ltd
Property vs Single Family Average in 48601
Price
Taxes
Year Built
Visits
