
New Construction
Address
54740 Palomino Drive, Shelby Twp, MI
Price
$ 779,000
Property Attributes
- ID#58050221037
- TypeSingle Family
- Listing Status Active
- CountyMACOMB
- CityShelby Twp
- AreaShelby Twp
- NeighborhoodRESIDENCES AT LEGACY
- Zip48316
- StyleColonial,Traditional
- Year Built2026
- Price$ 779,000
- Bedrooms4
- Full Bathrooms3
- Half Bathrooms1
- Sqr Footage3126
- Lot Size0.13 Acres
Data Source:
RealComp
Property Description
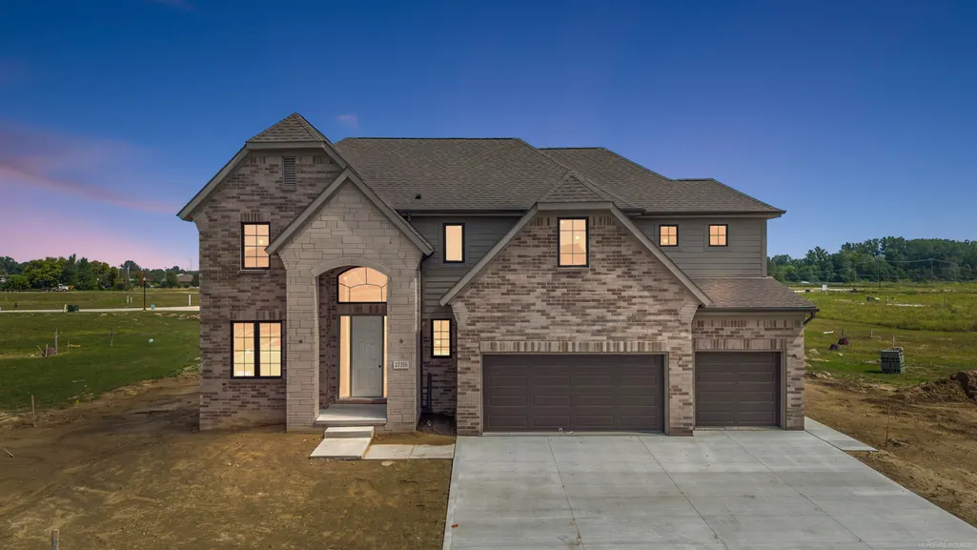
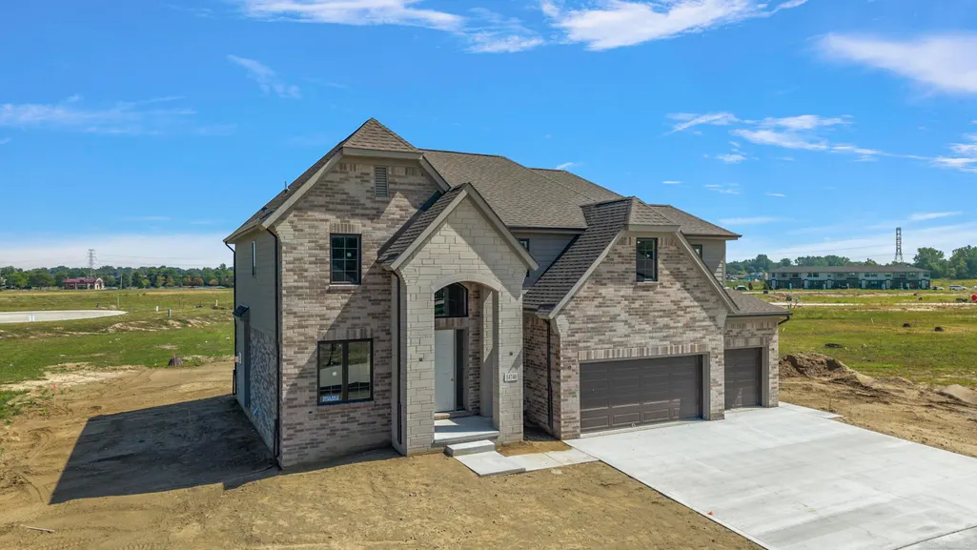
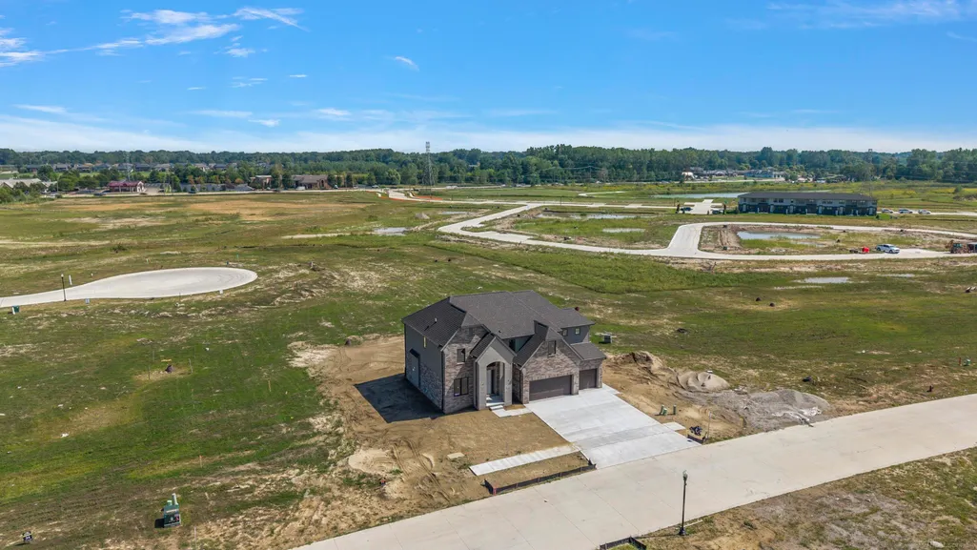
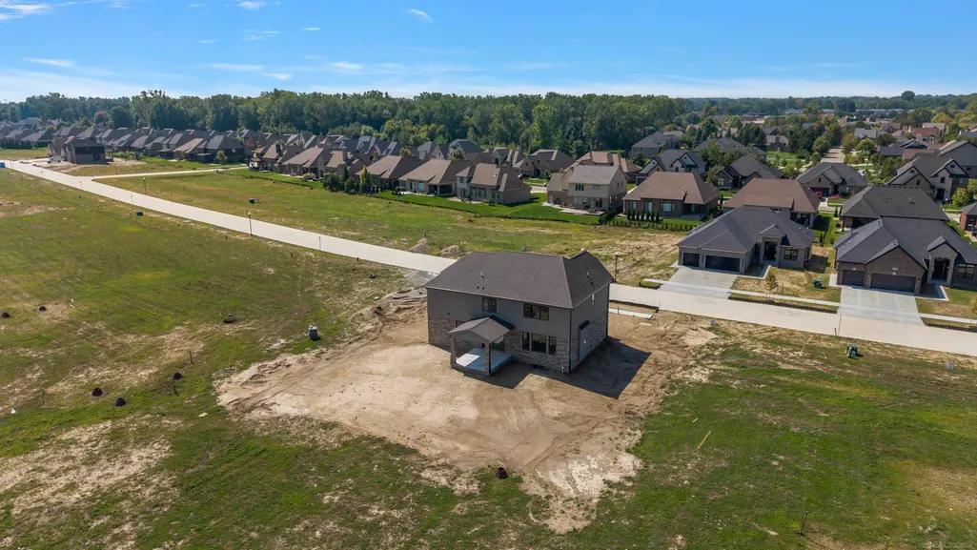
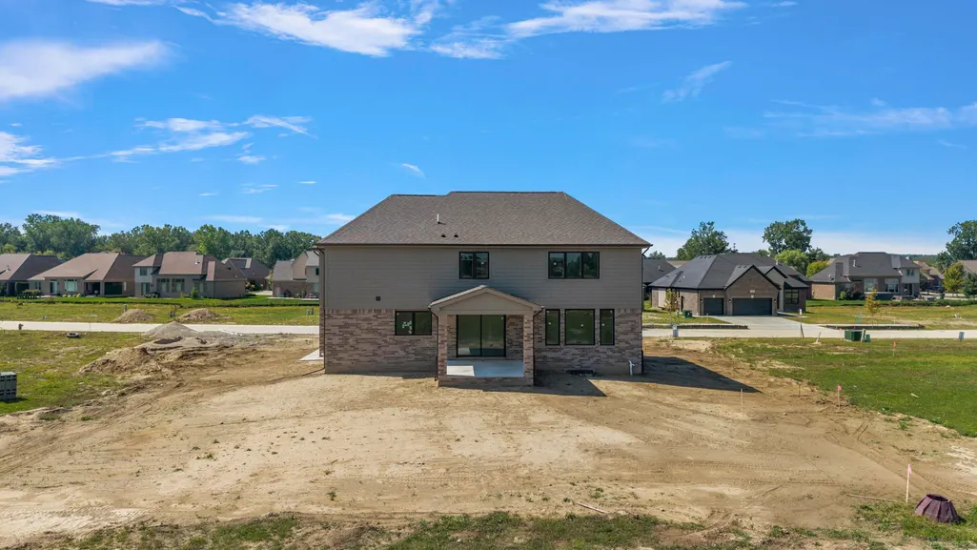
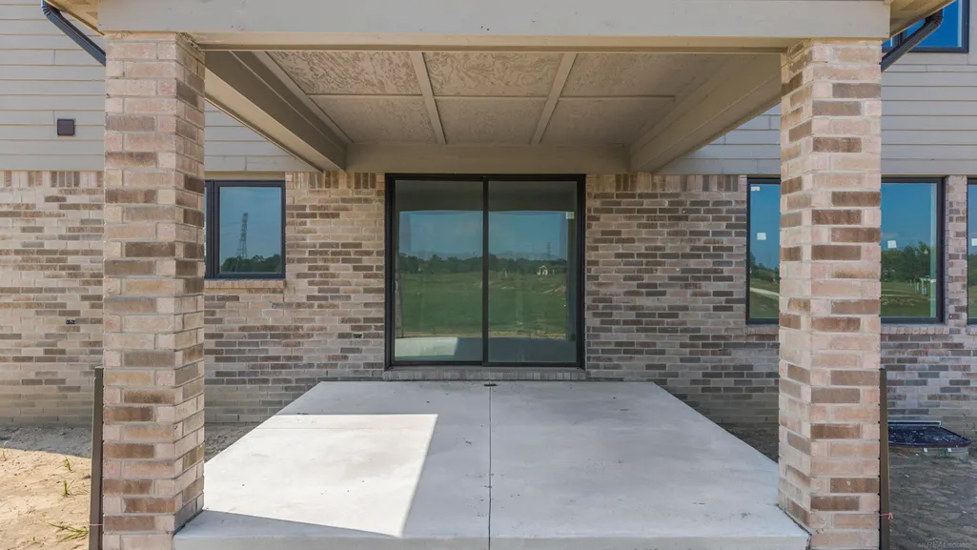
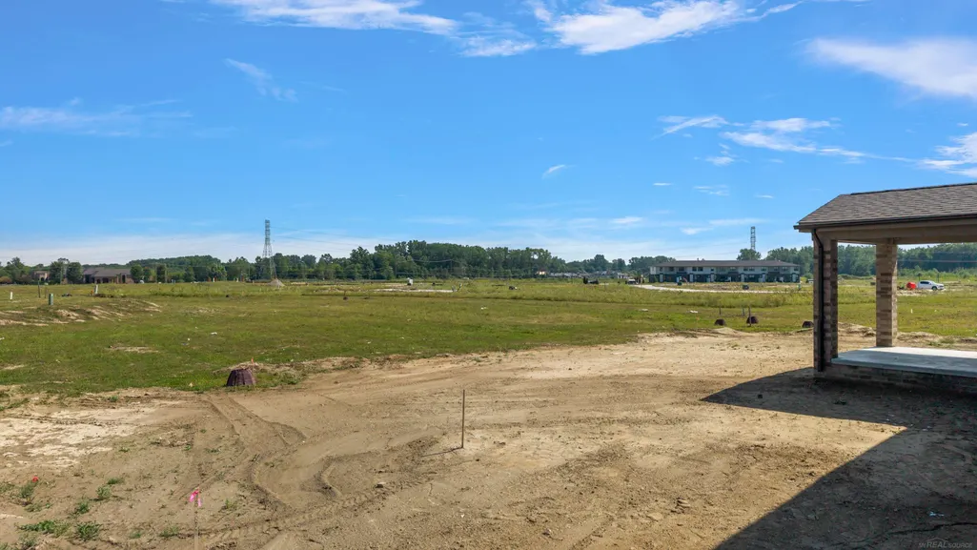
SUBJECT PROPERTY COMPLETE 45 DAYS FROM LIST & pictured on the exterior. Welcome to the "Residences at Legacy Village" Shelby Township's newest community, where you will find this highly desired two-story "Brookhaven Colonial" designed by Martini-Samartino & built by PMM Homes. The lot is nestled back into the subdivison on a cul de sac. On the exterior, you'll find a soaring roofline, premium brick & stone construction, along w/3 car garage & brick rear covered porch that overlooks a nice backyard. Exterior will be finished w/front landscape, sprinklers, & sod. Step inside to discover a 2 story ceiling in the Foyer that overlooks the the Great RM, picture windows, stone gas FP w/mantle and custom paint. Staircase w/craftsman posts & iron spindles. The Kitchen is efficient w/custom Lafata cabinets, large island, quartz counters, 36"cooktop, mircro/oven combo, coffee station & WIP. Nook accommodates seating for 10. Study w/french doors making this a true work-from-home space. LG. Primary Suite wows w/step up ceiling, crown molding & picture window. Primary Bath w/His & Hers vanities, double linen closet, private water closet ,LG shower, & soaking tub. WIC does NOT disappoint! Princess suite w/full bath. Beds 3&4 share Main Bath. Second story ceramic Laundry RM w/ample cabinets & storage closet. Drop Zone w/bench in Family Foyer off the Garage service door. T/O- 8' interior doors & hardwood on 1st floor, Prem Trim PKG, Light Fixture PKG, 9' Basement wall,150 AMP Panel, High-efficiency furnace, A/C. PMM Homes offers 21 lots. Blue Ribbon UCS. Close proximity to Stoney Creek and shopping. Model open.
| Price History | |
|---|---|
| 9/8/2026 | Listed $779,000 |
General Features
| Sewer | PublicSewer |
|---|---|
| Heating | ForcedAir, NaturalGas |
| Cooling | CentralAir |
| Possession | AtClose |
| HOA Fee | 700.0 |
| Garage Spaces | 3.0 |
| Patio/Porch Features | Porch |
| Architectural Style | Colonial, Traditional |
| Pool Features | None |
| Construction Materials | Brick, Stone, WoodSiding |
| Pets Allowed | Call |
| Year Built | 2026 |
| Levels | Two |
| Property Subtype | SingleFamilyResidence |
| Assoc Fee Paid Per | Annually |
| County | Macomb |
| New Construction | Yes |
| Property Type | Residential |
| HOA | Yes |
| Attached Garage | Yes |
| Subdivision Name | RESIDENCES AT LEGACY |
| Garage Y/N | Yes |
| Total Rooms | 9 |
| Full Baths | 3 |
| Status | Active |
| City | ShelbyCharterTownship_Macomb |
| Disclosures | TaxesNotHomesteadExempt |
| Association Name | 248.655.1500 |
| Senior Community Y/N | No |
| High School District | Utica |
| MLS Area | Area03071ShelbyTwp |
| Carport Y/N | No |
| Land Lease Y/N | No |
| Home Warranty Y/N | No |
| Property Condition | NewConstruction, QuickDeliveryHome, SiteCondo |
| Lease Renewal Y/N | No |
| Additional Parcels Y/N | No |
| Lease Considered Y/N | No |
| Rent Control Y/N | No |
| Standard Status | Active |
| MobileHomeRemainsYN | No |
| PostalCity | ShelbyTwp_Macomb |
| Legal Description | UNIT 26 RESIDENCES AT LEGACY VILLAGE CONDO. #1293 PART OF THE N.E. 1/4 OF SECTION 9, T.3N., R.12E., SHELBY TOWNSHIP, MACOMB COUNTY, MICHIGAN |
Interior Features
| Interior Amenities | HighCeilings, WalkInClosets |
|---|---|
| Basement | Concrete, Daylight, SumpPump |
| Flooring | Hardwood |
| Fireplace Features | Gas |
| Basement (Y/N) | Yes |
| Air Conditioning Y/N | Yes |
| Heating Y/N | Yes |
| Window Features | EgressWindows |
| Fireplace Y/N | Yes |
| Above Grade Finished Area | 3126.0 |
| Half Baths | 1 |
| Total Bedrooms | 4 |
| Below Grade Finished Area | 0.0 |
| WaterHeaterFuel | NaturalGas |
| Above Grade Finished Area Source | PublicRecords |
| Above Grade Finished Area Unit Type | SquareFeet |
| Total Baths | 4 |
Exterior Features
| Parking Features | ThreeCarGarage, Attached |
|---|---|
| Lot Features | Sprinklers |
| Water Source | Public |
| Foundation Details | Basement |
| Spa | No |
| Lot Dimensions | 67 x 120 |
| Lot Size Acres | 0.13 |
| Waterfront Y/N | No |
| Crops Included Y/N | No |
| Horse Y/N | No |
| Irrigation Water Rights Y/N | No |
Amenities
- Foreclosure
- Views
- Short Sale
- New Construction
- Adult 55+
- Lease To Own
- No HOA Fees
- Furnished
- Primary On Main
- Air Conditioning
- Seller Finance
- Green
- Fixer Upper
- Horse
- Golf
- Fireplace
- Deck
- Garage
- Basement
- Pool
 IDX provided courtesy of Realcomp II Ltd., via Dearborn and The Originating MLS(found above), © 2026 Realcomp II Ltd. Shareholders. Shareholders. The information being provided is for consumers personal, non-commercial use and may not be used for any purpose other than to identify prospective properties consumers may be interested in purchasing.
Data is updated as of September 14, 2026 9:47 PM UTC Information deemed reliable but not guaranteed.
The data relating to real estate on this web site comes in part from the Internet Data Exchange (IDX) Program of Realcomp Ltd
Property vs Single Family Average in 48316
Price
Year Built
