
Views

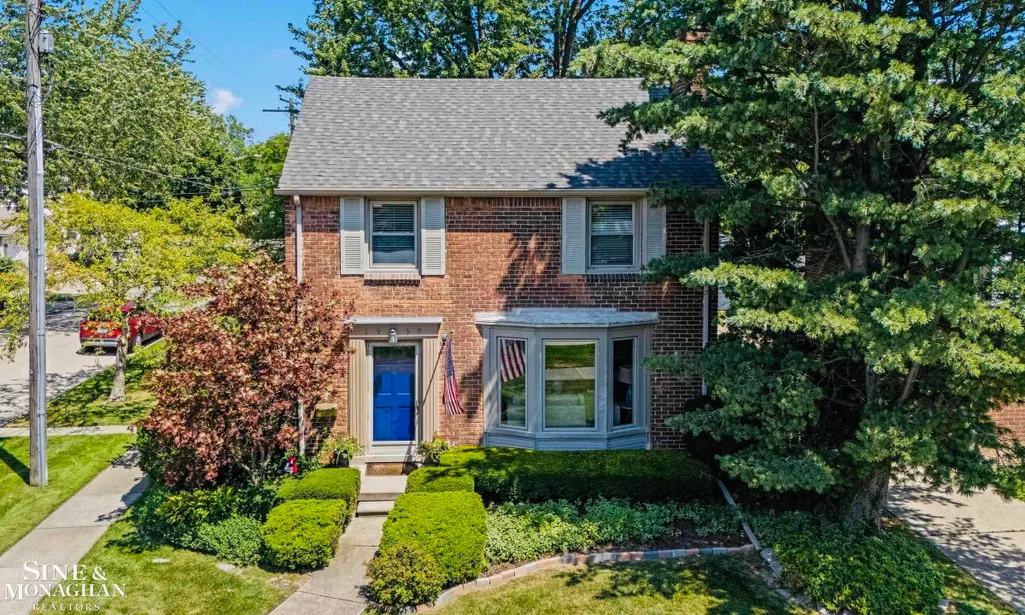
Address
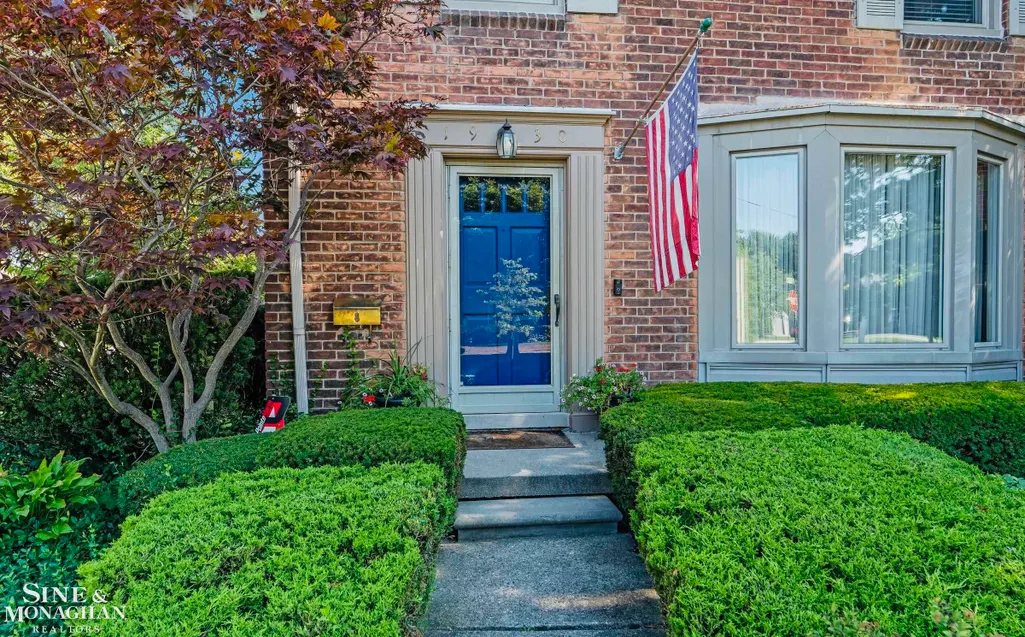
1930 Lochmoor Boulevard, Grosse Pointe Woods, MI
Price
$ 399,000
Property Attributes
- ID#58050219949
- TypeSingle Family
- Listing Status Active
- CountyWAYNE
- CityGrosse Pointe Woods
- AreaGrosse Pointe Woods
- NeighborhoodARTHUR J SCULLYS EASTERN SUPER HIGHWAY SUB
- Zip48236
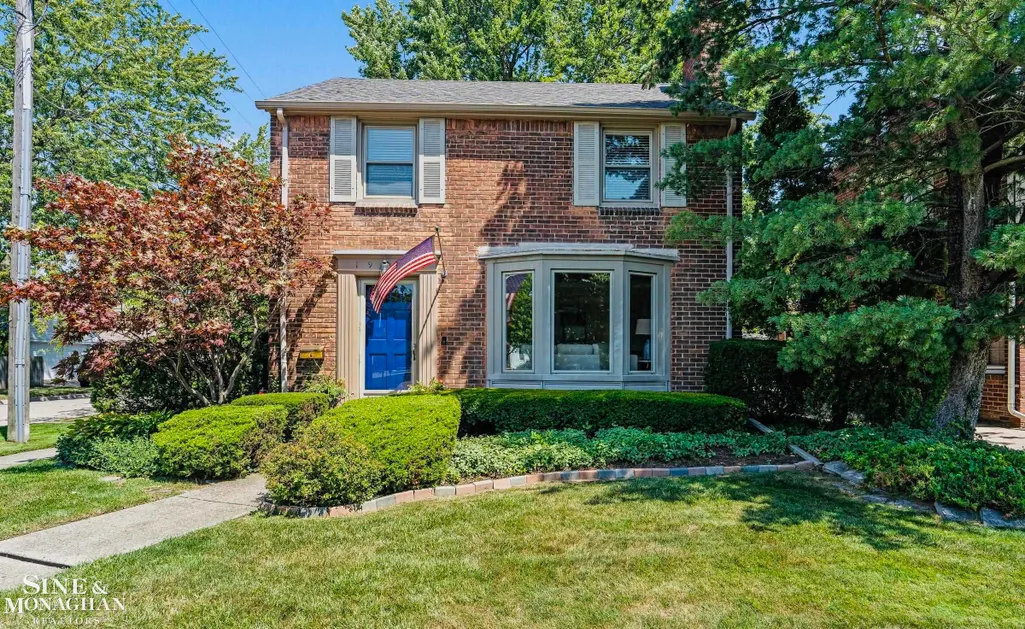
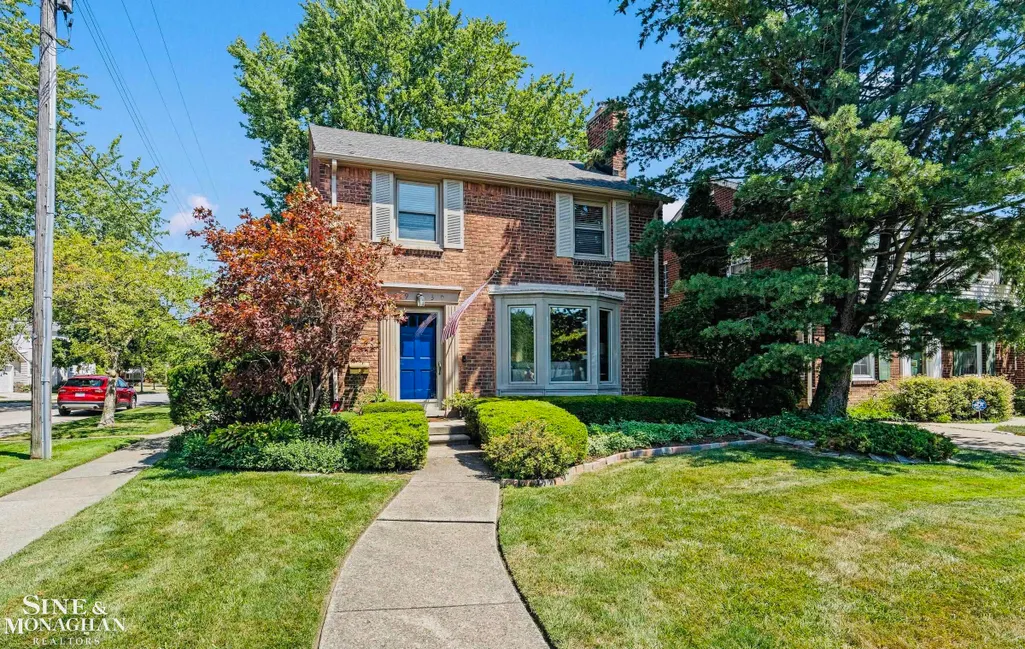
- StyleColonial
- Year Built1939
- Taxes$ 6145
- Price$ 399,000
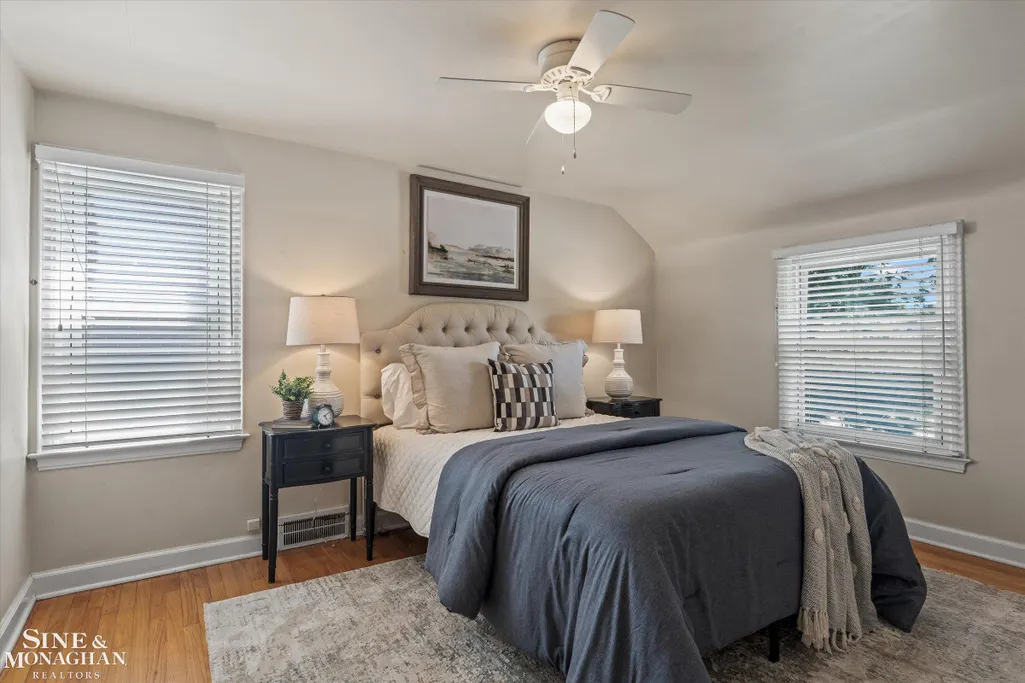
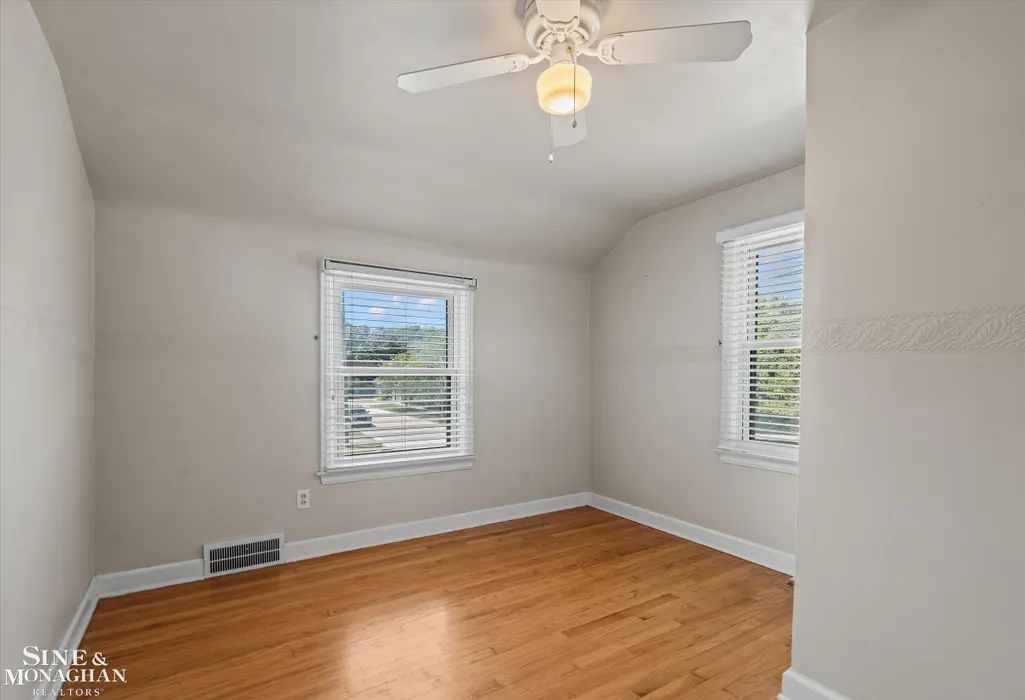
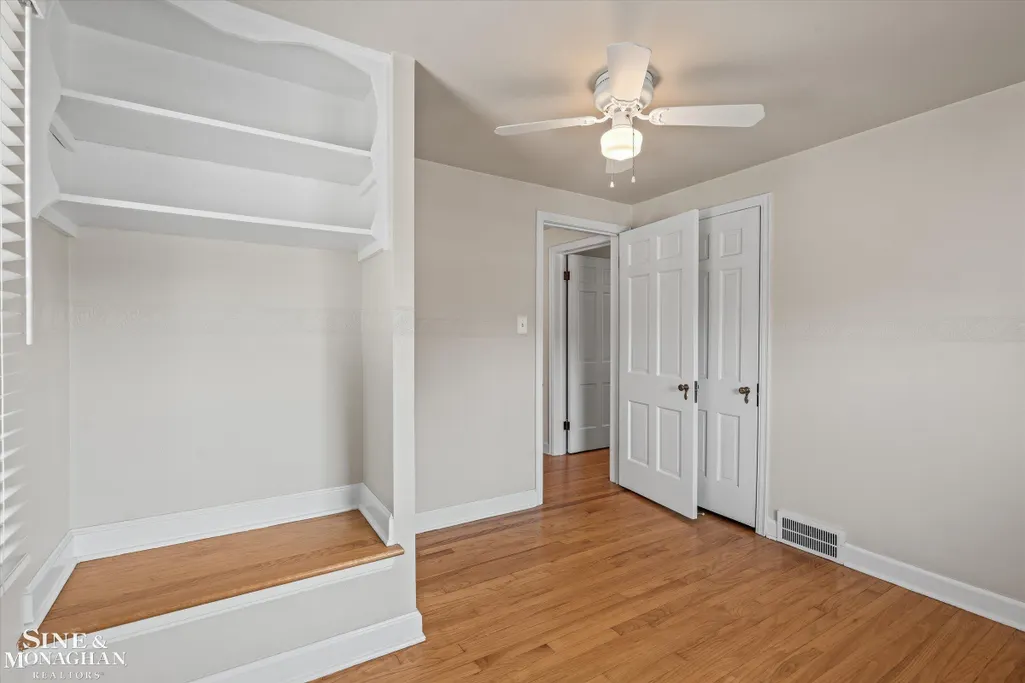
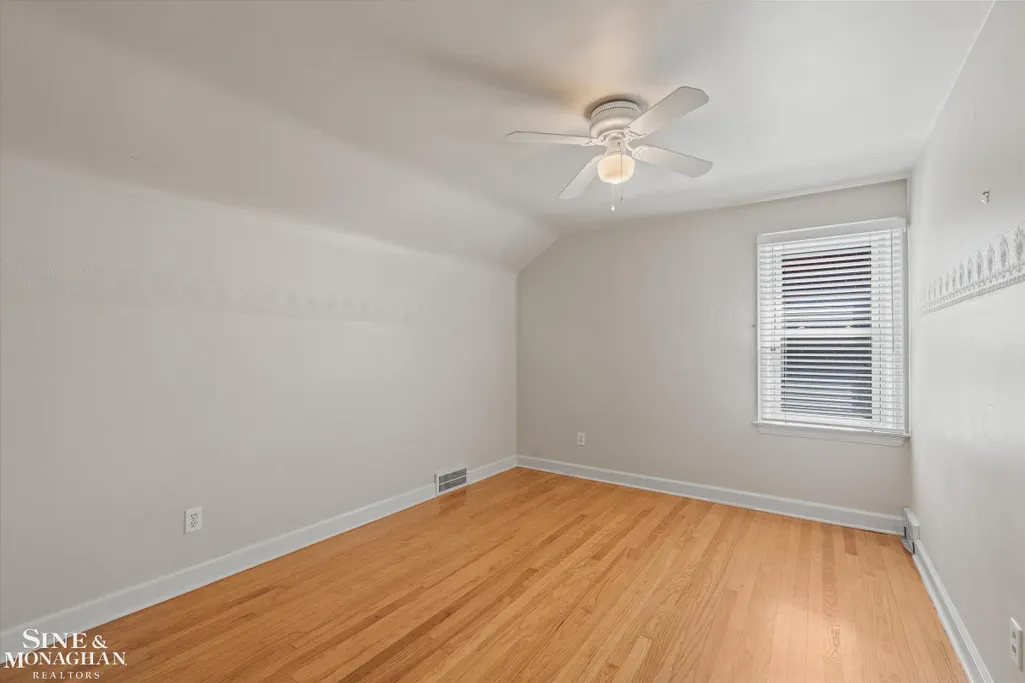
- Bedrooms3
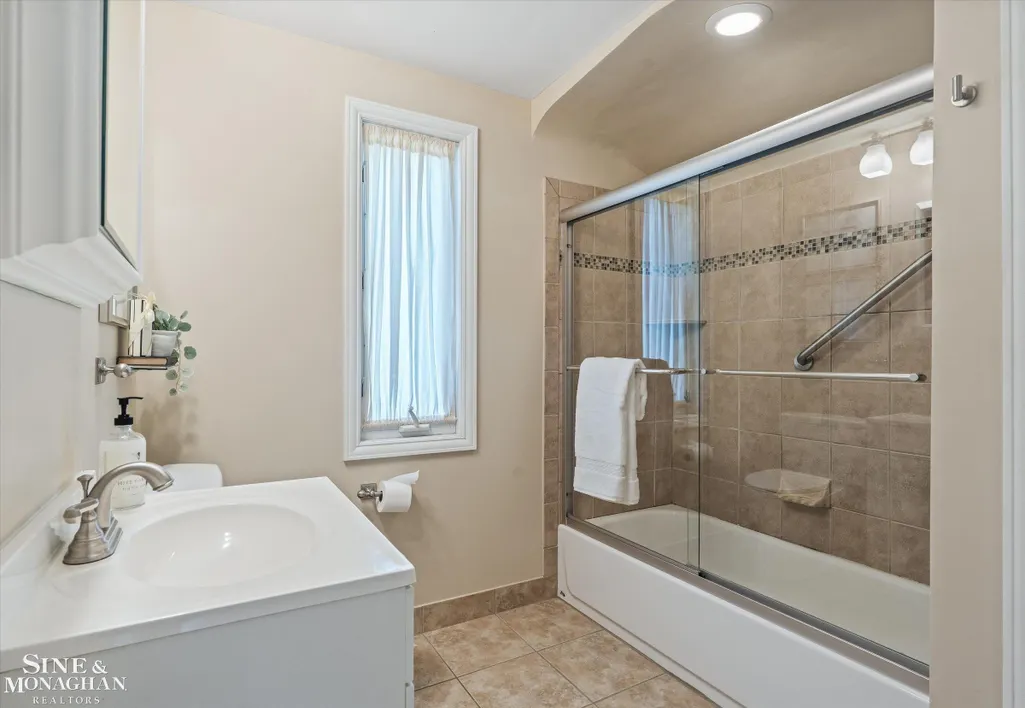
- Full Bathrooms1
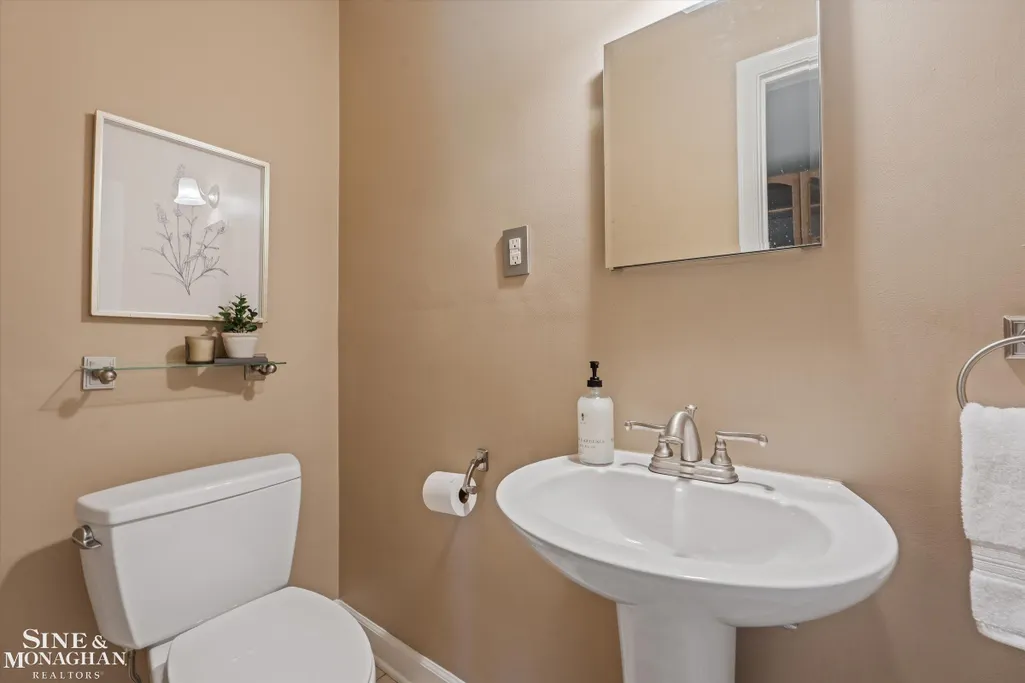
- Half Bathrooms1
- Sqr Footage2432
- Lot Size0.11 Acres
Data Source:
RealComp
Property Description
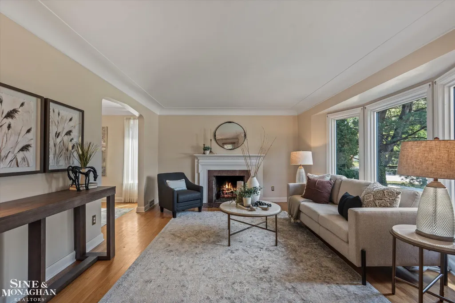
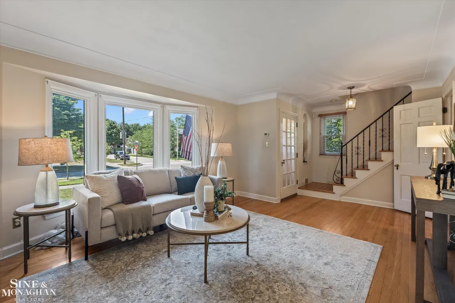
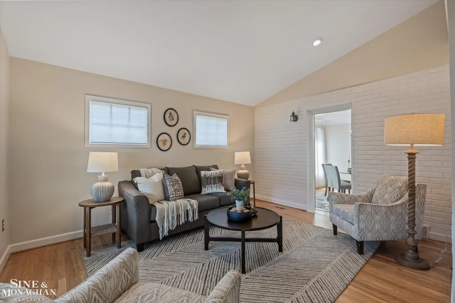
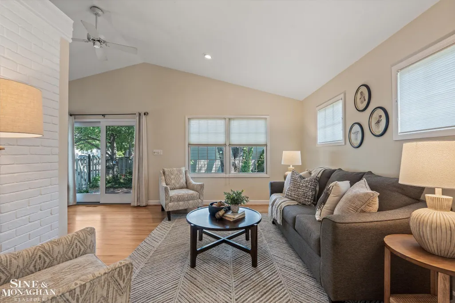
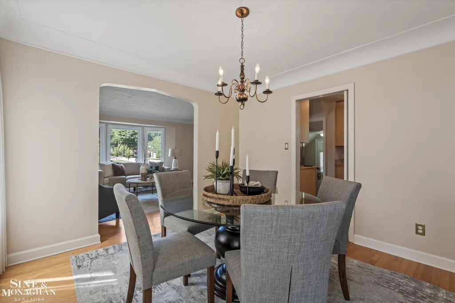
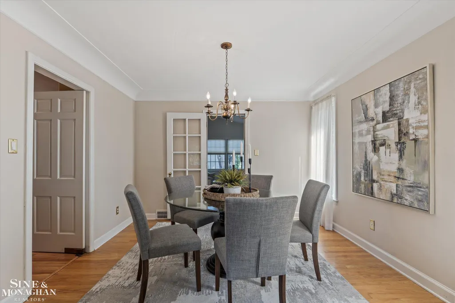
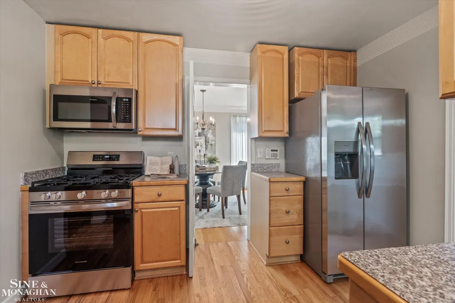
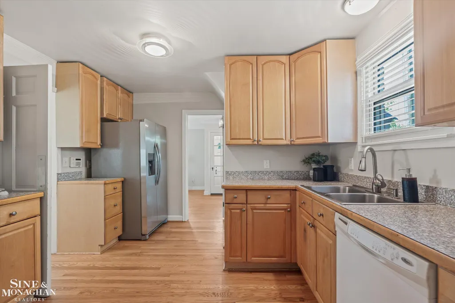
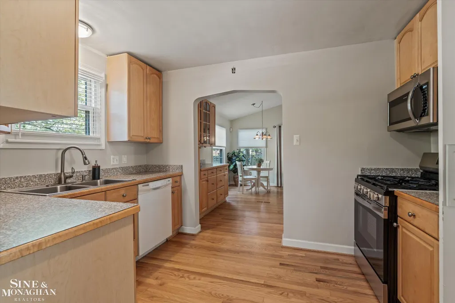
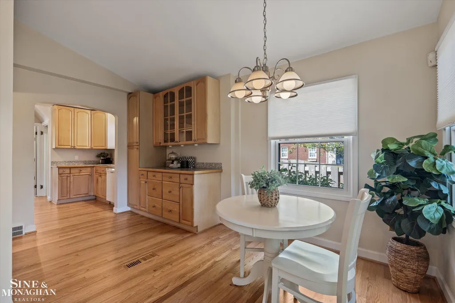
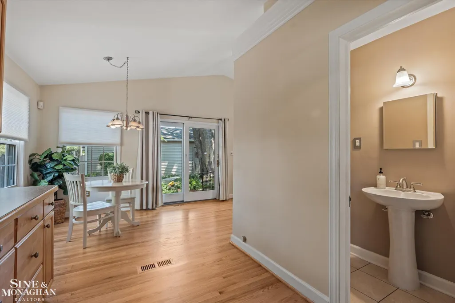
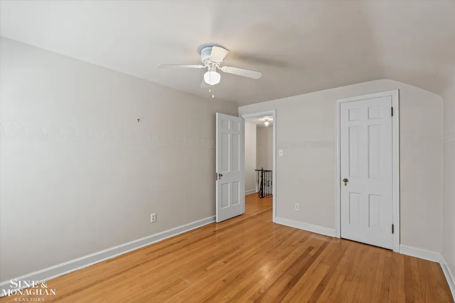
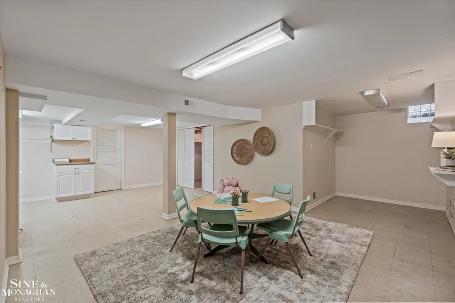
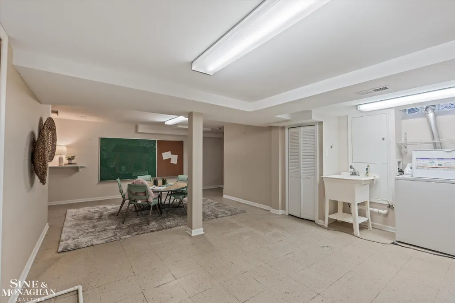
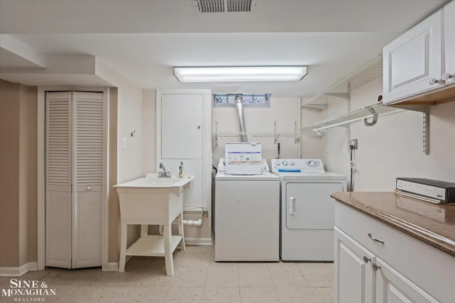
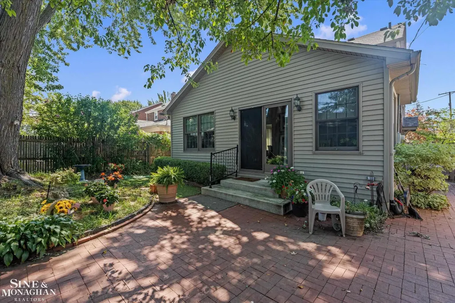
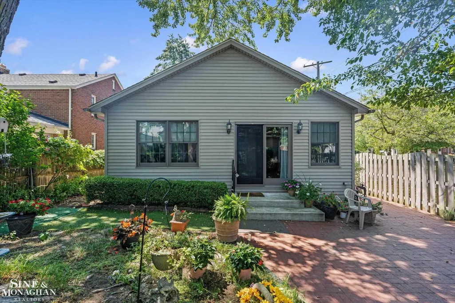
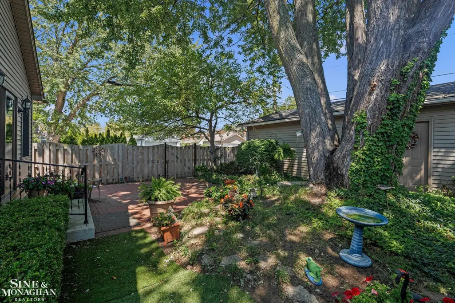
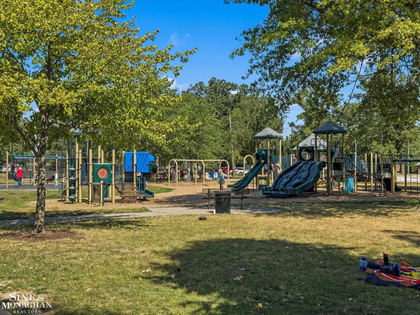
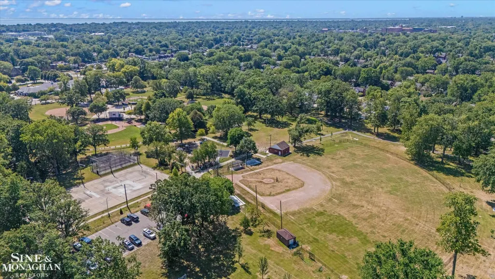
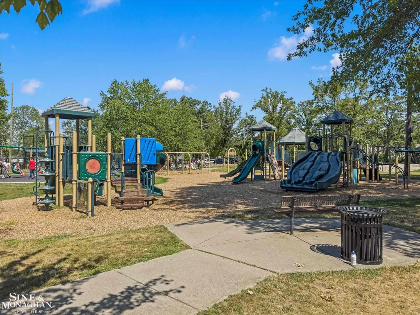
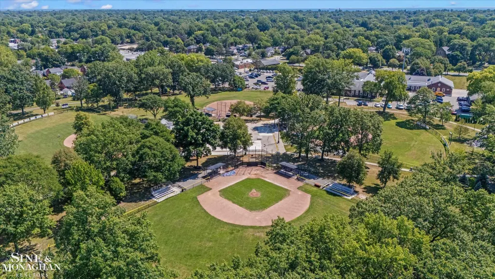
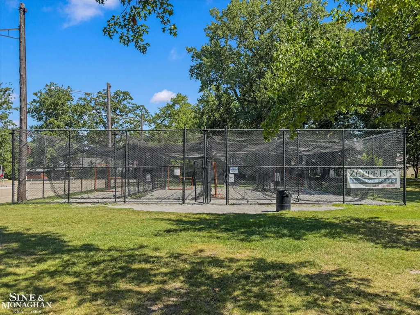
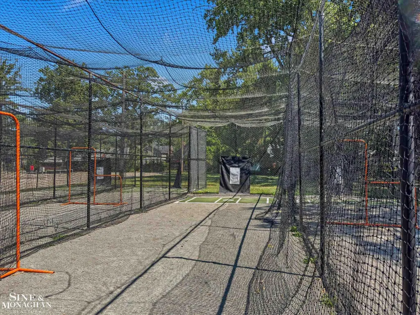
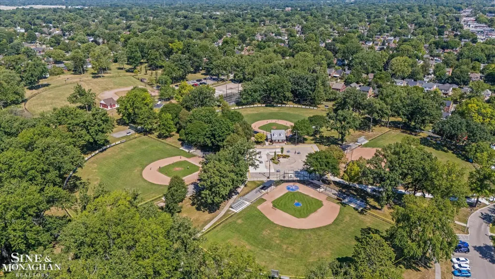
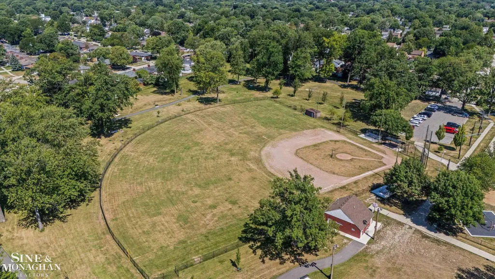
Welcome to 1930 Lochmoor Boulevard! A classic brick home in Grosse Pointe Woods that delivers something buyers are always searching for: character, space, a beautiful backyard and a genuinely walkable location! Start with the location. Ghesquiere Park is just a few blocks away, putting acres of recreation practically in your backyard. Baseball diamonds, a batting cage, playground, soccer fields and walking paths make it easy to get outside, stay active and enjoy one of the community's favorite neighborhood parks. Then there's Mack Avenue. Restaurants, coffee, shopping, local businesses and neighborhood storefronts are all within approximately a block of the home. Morning coffee. Dinner out. A quick errand. An evening walk. This is the kind of everyday convenience that makes a neighborhood feel connected, and makes leaving the car at home an actual option. Inside, you'll find the warmth and character you expect from a classic Grosse Pointe home. Hardwood floors, abundant natural light and traditional architectural details set the tone. The spacious living room features a fireplace and large windows, creating a comfortable gathering space with views of the surrounding greenery. An adjoining sitting area adds flexibility, while the formal dining room is ready for everything from weeknight dinners to holiday entertaining. The kitchen offers generous cabinetry, ample prep space and an efficient layout, flowing into a bright breakfast area surrounded by windows and backyard views. Need more room? The finished basement adds valuable flexible living space with possibilities for a home office, gym, recreation room, media space, playroom or hobby area, plus additional storage and a dedicated laundry area. Outside, the backyard comes alive with colorful flowers and blooming gardens throughout, creating a beautiful setting filled with color, texture and charm. Mature trees provide shade and privacy, while the spacious brick patio offers the perfect place to dine, entertain or simply relax surrounded by the gardens. B
| Price History | |
|---|---|
| 8/27/2026 | Listed $399,000 |
General Features
| Sewer | PublicSewer, SewerAtStreet |
|---|---|
| Heating | ForcedAir, NaturalGas |
| Cooling | CentralAir |
| Possession | AtClose |
| Appliances | Dishwasher, Dryer, Microwave, Refrigerator, Washer |
| Garage Spaces | 2.0 |
| Patio/Porch Features | Patio, Porch |
| Architectural Style | Colonial |
| Pool Features | None |
| Construction Materials | Brick |
| Year Built | 1939 |
| Levels | Two |
| Property Subtype | SingleFamilyResidence |
| Tax Year | 2026 |
| County | Wayne |
| New Construction | No |
| Property Type | Residential |
| HOA | Yes |
| Attached Garage | No |
| Subdivision Name | ARTHUR J SCULLYS EASTERN SUPER HIGHWAY SUB |
| Garage Y/N | Yes |
| Total Rooms | 8 |
| Full Baths | 1 |
| Status | Active |
| City | GrossePointeWoodsCity_Wayne |
| Disclosures | TaxesHomesteadExempt |
| Senior Community Y/N | No |
| High School District | GrossePointe |
| MLS Area | Area05062GrossePointeWoods |
| Carport Y/N | No |
| Land Lease Y/N | No |
| Tax Annual Amount | 6145.91 |
| Home Warranty Y/N | No |
| Lease Renewal Y/N | No |
| Additional Parcels Y/N | No |
| Lease Considered Y/N | No |
| Rent Control Y/N | No |
| Virtual Tour | https://properties.wayupmedia.com/videos/019ff139-9d74-7281-97b2-304839c8ee2b |
| Standard Status | Active |
| MobileHomeRemainsYN | No |
| PostalCity | GrossePointeWoods_Wayne |
| Legal Description | WDW300 LOT 300 ARTHUR J SCULLYS EASTERN SUPER HIGHWAY SUB PC 183 393 577 611 L56 P75 76 WCR K 43.62 |
Interior Features
| Interior Amenities | EatInKitchen, EntranceFoyer |
|---|---|
| Basement | Full, PartiallyFinished |
| Flooring | Hardwood |
| Fireplace Features | Gas |
| Basement (Y/N) | Yes |
| Air Conditioning Y/N | Yes |
| Heating Y/N | Yes |
| Fireplace Y/N | Yes |
| Above Grade Finished Area | 1732.0 |
| Half Baths | 1 |
| Total Bedrooms | 3 |
| Below Grade Finished Area | 700.0 |
| Above Grade Finished Area Source | Measured |
| Above Grade Finished Area Unit Type | SquareFeet |
| Total Baths | 2 |
Exterior Features
| Fencing | Fenced |
|---|---|
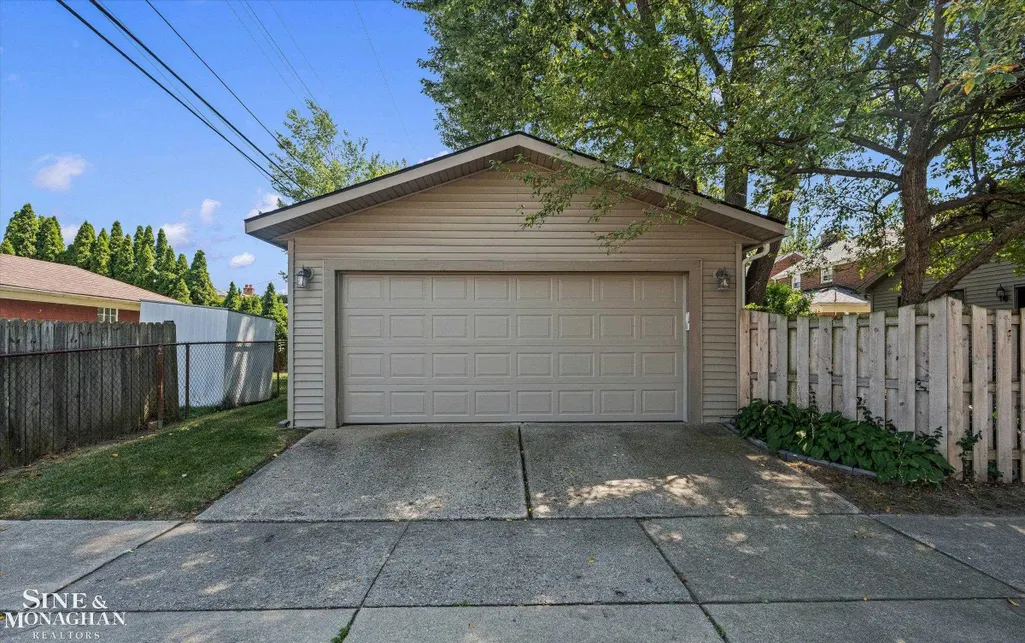
| Parking Features | TwoCarGarage, Detached |
| Water Source | WateratStreet |
| Foundation Details | Basement |
| Spa | No |
| Lot Dimensions | 40x125 |
| Lot Size Acres | 0.11 |
| Road Surface Type | Paved |
| Waterfront Y/N | No |
| Crops Included Y/N | No |
| Horse Y/N | No |
| Irrigation Water Rights Y/N | No |
Amenities
- Foreclosure
- Views
- Short Sale
- New Construction
- Adult 55+
- Lease To Own
- No HOA Fees
- Furnished
- Primary On Main
- Air Conditioning
- Seller Finance
- Green
- Fixer Upper
- Horse
- Golf
- Fireplace
- Deck
- Garage
- Basement
- Pool
 IDX provided courtesy of Realcomp II Ltd., via Dearborn and The Originating MLS(found above), © 2026 Realcomp II Ltd. Shareholders. Shareholders. The information being provided is for consumers personal, non-commercial use and may not be used for any purpose other than to identify prospective properties consumers may be interested in purchasing.
Data is updated as of September 16, 2026 4:20 AM UTC Information deemed reliable but not guaranteed.
The data relating to real estate on this web site comes in part from the Internet Data Exchange (IDX) Program of Realcomp Ltd
Property vs Single Family Average in 48236
Price
Taxes
Year Built
Visits
