
Waterfront
Address
108 Black Pine Trail, Houghton Lake, MI
Price
$ 653,250
Property Attributes
- ID#58050219859
- TypeSingle Family
- Listing Status Active
- CountyROSCOMMON
- CityHoughton Lake
- AreaDenton Twp
- NeighborhoodTRAILS END
- Zip48629
- StyleFarmhouse
- Year Built2027
- Taxes$ 1104
- Price$ 653,250
- Bedrooms4
- Full Bathrooms3
- Half Bathrooms0
- Sqr Footage2341
- Lot Size0.25 Acres
Data Source:
RealComp
Property Description
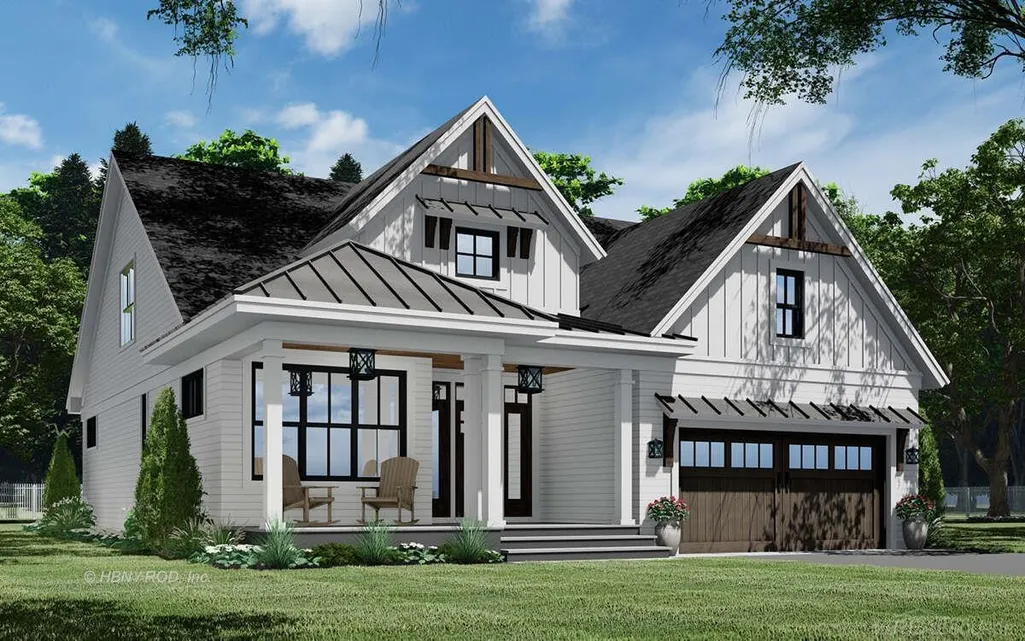
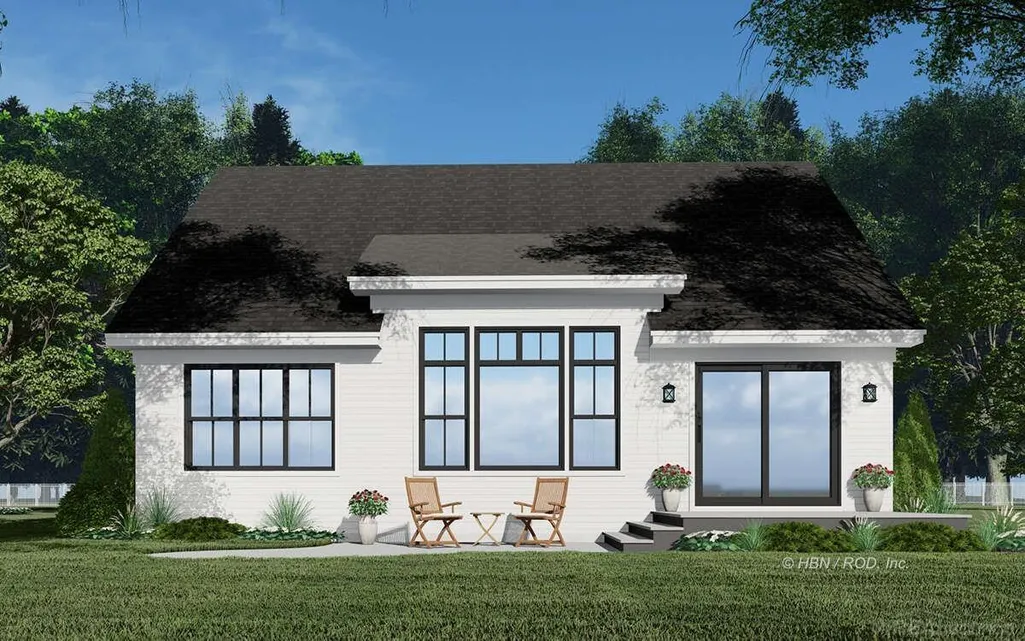
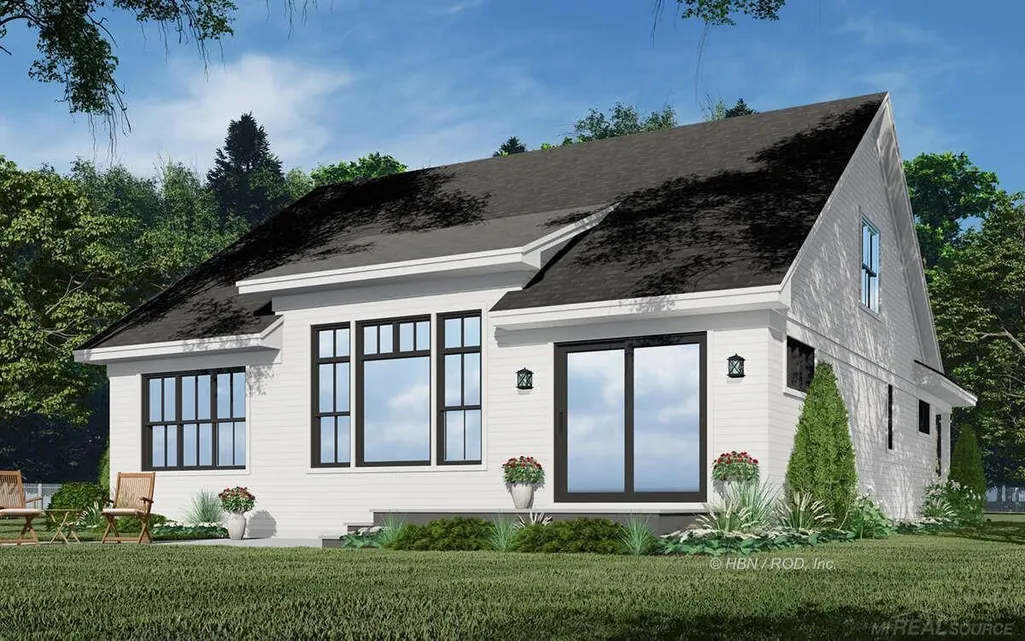
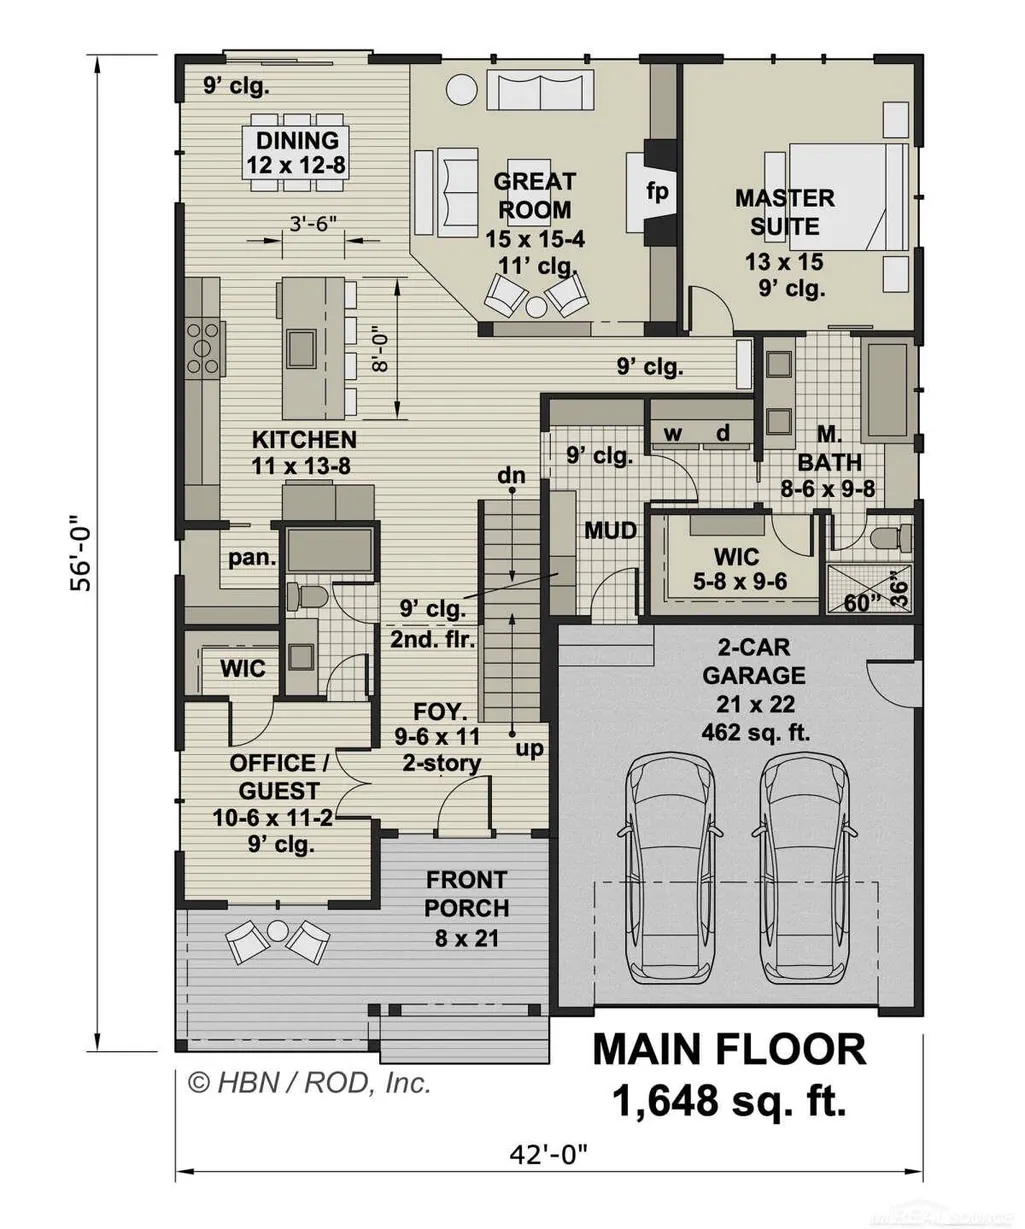
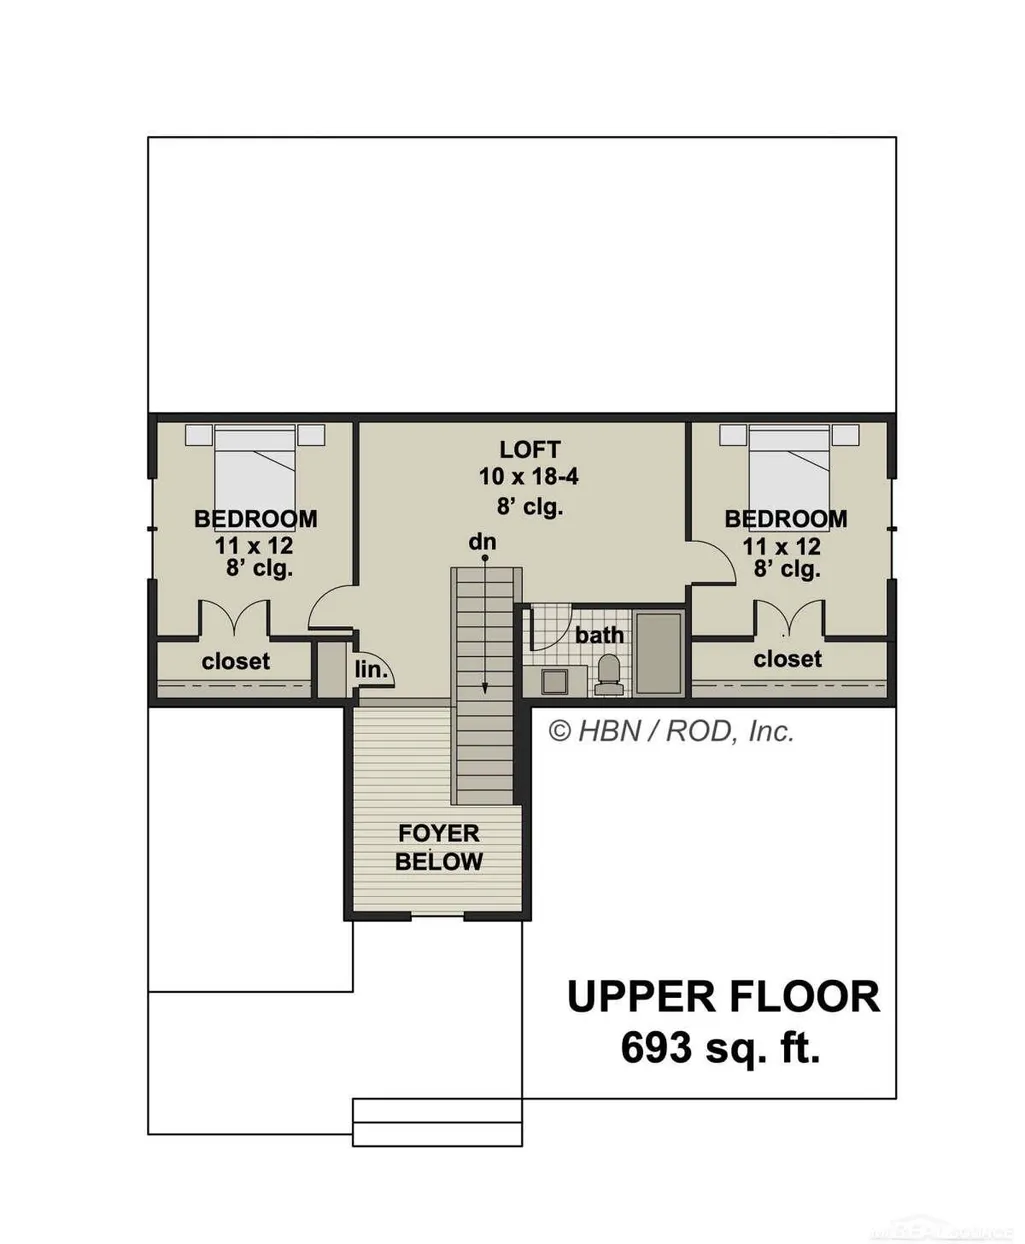
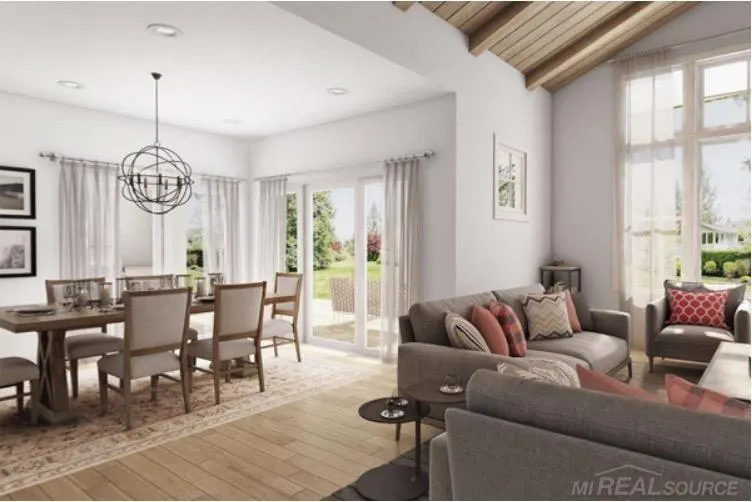
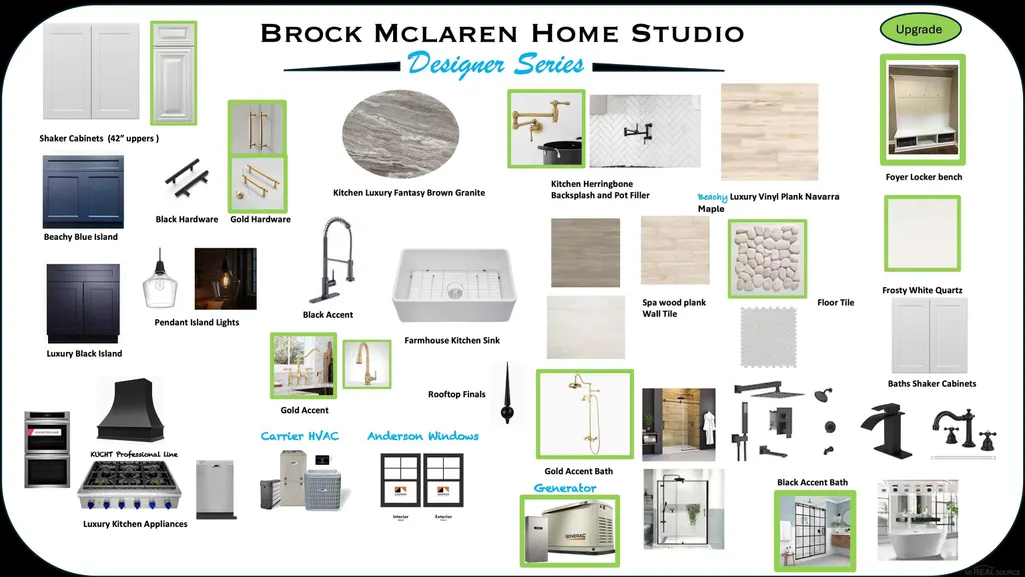
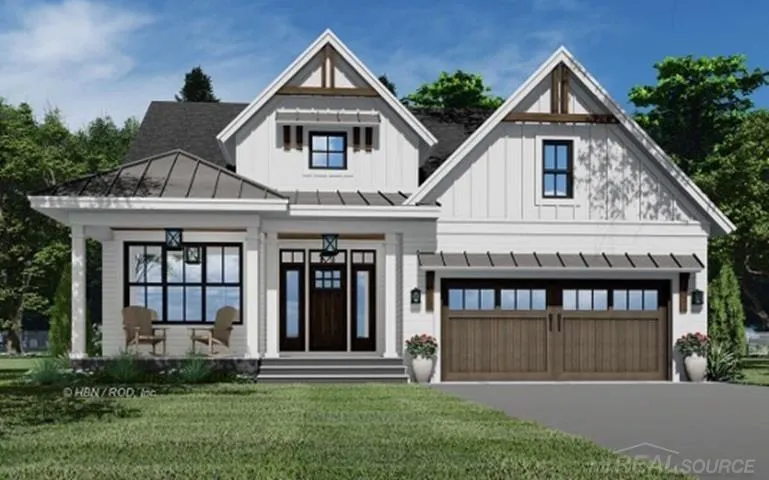
Spring 2027. Welcome home to our newest Split Level floorplan canal waterfront offering in Houghton Lake! The Ethan offers the largest split-level floorplan with 2341sq. ft. of living space. Take your pontoon boat right from your own dock in your backyard just minutes to beautiful all Sports Houghton Lake, enjoy boating to restaurants. Greet your guests in the spacious wide foyer which leads to the designer kitchen complete with a stainless-steel built-in appliances, granite countertops, a huge island, large walk in pantry that extends into the open kitchen and great room centered around a warm cozy fireplace, black Anderson windows, dimensional shingles, board and batten vinyl siding, luxury vinyl plank beach style flooring. 42" upper kitchen cabinets, best in class Carrier furnace / AC. Interior options from our Brock Mclaren luxury designer series options. Guests will love the second and third bedrooms with easy access to the spacious full bath. The private owner's suite features a luxurious bathroom with double vanity sinks and a huge walk-in closet. The flex room provides space to be a 4th bedroom, home office, library, or cozy TV den with another on suite. Ample space for a large dining table in the cafe' is the perfect space for casual or formal dining. Other convenient spaces the mud room and a large laundry room. Personalize this home choosing your own interior color palette and design features and follow your build from start to finish. Spend more time enjoying each day on the lake or trails while the HOA takes care of your snow removal and lawn care maintenance. Visit today to tour a soon to be complete decorated model home of this same home design and pick out your waterfront lot.
| Price History | |
|---|---|
| 8/26/2026 | Listed $653,250 |
General Features
| Sewer | Other |
|---|---|
| Heating | ForcedAir, NaturalGas |
| Cooling | CentralAir |
| Possession | Negotiable |
| HOA Fee | 50.0 |
| Garage Spaces | 2.0 |
| Architectural Style | Farmhouse |
| Pool Features | None |
| Construction Materials | VinylSiding, WoodSiding |
| Year Built | 2027 |
| Levels | OneAndOneHalf |
| Property Subtype | SingleFamilyResidence |
| Tax Year | 2026 |
| Waterfront Features | AllSportsLake, Waterfront |
| Assoc Fee Paid Per | Annually |
| County | Roscommon |
| New Construction | No |
| Property Type | Residential |
| HOA | Yes |
| Attached Garage | Yes |
| Subdivision Name | TRAILS END |
| Garage Y/N | Yes |
| Total Rooms | 11 |
| Full Baths | 3 |
| Status | Active |
| City | Unknown_OutOfState |
| Disclosures | TaxesNotHomesteadExempt |
| Association Name | The Black |
| Senior Community Y/N | No |
| High School District | HoughtonLake |
| Zoning Description | Residential |
| MLS Area | Area72071DentonTwp |
| Carport Y/N | No |
| Land Lease Y/N | No |
| Tax Annual Amount | 1104.0 |
| Home Warranty Y/N | No |
| Lease Renewal Y/N | No |
| Additional Parcels Y/N | No |
| Lease Considered Y/N | No |
| Rent Control Y/N | No |
| Standard Status | Active |
| MobileHomeRemainsYN | No |
| PostalCity | HoughtonLake_Roscommon |
| Legal Description | L-926 P-564 (L-620 P-230) 223 COM AT W 1/4 COR SEC 2 TH N0DEG57'W ALG TRAILS END 724.48 FT TH N0DEG30'25 W 140.9 FT TH N21DEG00W 18 FT TO POB TH N21DEG00'W 11 FT M/L TO SEC LINE TH N1DEG38 |
Interior Features
| Basement (Y/N) | No |
|---|---|
| Air Conditioning Y/N | Yes |
| Heating Y/N | Yes |
| Fireplace Y/N | No |
| Above Grade Finished Area | 2341.0 |
| Total Bedrooms | 4 |
| Below Grade Finished Area | 0.0 |
| WaterHeaterFuel | NaturalGas |
| Above Grade Finished Area Source | PublicRecords |
| Above Grade Finished Area Unit Type | SquareFeet |
| Total Baths | 3 |
Exterior Features
| Parking Features | TwoCarGarage, Attached |
|---|---|
| Water Source | Other |
| Foundation Details | CrawlSpace |
| Spa | No |
| Lot Dimensions | .25 |
| Lot Size Acres | 0.25 |
| Waterfront Y/N | Yes |
| Crops Included Y/N | No |
| Horse Y/N | No |
| Irrigation Water Rights Y/N | No |
Amenities
- Foreclosure
- Views
- Short Sale
- New Construction
- Adult 55+
- Lease To Own
- No HOA Fees
- Furnished
- Primary On Main
- Air Conditioning
- Seller Finance
- Green
- Fixer Upper
- Horse
- Golf
- Fireplace
- Deck
- Garage
- Basement
- Pool
 IDX provided courtesy of Realcomp II Ltd., via Dearborn and The Originating MLS(found above), © 2026 Realcomp II Ltd. Shareholders. Shareholders. The information being provided is for consumers personal, non-commercial use and may not be used for any purpose other than to identify prospective properties consumers may be interested in purchasing.
Data is updated as of September 12, 2026 2:57 AM UTC Information deemed reliable but not guaranteed.
The data relating to real estate on this web site comes in part from the Internet Data Exchange (IDX) Program of Realcomp Ltd
Property vs Single Family Average in 48629
Price
Taxes
Year Built
Visits
