
Address
49158 Golden Park Drive, Shelby Twp, MI
Price
$ 537,900
Property Attributes
- ID#58050216631
- TypeSingle Family
- Listing Status Active
- CountyMACOMB
- CityShelby Twp
- AreaShelby Twp
- NeighborhoodGOLDEN PARK CONDO #772
- Zip48315
- StyleColonial,Contemporary,Split Level,Traditional,Tudo
- Year Built2003
- Taxes$ 5865
- Price$ 537,900
- Bedrooms4
- Full Bathrooms2
- Half Bathrooms2
- Sqr Footage3779
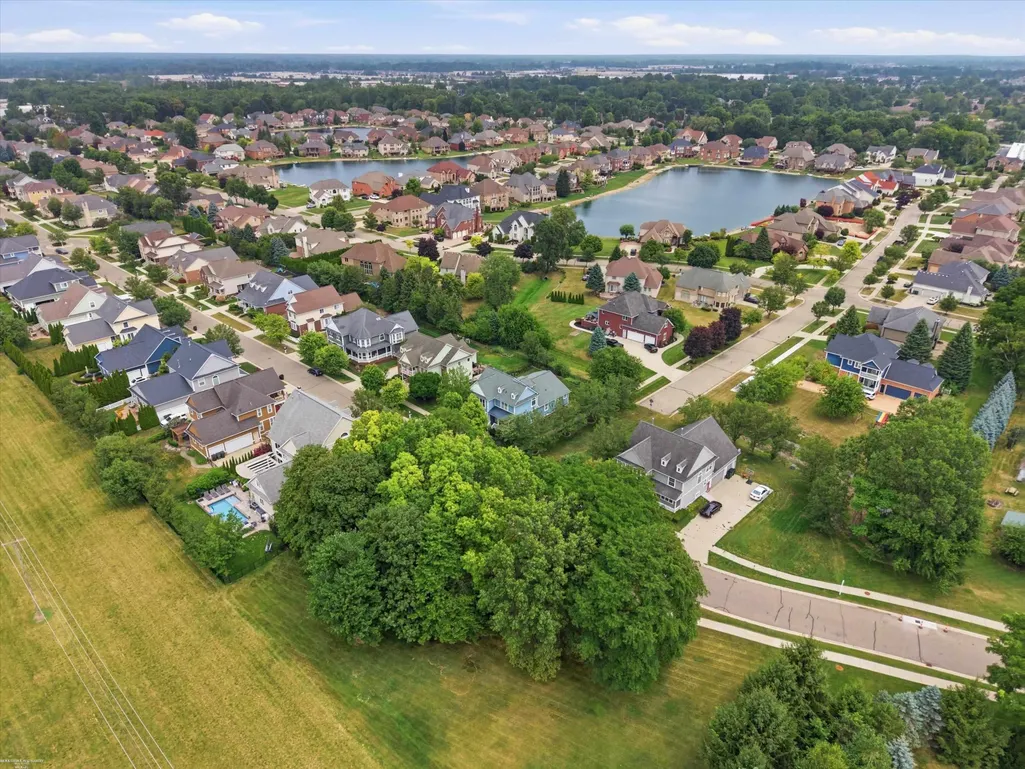
- Lot Size0.31 Acres
Data Source:
RealComp
Property Description
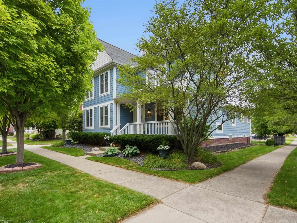
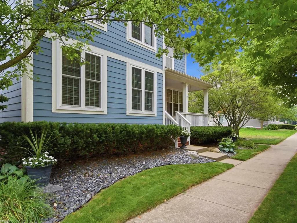
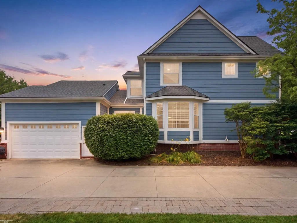
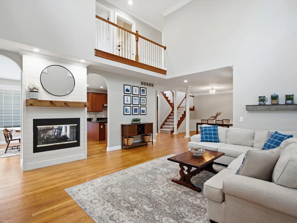
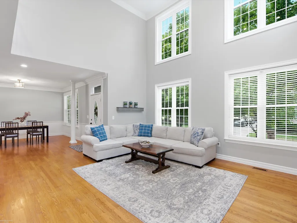
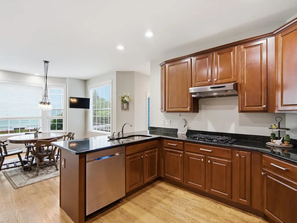
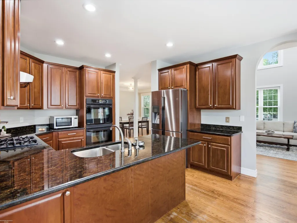
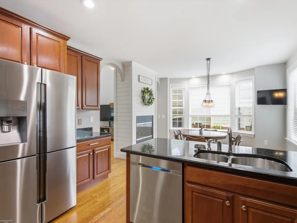
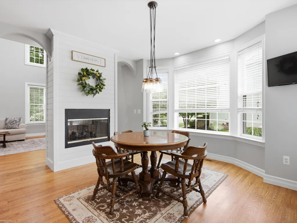
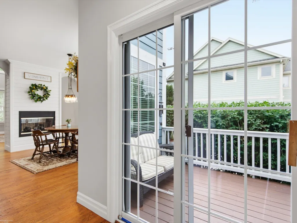
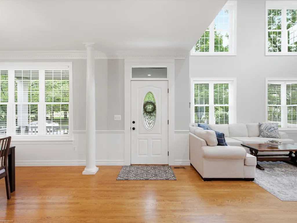
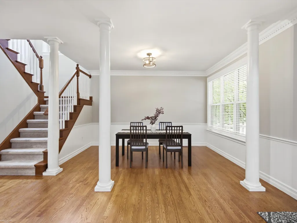
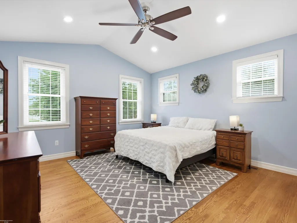
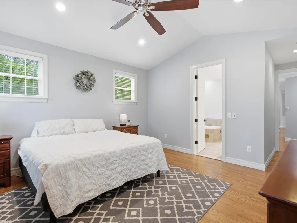
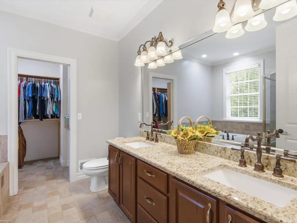
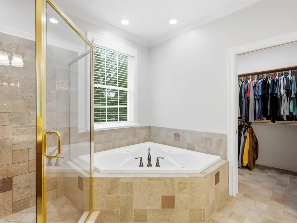
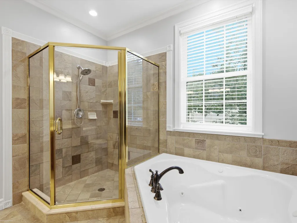
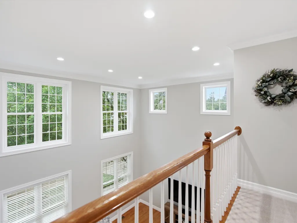
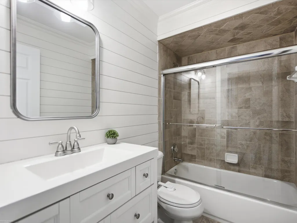
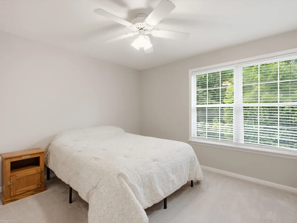
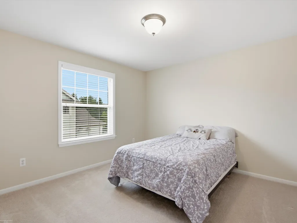
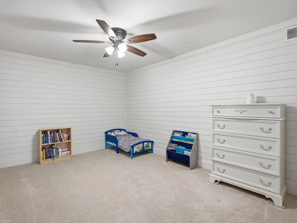
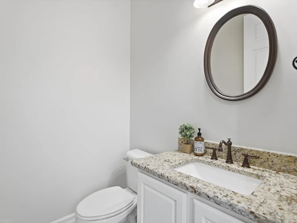
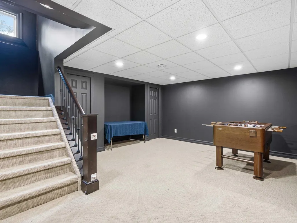
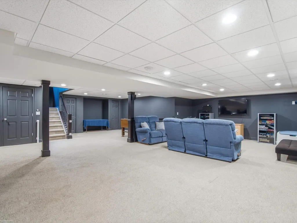
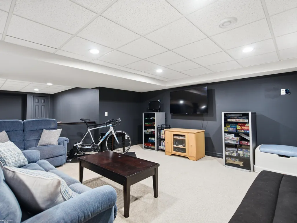
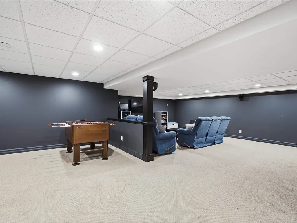
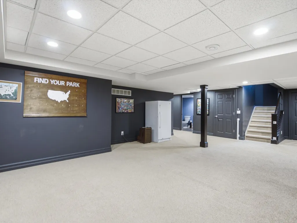
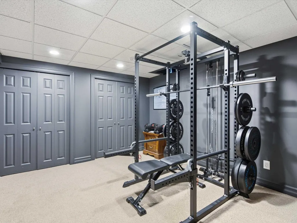
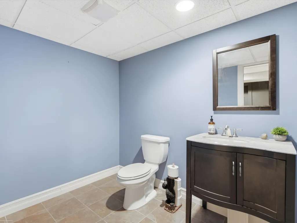
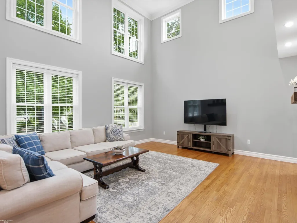
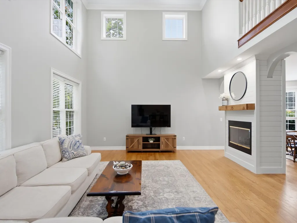
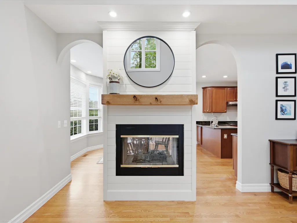
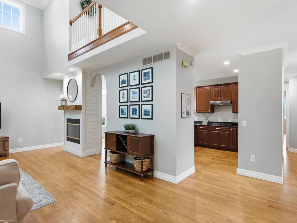
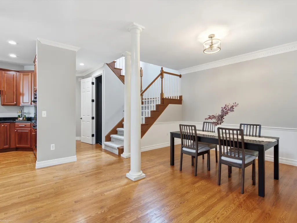
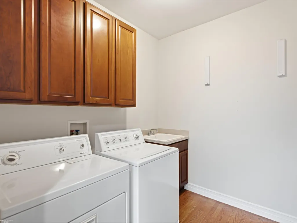
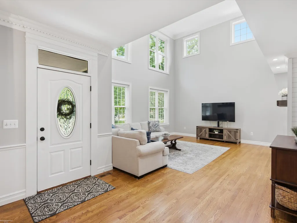
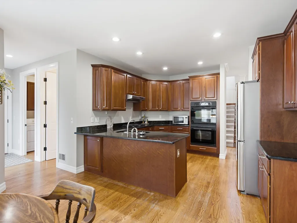
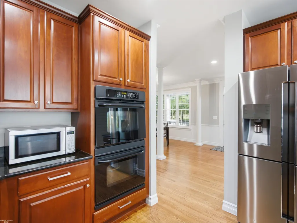
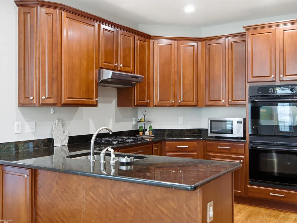
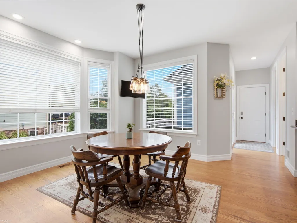
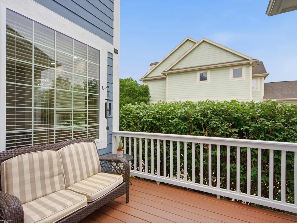
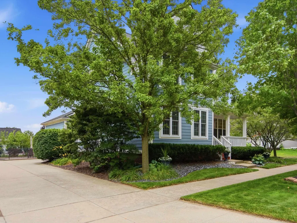
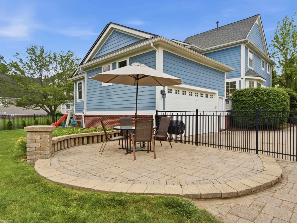
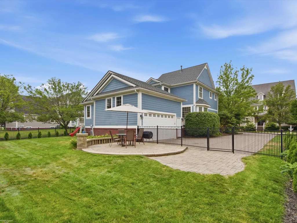
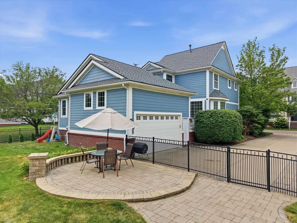
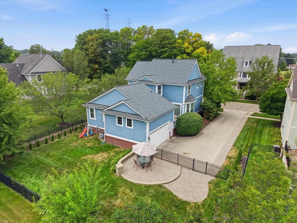
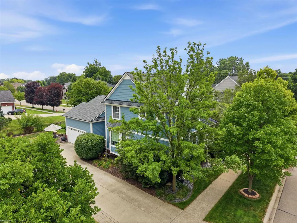
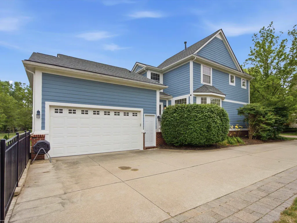
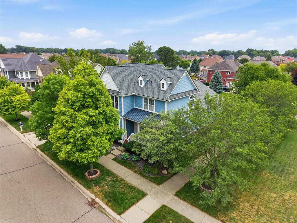
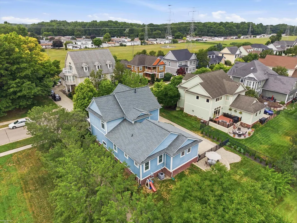
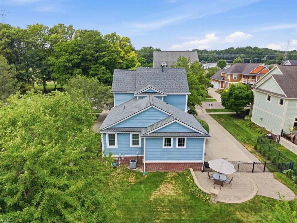
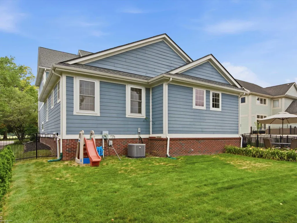
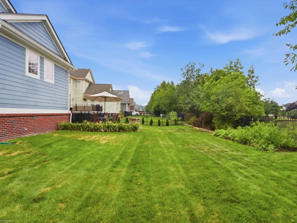
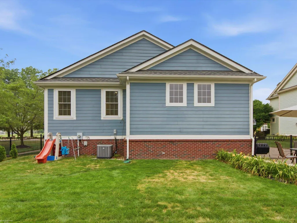
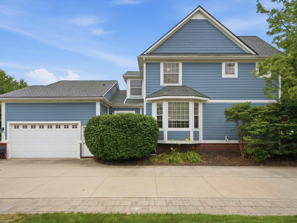
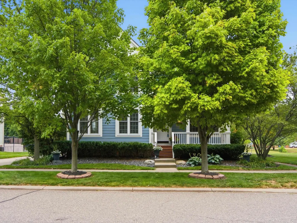
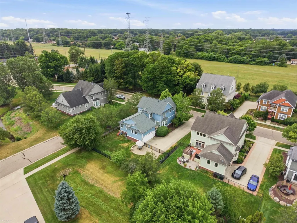
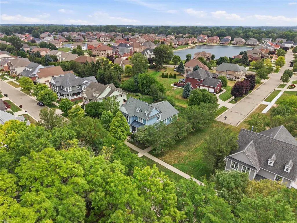
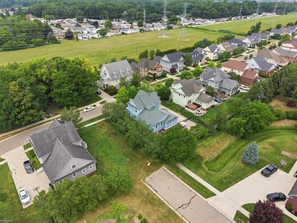
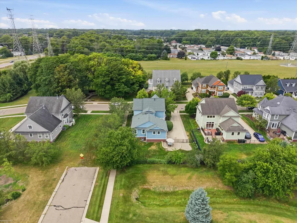
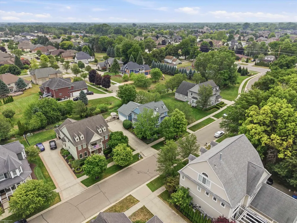
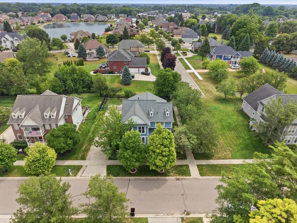
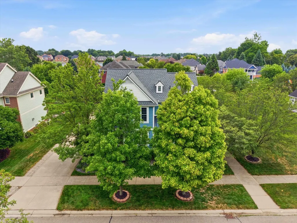
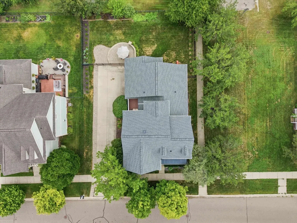
Welcome to this exceptional split-level home nestled in the highly desirable Golden Park community, where timeless design meets modern updates. Offering 4 spacious bedrooms, 2 full and 2 half baths, and over 3,500 square feet of finished living space, this home has been thoughtfully updated and meticulously maintained, making it truly move-in ready. Step inside to soaring ceilings, rich hardwood flooring, and a stunning great room centered around a warm gas fireplace, creating the perfect space to gather with family and friends. The beautifully appointed kitchen is a chef's dream, featuring granite countertops, stainless steel appliances, double ovens, abundant cabinetry, and a bright breakfast nook. The first-floor primary suite is a private retreat, complete with vaulted ceilings, a walk-in closet, and a gorgeous, spa-inspired ensuite bathroom. Upstairs, you'll find three generously sized bedrooms and an additional full bath, providing plenty of space for family, guests, or a home office. The finished basement expands your living space with a large recreation room, half bath, and the flexibility for a fifth bedroom, fitness room, playroom, or media space tailored to fit your lifestyle. Enjoy peace of mind knowing the major improvements have already been completed, including a premium GAF roof (2025) with transferable 50-year material and 10-year workmanship warranties, new furnace (2022), water heater (2025), 10 replacement windows (2025) specifically the 8 front windows and 2 primary bedroom windows with transferable warranty, and upstairs carpet (2021). Outside, relax or entertain in the beautifully landscaped, fully fenced backyard with a spacious patio. The attached 2-car garage, first-floor laundry, sprinkler system, and mature neighborhood add everyday convenience. Ideally located near shopping, dining, parks, and expressways, this home offers the perfect combination of space, comfort, and quality. This is the one you've been waiting for schedule your private showing today and experience everything this i
| Price History | |
|---|---|
| 7/30/2026 | Listed $537,900 |
General Features
| Sewer | PublicSewer |
|---|---|
| Heating | ForcedAir, NaturalGas |
| Cooling | CeilingFans, CentralAir |
| Possession | AtClose |
| Appliances | Dishwasher, Disposal, Dryer, Microwave, Oven, Refrigerator, Range, Washer |
| HOA Fee | 650.0 |
| Garage Spaces | 2.0 |
| Patio/Porch Features | Patio, Porch |
| Architectural Style | Colonial, Contemporary, SplitLevel, Traditional, Tudor |
| Pool Features | None |
| Construction Materials | Other |
| Pets Allowed | Yes |
| Year Built | 2003 |
| Levels | OneAndOneHalf |
| Property Subtype | SingleFamilyResidence |
| OwnerPays | AssociationFees |
| Community Features | Sidewalks |
| Assoc Fee Paid Per | Annually |
| County | Macomb |
| New Construction | No |
| Property Type | Residential |
| HOA | Yes |
| Attached Garage | Yes |
| Subdivision Name | GOLDEN PARK CONDO #772 |
| Garage Y/N | Yes |
| Total Rooms | 12 |
| Full Baths | 2 |
| Status | Active |
| City | ShelbyCharterTownship_Macomb |
| Disclosures | TaxesHomesteadExempt |
| Association Name | Casa Bella |
| Senior Community Y/N | No |
| High School District | Utica |
| Zoning Description | Residential |
| MLS Area | Area03071ShelbyTwp |
| Carport Y/N | No |
| Land Lease Y/N | No |
| Tax Annual Amount | 5865.0 |
| Home Warranty Y/N | No |
| Property Condition | SiteCondo |
| Lease Renewal Y/N | No |
| Additional Parcels Y/N | No |
| Lease Considered Y/N | No |
| Rent Control Y/N | No |
| Virtual Tour | https://my.matterport.com/show/?mls=1&m=cWpJtUu4HQ6 |
| Standard Status | Active |
| MobileHomeRemainsYN | No |
| PostalCity | ShelbyTwp_Macomb |
| Legal Description | GOLDEN PARK SITE CONDOMINIUMS MCCP # 772 UNIT 1 LIBER 12614 PAGES 114-173. |
Interior Features
| Interior Amenities | CathedralCeilings, EatInKitchen, HighCeilings, JettedTub, WalkInClosets |
|---|---|
| Basement | Concrete, Finished, Full, SumpPump |
| Flooring | CeramicTile, Hardwood |
| Fireplace Features | Gas, LivingRoom, None |
| Basement (Y/N) | Yes |
| Air Conditioning Y/N | Yes |
| Heating Y/N | Yes |
| Window Features | BayWindows, WindowTreatments |
| Fireplace Y/N | Yes |
| Above Grade Finished Area | 2379.0 |
| Half Baths | 2 |
| Total Bedrooms | 4 |
| Below Grade Finished Area | 1400.0 |
| WaterHeaterFuel | NaturalGas |
| Above Grade Finished Area Source | PublicRecords |
| Above Grade Finished Area Unit Type | SquareFeet |
| Total Baths | 4 |
Exterior Features
| Fencing | Fenced |
|---|---|
| Parking Features | TwoCarGarage, Attached, ElectricityinGarage, Garage, Paved, SideEntrance |
| Lot Features | DeadEndStreet |
| Water Source | Public |
| Foundation Details | Basement |
| Spa | No |
| Lot Dimensions | 80x120 |
| Lot Size Acres | 0.31 |
| Road Surface Type | Paved |
| Waterfront Y/N | No |
| Crops Included Y/N | No |
| Horse Y/N | No |
| Irrigation Water Rights Y/N | No |
Amenities
- Foreclosure
- Views
- Short Sale
- New Construction
- Adult 55+
- Lease To Own
- No HOA Fees
- Furnished
- Primary On Main
- Air Conditioning
- Seller Finance
- Green
- Fixer Upper
- Horse
- Golf
- Fireplace
- Deck
- Garage
- Basement
- Pool
 IDX provided courtesy of Realcomp II Ltd., via Dearborn and The Originating MLS(found above), © 2026 Realcomp II Ltd. Shareholders. Shareholders. The information being provided is for consumers personal, non-commercial use and may not be used for any purpose other than to identify prospective properties consumers may be interested in purchasing.
Data is updated as of September 14, 2026 4:07 AM UTC Information deemed reliable but not guaranteed.
The data relating to real estate on this web site comes in part from the Internet Data Exchange (IDX) Program of Realcomp Ltd
Property vs Single Family Average in 48315
Price
Taxes
Year Built
Visits
