
Address
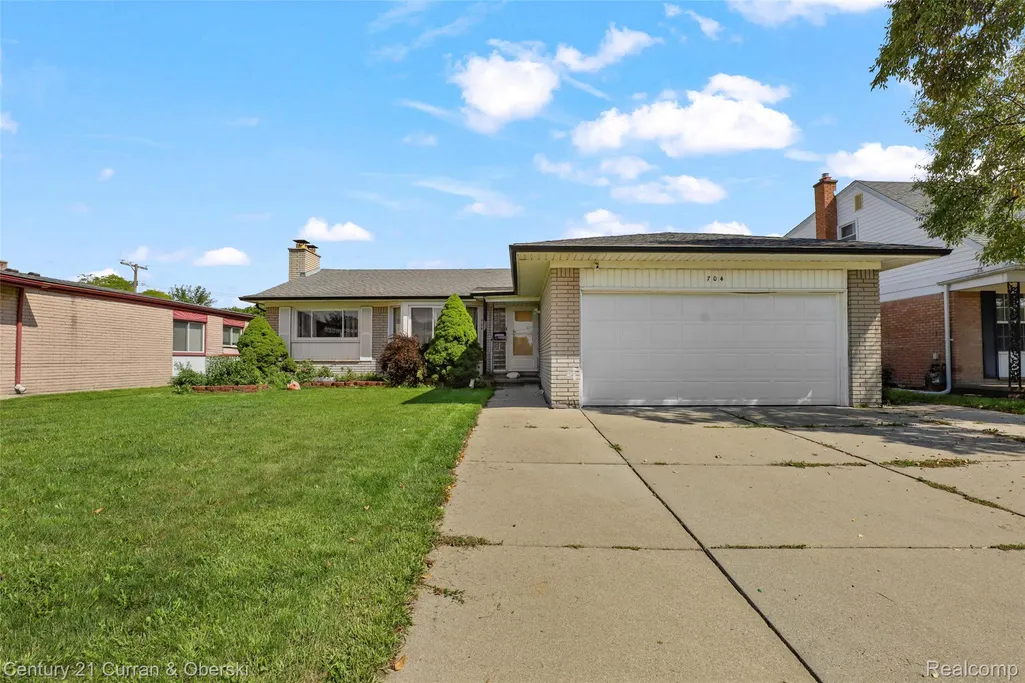
704 N Inkster Road, Dearborn Heights, MI
Price
$ 399,900
Property Attributes
- ID#20261074135
- TypeSingle Family
- Listing Status Active
- CountyWAYNE
- CityDearborn Heights
- AreaDearborn Heights
- NeighborhoodDEARBORN MEADOWS SUB
- Zip48127
- StyleRanch
- Year Built1963
- Taxes$ 4457
- Price$ 399,900
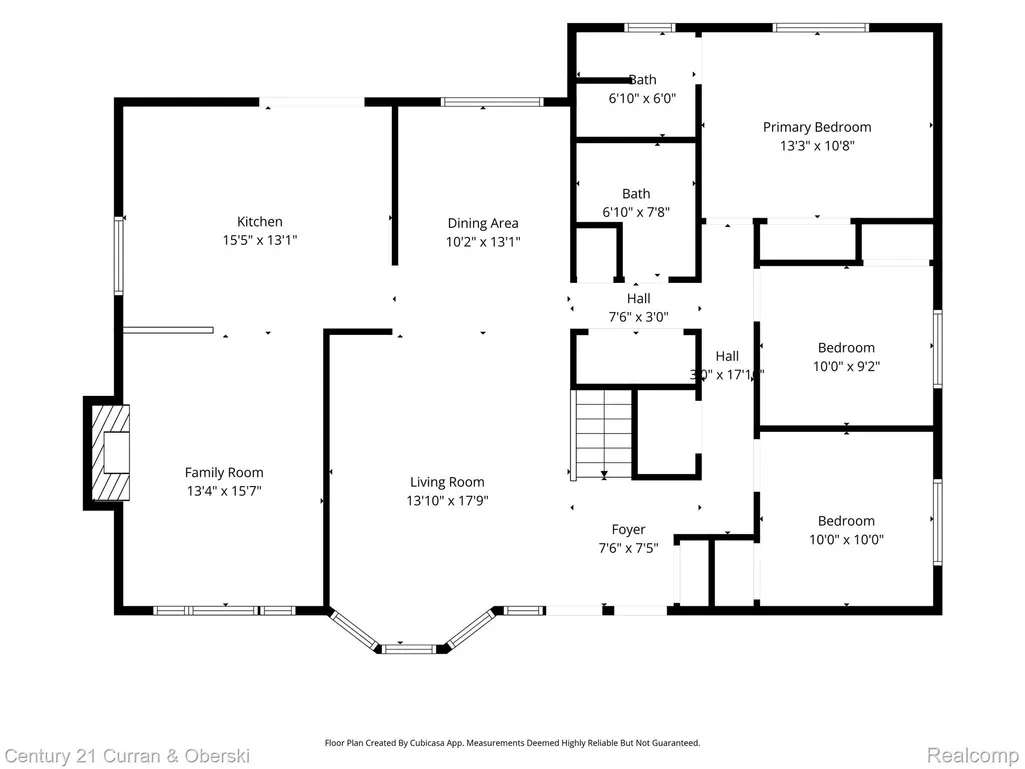
- Bedrooms3
- Full Bathrooms3
- Half Bathrooms0
- Sqr Footage3096
- Lot Size0.15 Acres
Data Source:
RealComp
Property Description
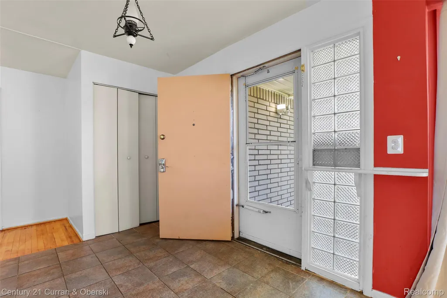
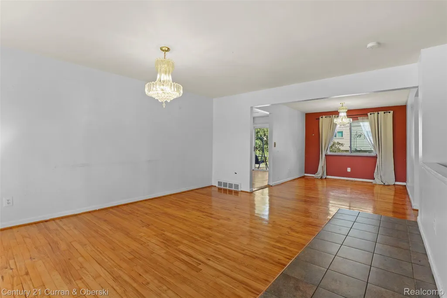
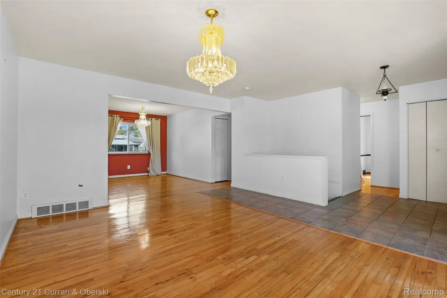
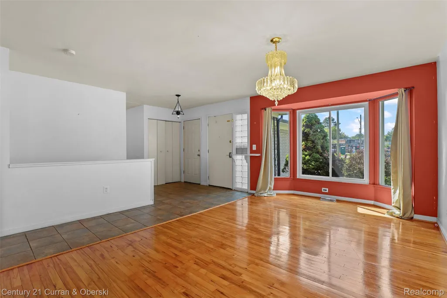
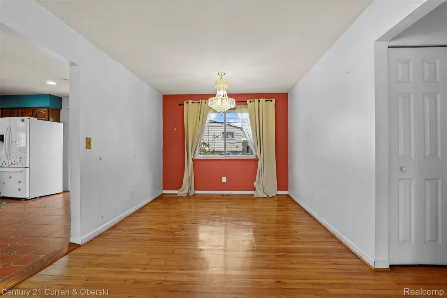
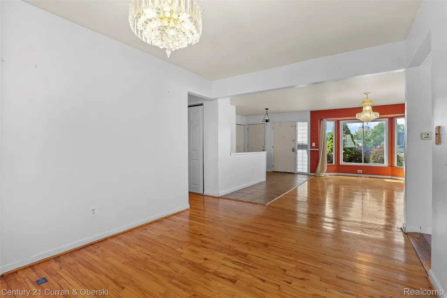
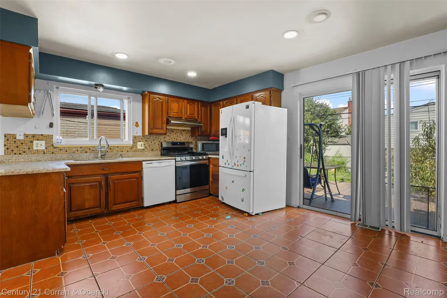
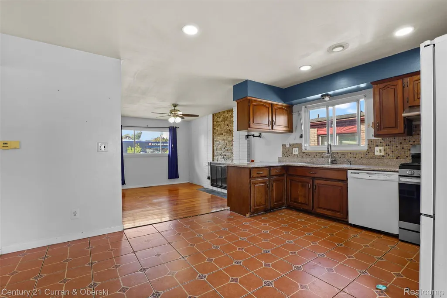
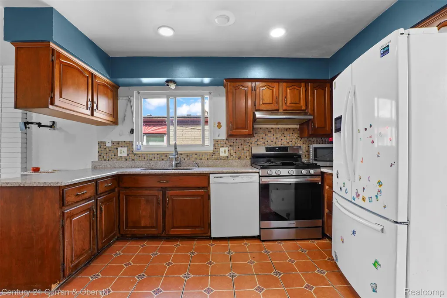
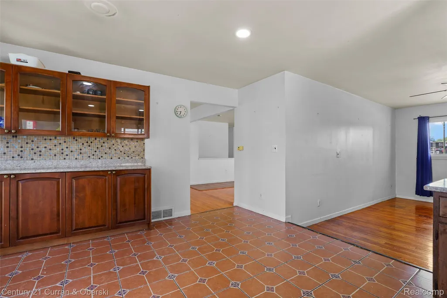
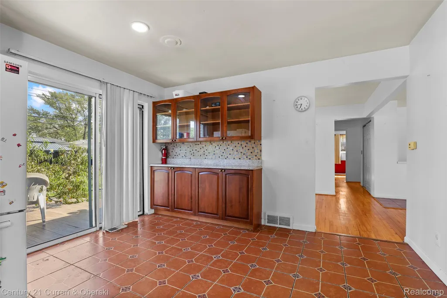
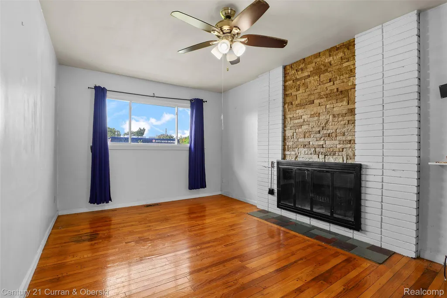
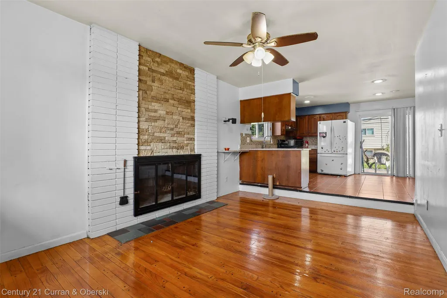
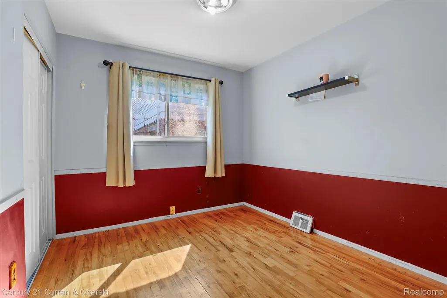
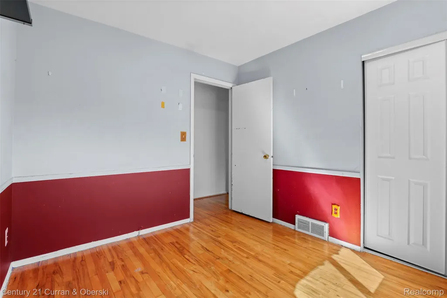
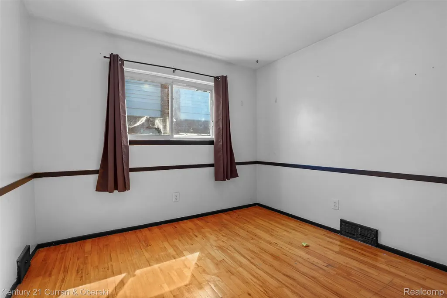
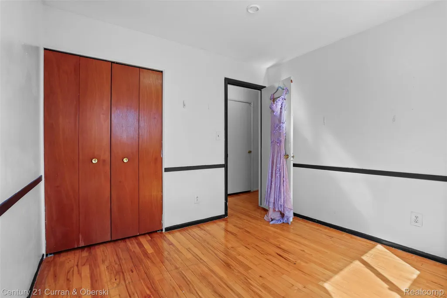
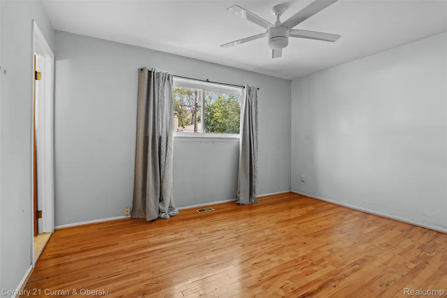
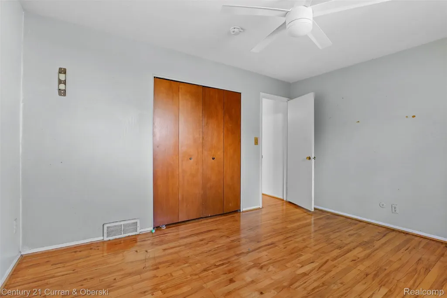
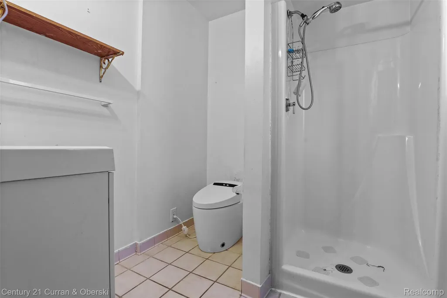
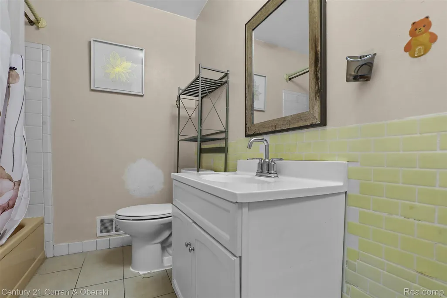
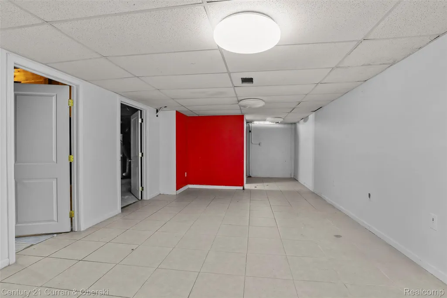
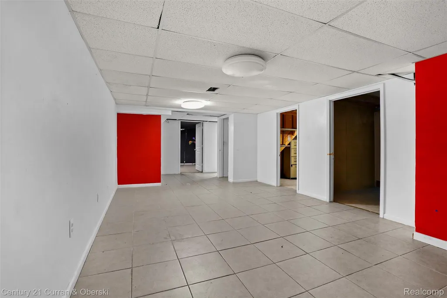
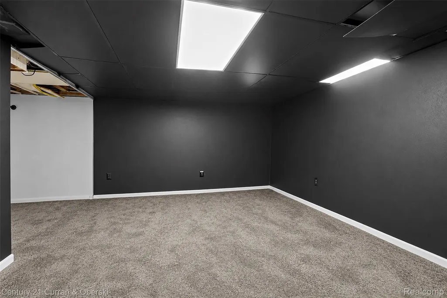
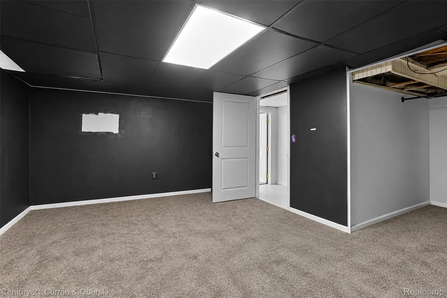
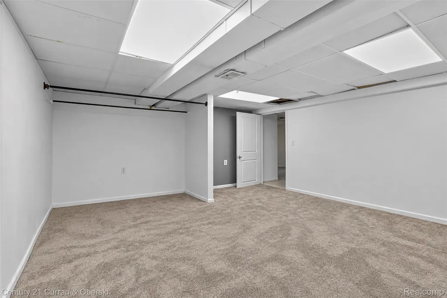
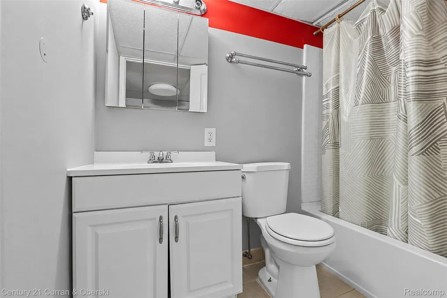
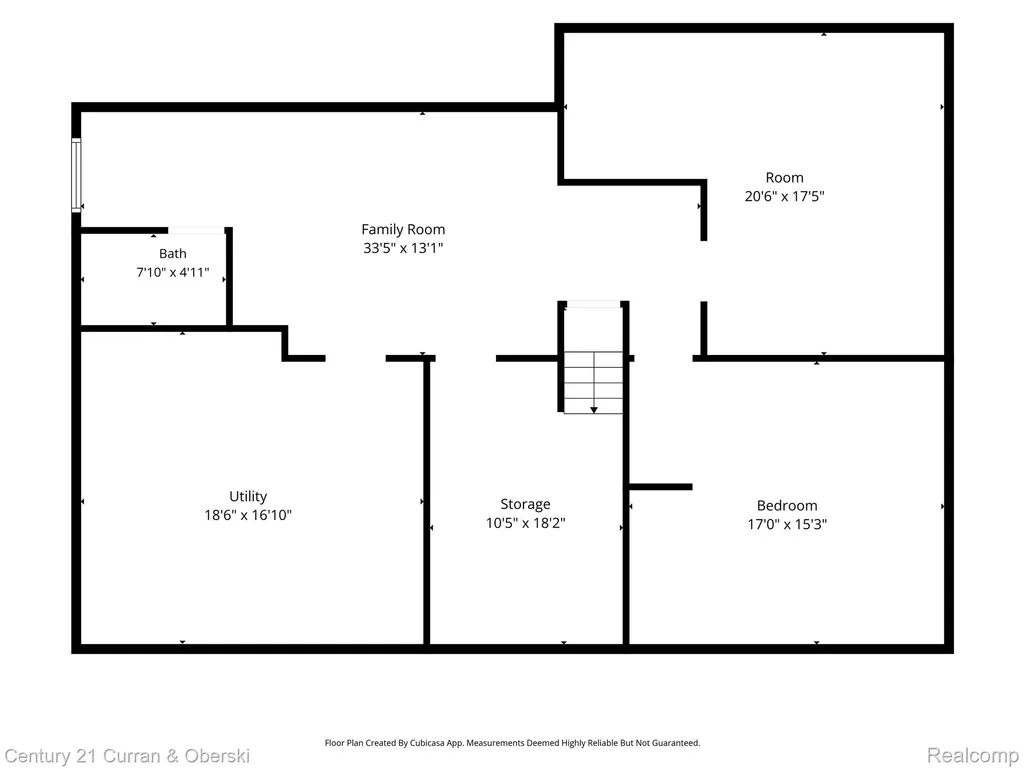
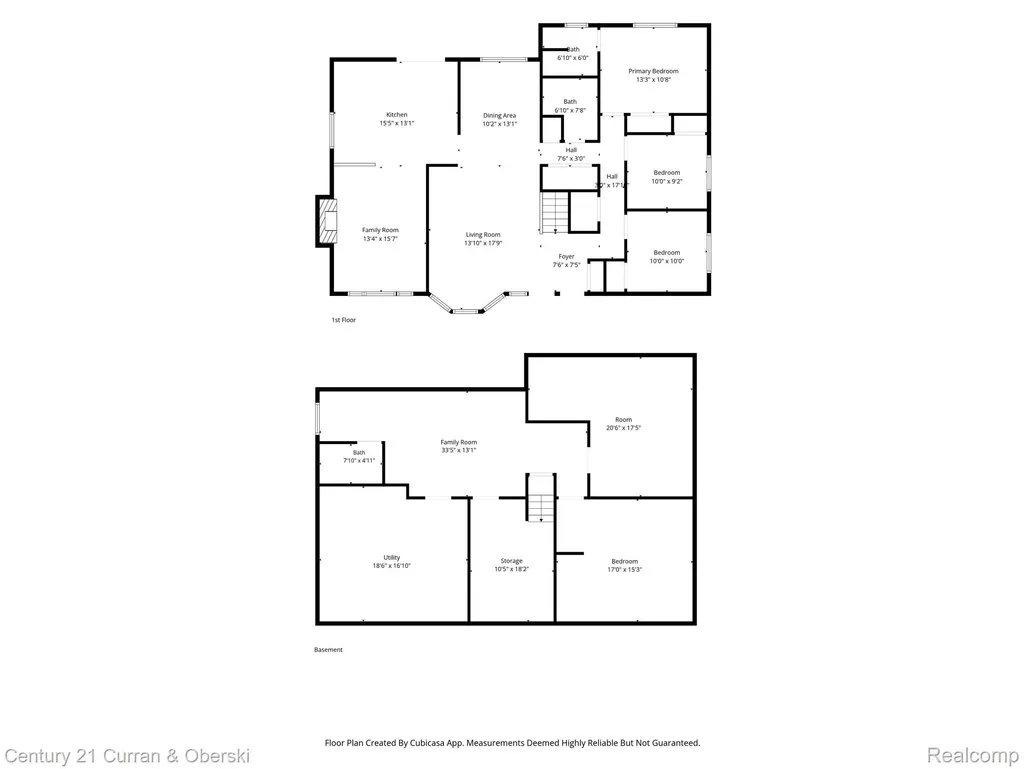
WELCOME TO THIS BEAUTIFUL RANCH LOCATED IN THE HEART OF DEARBORN HEIGHTS! THIS WELL-MAINTAINED HOME FEATURES GORGEOUS HARDWOOD FLOORS THROUGHOUT, A SPACIOUS FLOOR PLAN, AND THREE FULL BATHROOMS—INCLUDING A PRIVATE PRIMARY BATH, A MAIN-FLOOR BATH, AND AN ADDITIONAL BATH IN THE FINISHED BASEMENT. THE FINISHED BASEMENT PROVIDES PLENTY OF EXTRA LIVING AND ENTERTAINING SPACE. A WONDERFUL HOME IN A GREAT LOCATION, PRICED TO SELL!
| Price History | |
|---|---|
| 9/14/2026 | Listed $399,900 |
General Features
| Sewer | PublicSewer |
|---|---|
| Heating | ForcedAir, NaturalGas |
| Cooling | CentralAir |
| Possession | AtClose |
| Garage Spaces | 2.0 |
| Architectural Style | Ranch |
| Pool Features | None |
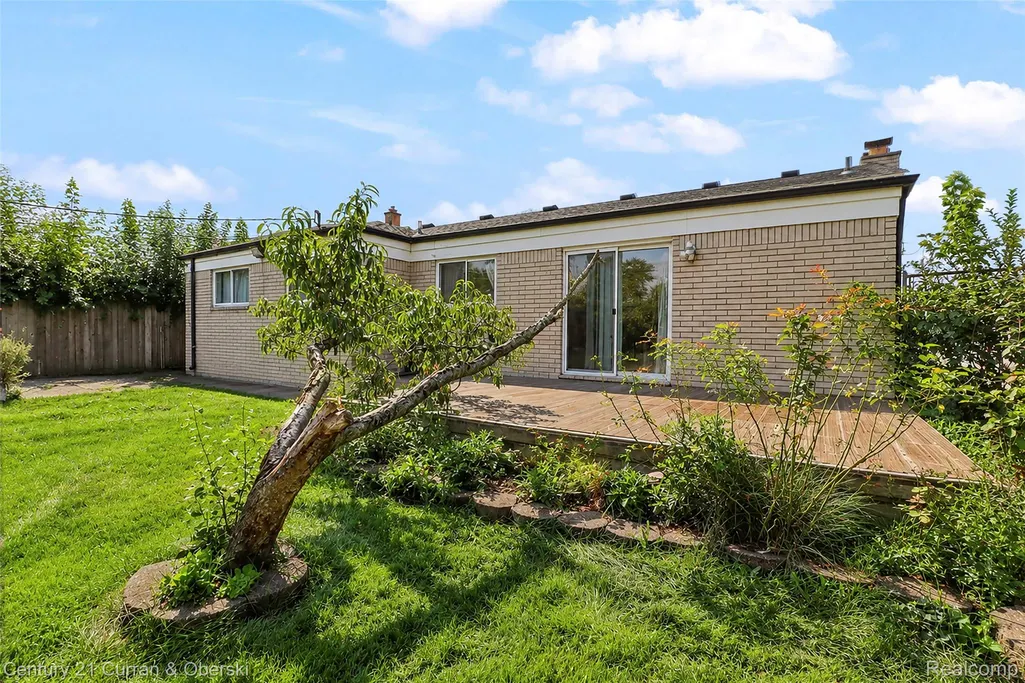
| Construction Materials | Brick |
| Year Built | 1963 |
| Levels | One |
| Property Subtype | SingleFamilyResidence |
| County | Wayne |
| New Construction | No |
| Property Type | Residential |
| HOA | No |
| Attached Garage | Yes |
| Subdivision Name | DEARBORN MEADOWS SUB |
| Garage Y/N | Yes |
| Total Rooms | 7 |
| Full Baths | 3 |
| Status | Active |
| Directions | InksterRd/ Wilson Ave |
| City | DearbornHeightsCity_Wayne |
| Disclosures | TaxesHomesteadExempt |
| Entry Location | GroundLevel |
| Senior Community Y/N | No |
| High School District | Crestwood |
| MLS Area | Area05091DearbornHeights |
| Lot Size Units | Acres |
| Carport Y/N | No |
| Land Lease Y/N | No |
| Tax Annual Amount | 4457.0 |
| Home Warranty Y/N | No |
| Lease Renewal Y/N | No |
| Additional Parcels Y/N | No |
| Lease Considered Y/N | No |
| Rent Control Y/N | No |
| Standard Status | Active |
| Occupancy Type | Vacant |
| Tax Assessed Value | 87770 |
| Expected Active Date | 2026-09-14 |
| MobileHomeRemainsYN | No |
| PostalCity | DearbornHeights_Wayne |
| Legal Description | 18D165 LOT 165 DEARBORN MEADOWS SUB T2S R10E L86 P5, 6 WCR |
Interior Features
| Basement | Finished |
|---|---|
| Basement (Y/N) | Yes |
| Air Conditioning Y/N | Yes |
| Heating Y/N | Yes |
| Fireplace Y/N | No |
| Above Grade Finished Area | 1548.0 |
| Total Bedrooms | 3 |
| Below Grade Finished Area | 1548.0 |
| LivingAreaSource | PublicRecords |
| Above Grade Finished Area Unit Type | SquareFeet |
| Total Baths | 3 |
Exterior Features
| Parking Features | TwoCarGarage, Attached |
|---|---|
| Water Source | Public |
| Foundation Details | Basement, Poured |
| Spa | No |
| Lot Dimensions | 60X109 |
| Lot Size Acres | 0.15 |
| Waterfront Y/N | No |
| Road Frontage Type | Paved |
| Crops Included Y/N | No |
| Horse Y/N | No |
| Irrigation Water Rights Y/N | No |
Amenities
- Foreclosure
- Views
- Short Sale
- New Construction
- Adult 55+
- Lease To Own
- No HOA Fees
- Furnished
- Primary On Main
- Air Conditioning
- Seller Finance
- Green
- Fixer Upper
- Horse
- Golf
- Fireplace
- Deck
- Garage
- Basement
- Pool
 IDX provided courtesy of Realcomp II Ltd., via Dearborn and The Originating MLS(found above), © 2026 Realcomp II Ltd. Shareholders. Shareholders. The information being provided is for consumers personal, non-commercial use and may not be used for any purpose other than to identify prospective properties consumers may be interested in purchasing.
Data is updated as of September 14, 2026 4:07 AM UTC Information deemed reliable but not guaranteed.
The data relating to real estate on this web site comes in part from the Internet Data Exchange (IDX) Program of Realcomp Ltd
Property vs Single Family Average in 48127
Price
Taxes
Year Built
