
Address
711 N York Street, Dearborn, MI
Price
$ 599,000
Property Attributes
- ID#20261072379
- TypeSingle Family
- Listing Status Active
- CountyWAYNE
- CityDearborn
- AreaDearborn
- NeighborhoodDEARBORN GOLF PARK SUB
- Zip48128
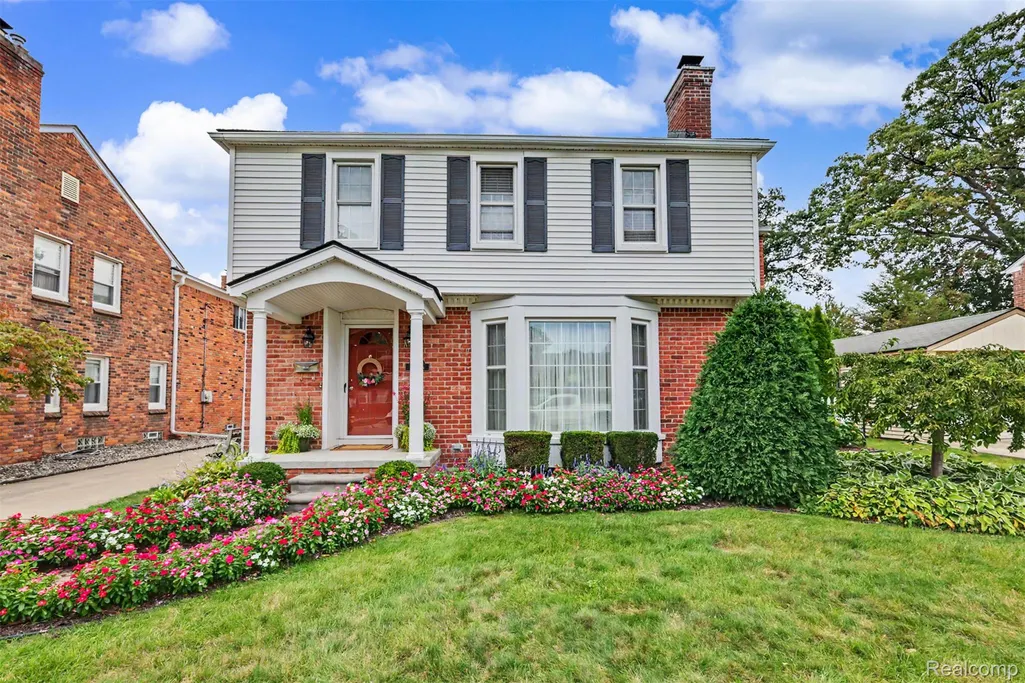
- StyleColonial
- Year Built1942
- Taxes$ 6199
- Price$ 599,000
- Bedrooms4
- Full Bathrooms3
- Half Bathrooms1
- Sqr Footage2985
- Lot Size0.18 Acres
Data Source:
RealComp
Property Description
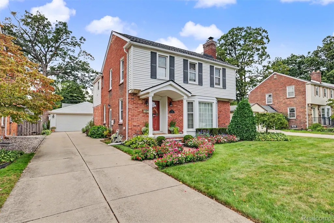
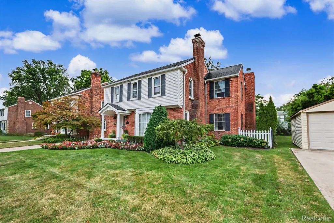
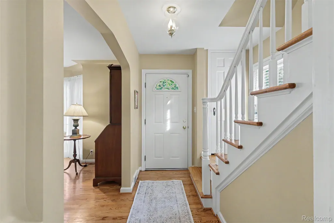
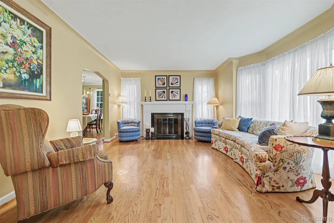
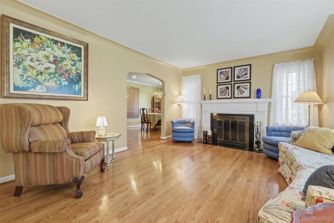
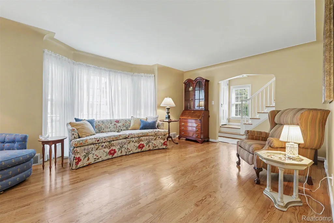
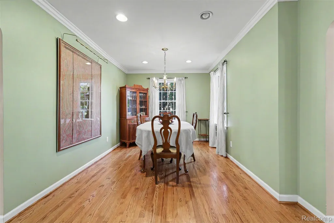
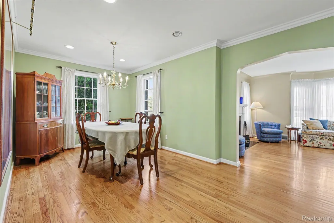
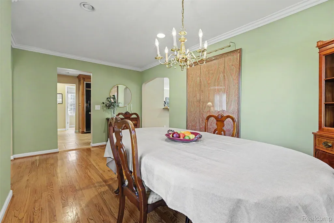
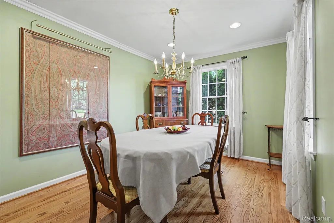
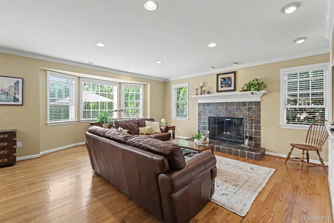
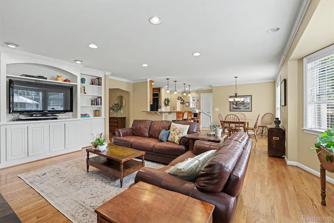
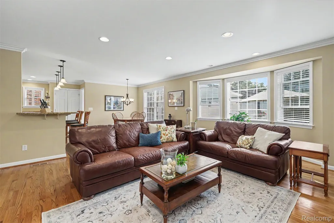
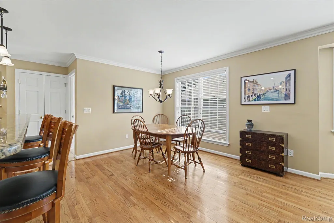
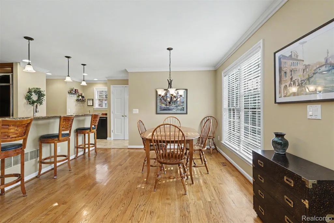
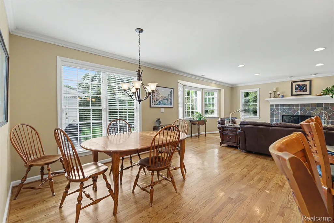
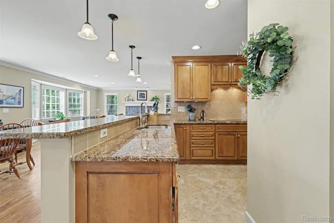
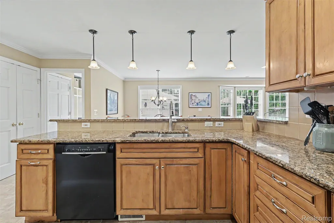
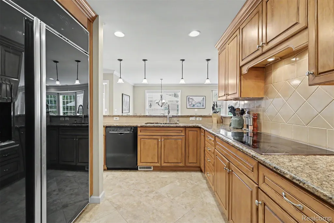
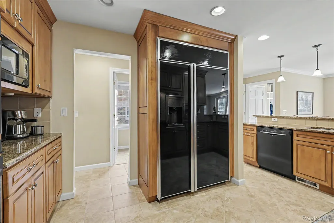
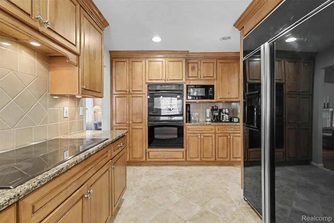
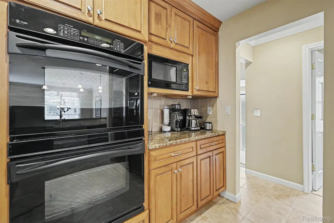
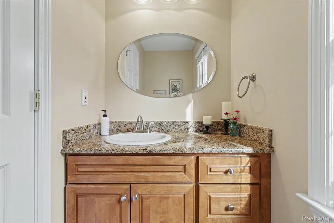
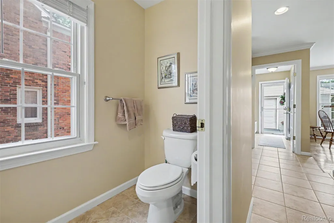
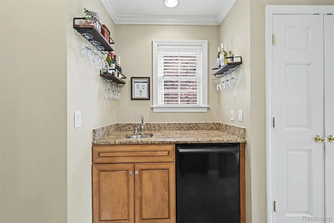
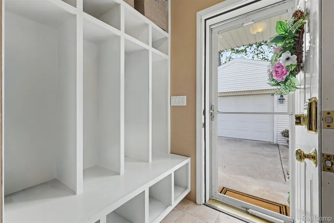
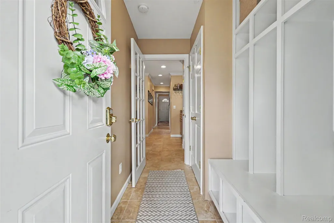
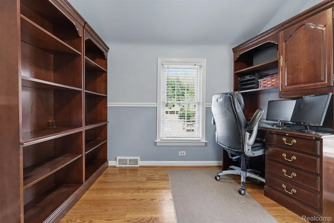
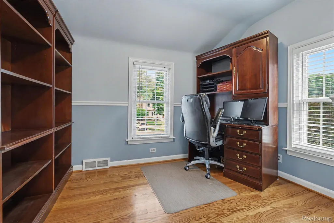
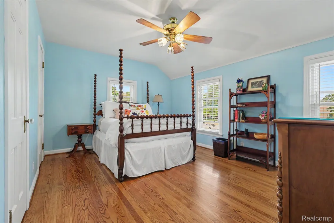
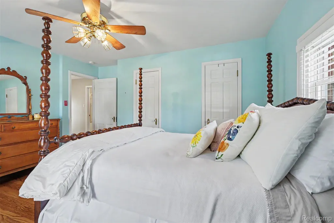
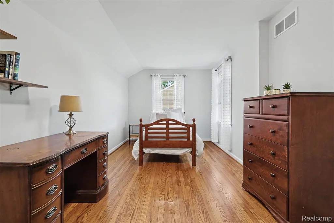
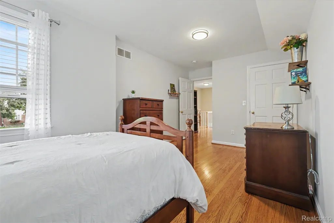
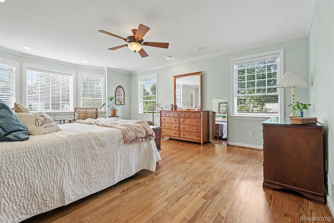
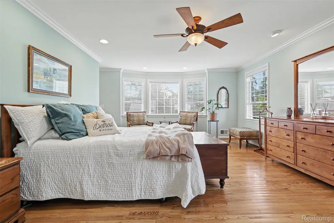
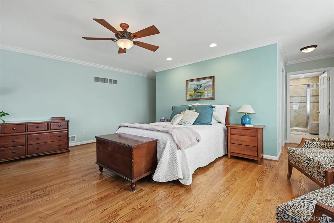
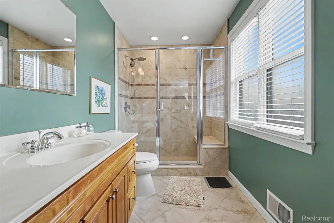
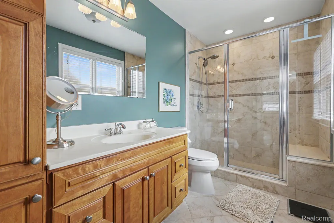
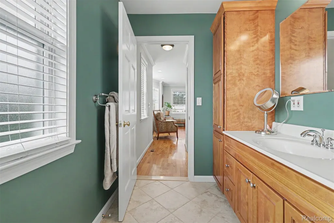
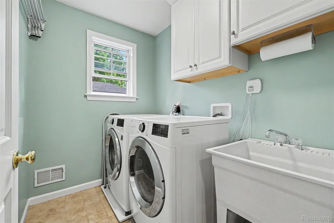
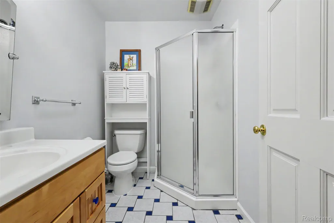
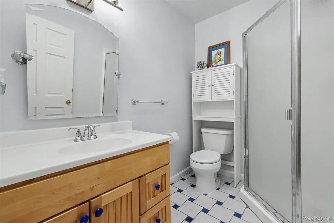
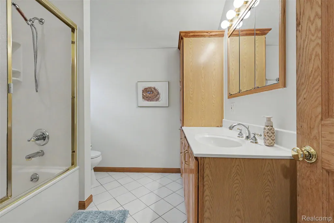
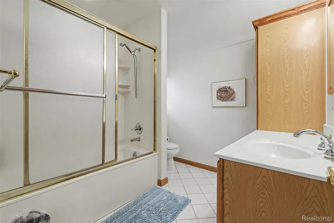
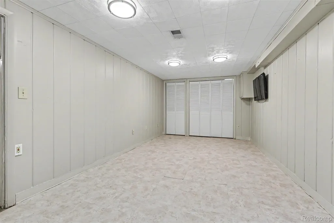
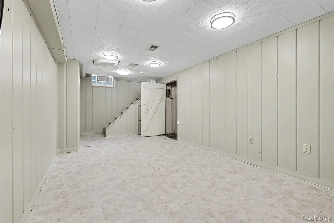
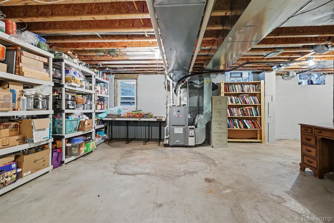
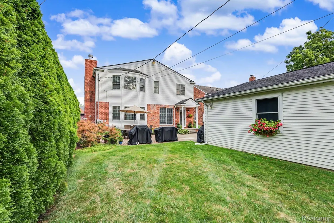
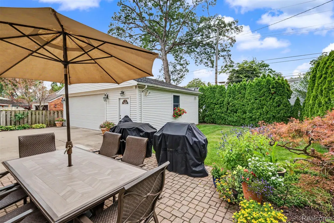
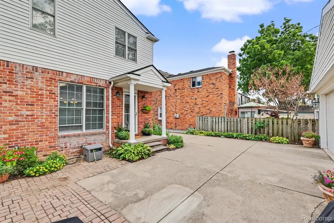
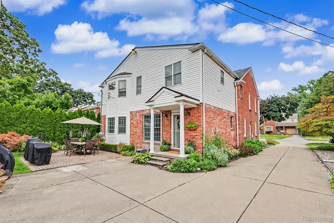
Welcome to this beautifully maintained 4-bedroom, 3.5-bath home in the heart of West Dearborn offering an inviting open-concept layout, timeless finishes, and exceptional indoor-outdoor living. Situated on a generous 1.5-lot setting, this home combines spacious living areas with thoughtfully designed spaces for everyday comfort and entertaining. Inside, gleaming hardwood floors flow throughout the home. The spacious kitchen features solid maple cabinetry, granite countertops, a built-in refrigerator, double ovens, a pantry, and ample workspace. The kitchen opens to the main living spaces, creating an ideal gathering area. A formal dining room provides an elegant setting for special occasions. Two wood-burning fireplaces add warmth and character, located in both the living room and family room. The family room is especially inviting with custom built-in bookcases and cabinetry offering abundant storage. A wet bar with a second sink and bar refrigerator makes entertaining effortless. The mudroom provides a practical transition between the home and garage. The spacious primary suite features a large walk-in closet and bathroom while the second-floor laundry adds everyday convenience. The partially finished basement is already plumbed for a 4th full bathroom and ready to be finished to your liking. Outdoor living is equally impressive. Beautifully manicured perennial gardens surround a stunning paver-stone patio, creating a peaceful private backyard bordered by mature arborvitae. Covered front and back porches provide additional spaces to relax and enjoy the seasons. The oversized 2.5+ car garage features an impressive 18' x 8' garage door with opener, plus a convenient side-door entrance. With its spacious floor plan, hardwood floors, generous lot, beautiful gardens, multiple entertaining spaces, and thoughtful amenities throughout, this exceptional Dearborn home offers the perfect blend of comfort, character, and functionality. C of O will be provided at closing.
| Price History | |
|---|---|
| 9/9/2026 | Listed $599,000 |
General Features
| Sewer | PublicSewer |
|---|---|
| Heating | ForcedAir, NaturalGas |
| Cooling | CeilingFans, CentralAir |
| Utilities | AboveGroundUtilities |
| Possession | Negotiable |
| Roof | Asphalt |
| Appliances | BuiltInRefrigerator, BarFridge, Dishwasher, DoubleOven, Dryer, ElectricCooktop, Microwave, Washer |
| Garage Spaces | 2.5 |
| Architectural Style | Colonial |
| Pool Features | None |
| Construction Materials | Brick, VinylSiding |
| Year Built | 1942 |
| Levels | Two |
| Property Subtype | SingleFamilyResidence |
| Accessibility | SafeEmergencyEgressFromHome |
| County | Wayne |
| New Construction | No |
| Property Type | Residential |
| HOA | No |
| Attached Garage | No |
| Subdivision Name | DEARBORN GOLF PARK SUB |
| Garage Y/N | Yes |
| Total Rooms | 12 |
| Full Baths | 3 |
| Status | Active |
| Directions | West of Outer Drive/North of Cherry Hill |
| City | DearbornCity_Wayne |
| Disclosures | NoRestrictions, TaxesHomesteadExempt |
| Entry Location | GroundLevelwSteps |
| Senior Community Y/N | No |
| High School District | Dearborn |
| MLS Area | Area05093Dearborn |
| Lot Size Units | Acres |
| Carport Y/N | No |
| Land Lease Y/N | No |
| Tax Annual Amount | 6199.0 |
| Home Warranty Y/N | No |
| Lease Renewal Y/N | No |
| Additional Parcels Y/N | No |
| Lease Considered Y/N | No |
| Rent Control Y/N | No |
| Standard Status | Active |
| Occupancy Type | Owner |
| Tax Assessed Value | 123901 |
| Expected Active Date | 2026-09-10 |
| MobileHomeRemainsYN | No |
| PostalCity | Dearborn_Wayne |
| Legal Description | LOT 91 AND S 1/2 OF LOT 92 DEARBORN GOLF PARK SUB |
Interior Features
| Basement | BathStubbed, PartiallyFinished |
|---|---|
| Fireplace Features | FamilyRoom, LivingRoom |
| Basement (Y/N) | Yes |
| Air Conditioning Y/N | Yes |
| Heating Y/N | Yes |
| Window Features | EgressWindows |
| Fireplace Y/N | Yes |
| Above Grade Finished Area | 2785.0 |
| Half Baths | 1 |
| Laundry Features | GasDryerHookup, LaundryRoom, WasherHookup |
| Total Bedrooms | 4 |
| Below Grade Finished Area | 200.0 |
| WaterHeaterFuel | NaturalGas |
| LivingAreaSource | Builder |
| Above Grade Finished Area Unit Type | SquareFeet |
| Total Baths | 4 |
Exterior Features
| Parking Features | TwoandHalfCarGarage, Detached, Oversized |
|---|---|
| Water Source | Public |
| Foundation Details | Basement, Block |
| Spa | No |
| Lot Dimensions | 60X130 |
| Lot Size Acres | 0.18 |
| Waterfront Y/N | No |
| Road Frontage Type | Paved |
| Crops Included Y/N | No |
| Horse Y/N | No |
| Irrigation Water Rights Y/N | No |
Amenities
- Foreclosure
- Views
- Short Sale
- New Construction
- Adult 55+
- Lease To Own
- No HOA Fees
- Furnished
- Primary On Main
- Air Conditioning
- Seller Finance
- Green
- Fixer Upper
- Horse
- Golf
- Fireplace
- Deck
- Garage
- Basement
- Pool
 IDX provided courtesy of Realcomp II Ltd., via Dearborn and The Originating MLS(found above), © 2026 Realcomp II Ltd. Shareholders. Shareholders. The information being provided is for consumers personal, non-commercial use and may not be used for any purpose other than to identify prospective properties consumers may be interested in purchasing.
Data is updated as of September 14, 2026 9:47 PM UTC Information deemed reliable but not guaranteed.
The data relating to real estate on this web site comes in part from the Internet Data Exchange (IDX) Program of Realcomp Ltd
Property vs Single Family Average in 48128
Price
Taxes
Year Built
Visits
