
Eco Friendly
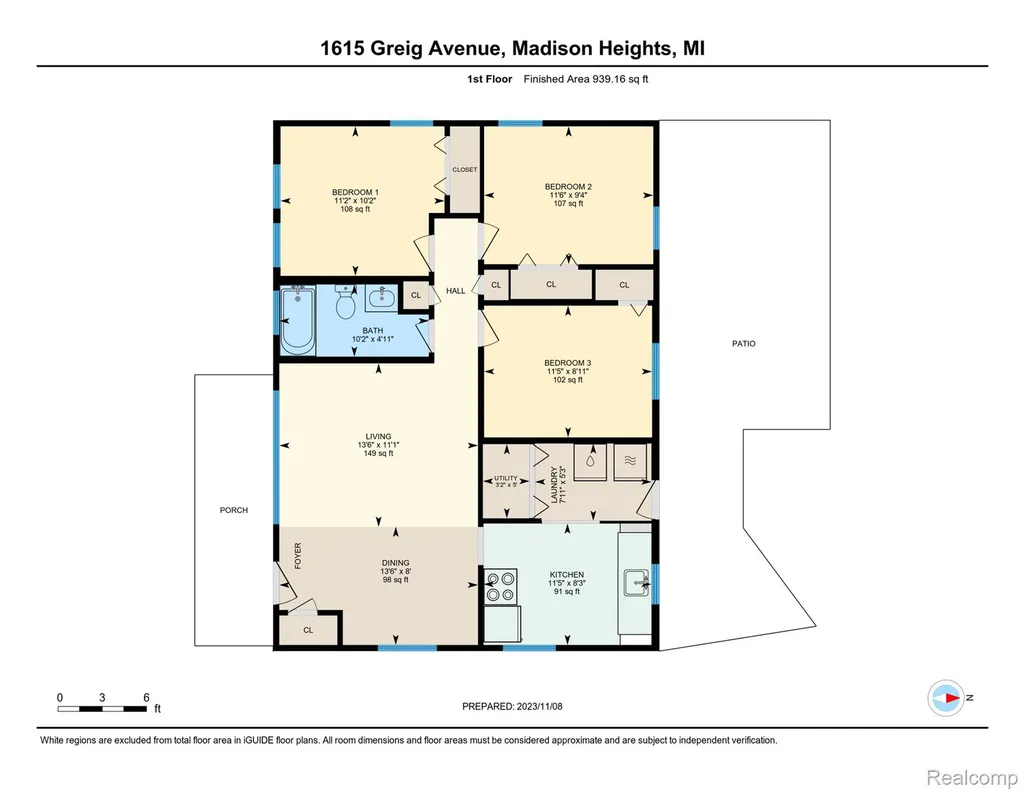
Address
1615 E Greig Avenue, Madison Heights, MI
Price
$ 169,000
Property Attributes
- ID#20261071955
- TypeSingle Family
- Listing Status Active
- CountyOAKLAND
- CityMadison Heights
- AreaMadison Heights
- NeighborhoodDEQUINDRE ESTATES
- Zip48071
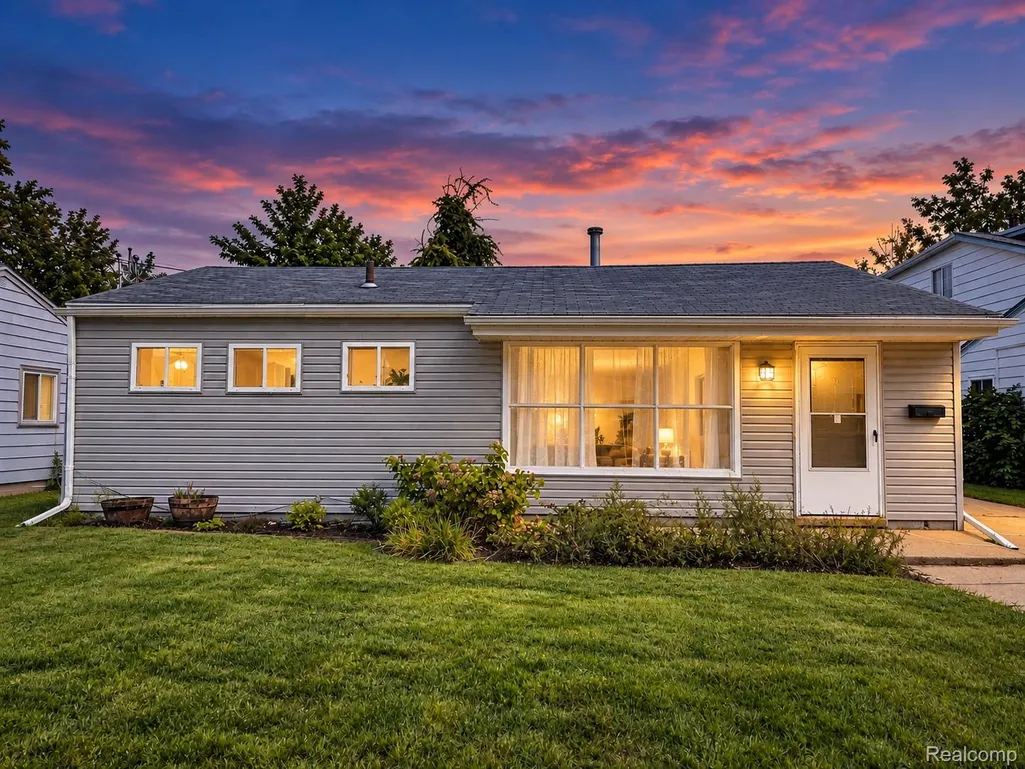
- StyleRanch
- Year Built1955
- Taxes$ 4979
- Price$ 169,000
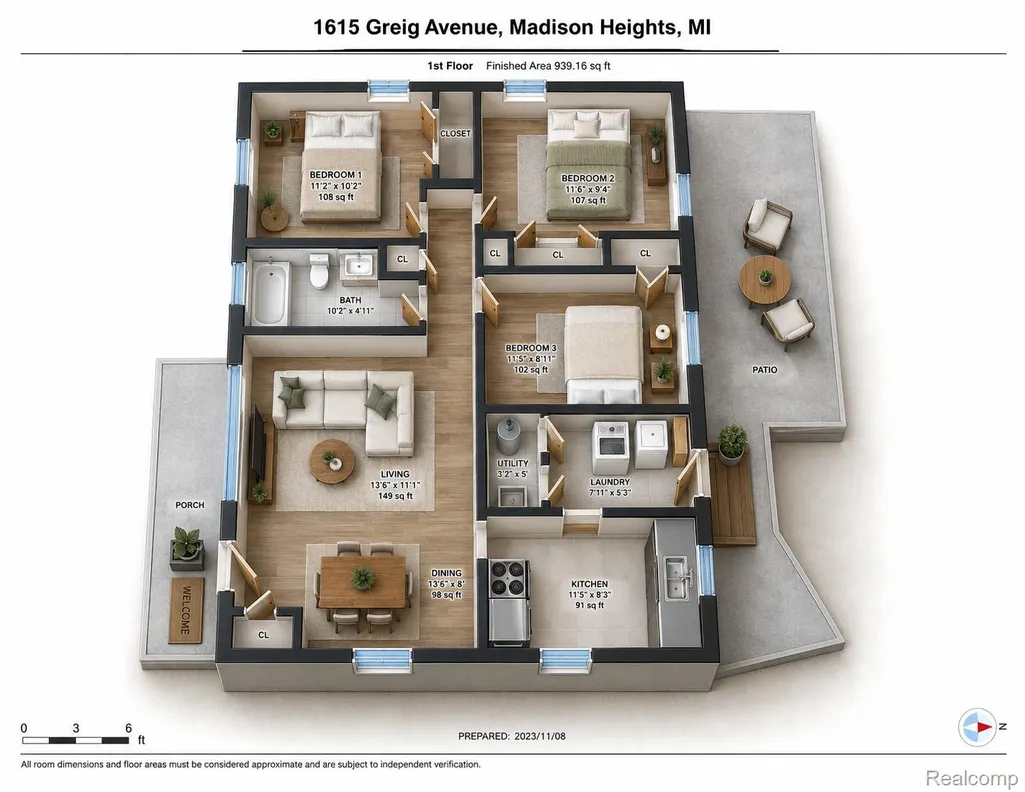
- Bedrooms3
- Full Bathrooms1
- Half Bathrooms0
- Sqr Footage936
- Lot Size0.17 Acres
Data Source:
RealComp
Property Description
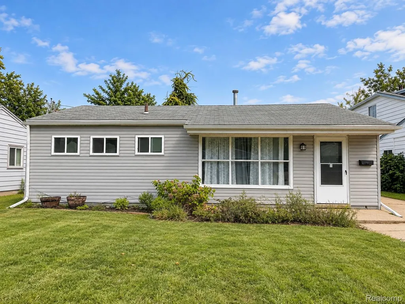
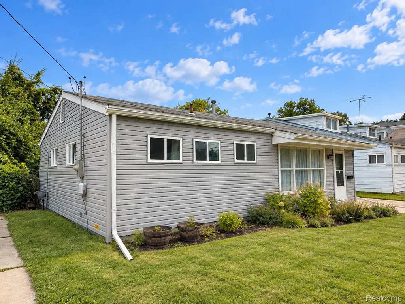
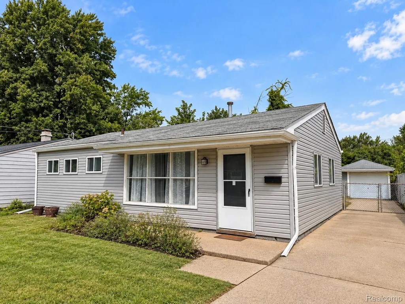
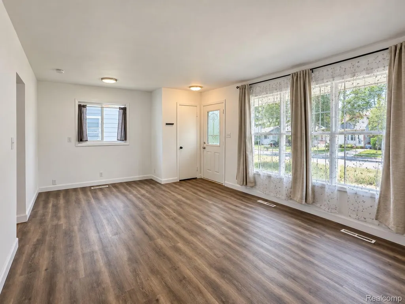
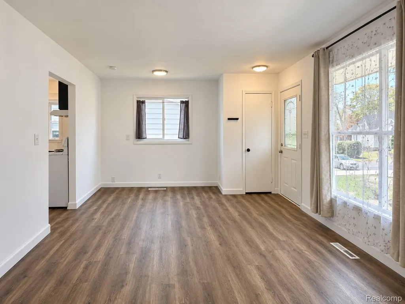
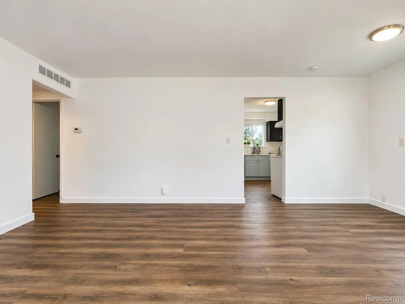
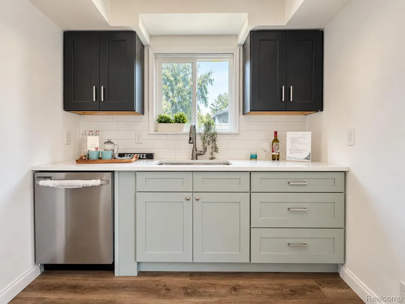
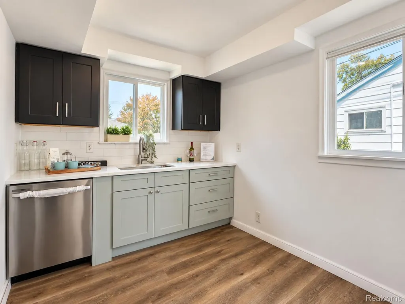
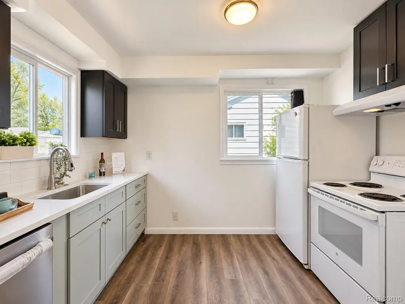
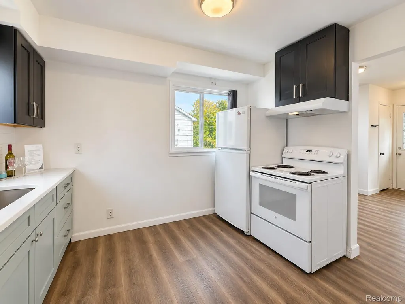
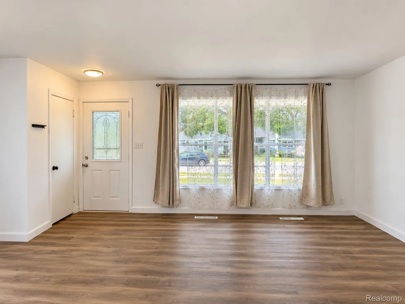
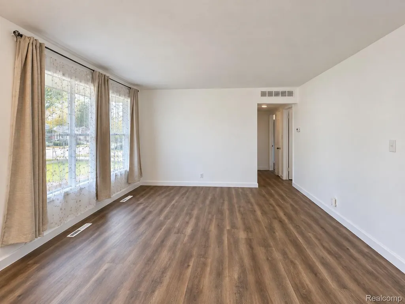
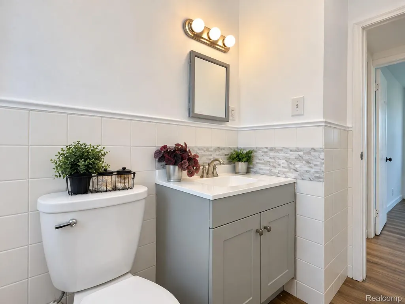
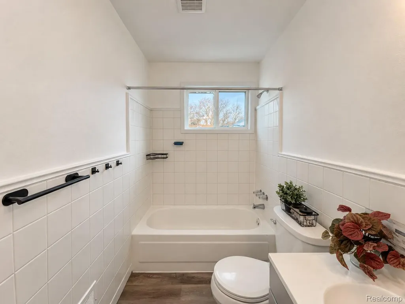
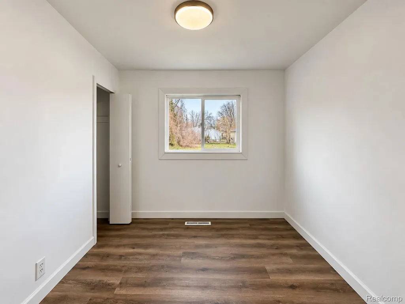
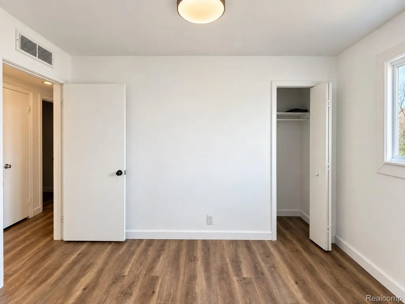
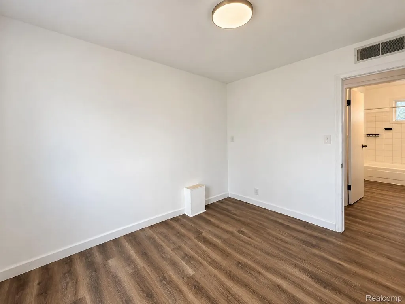
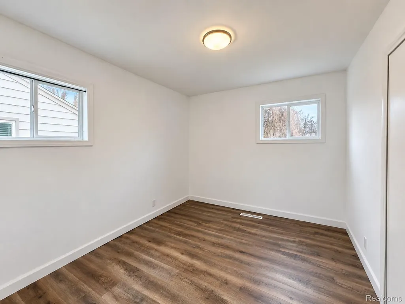
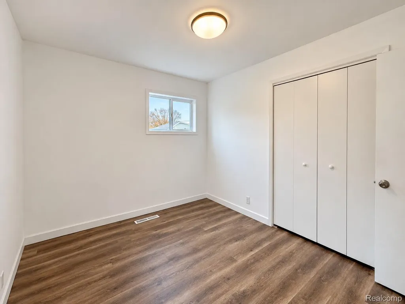
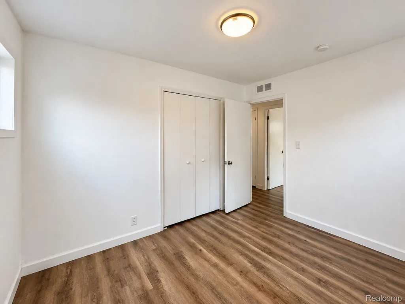
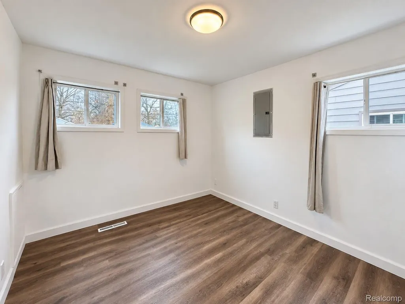
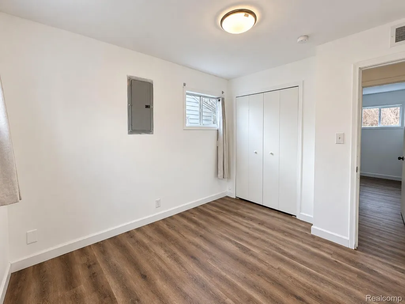
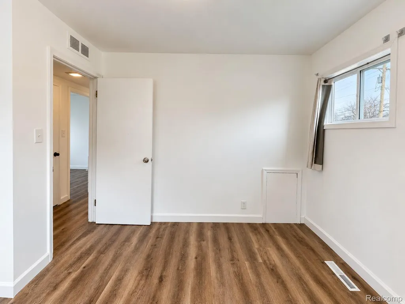
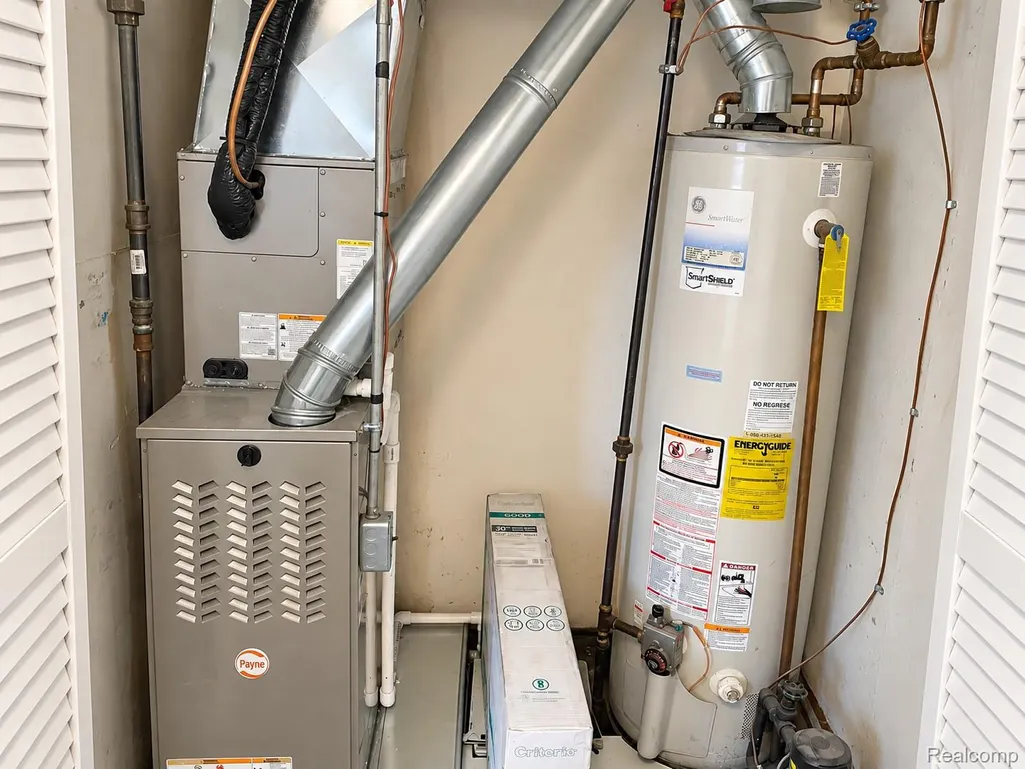
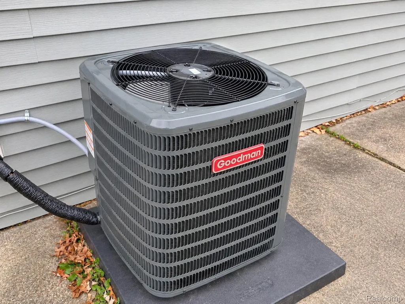
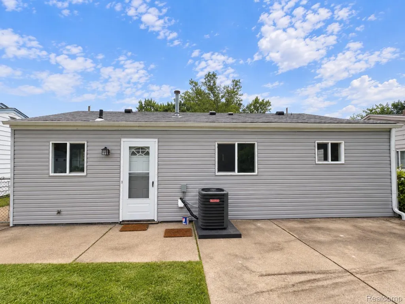
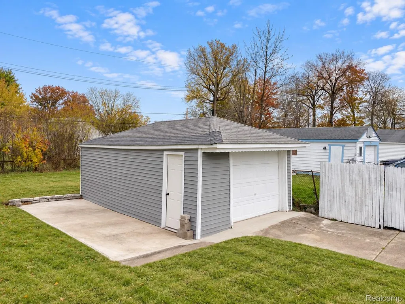
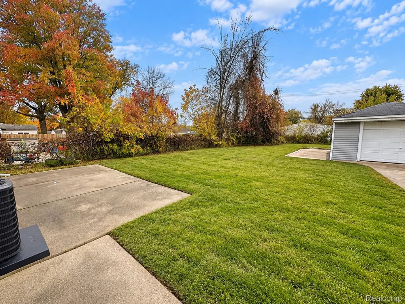
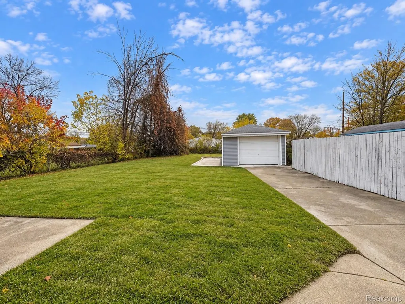
Welcome to this charming 3-bedroom, 1-bath ranch in the heart of Madison Heights, offering a wonderful combination of comfort, convenience, and thoughtful updates. The updated kitchen features newly installed cabinetry, quartz countertops, and new appliances, creating a stylish and functional space. Fresh interior paint (2025) and new luxury vinyl plank flooring (2025) give the home a clean, modern feel throughout. Major recent improvements include a new furnace and central air system (2023), hot water heater (2024), energy-efficient windows (2024), and new siding (2025), providing added comfort and peace of mind. Outside, enjoy a spacious backyard with plenty of room to relax, garden, or entertain, along with a detached 1-car garage for parking and additional storage. Conveniently located near parks, schools, shopping, dining, and I-696, this move-in-ready home is a fantastic opportunity to enjoy all that Madison Heights has to offer! *Current taxes are not homestead.
| Price History | |
|---|---|
| 9/9/2026 | Listed $169,000 |
General Features
| Sewer | PublicSewer |
|---|---|
| Heating | ForcedAir, NaturalGas |
| Cooling | CentralAir |
| Possession | AtClose |
| Roof | Asphalt |
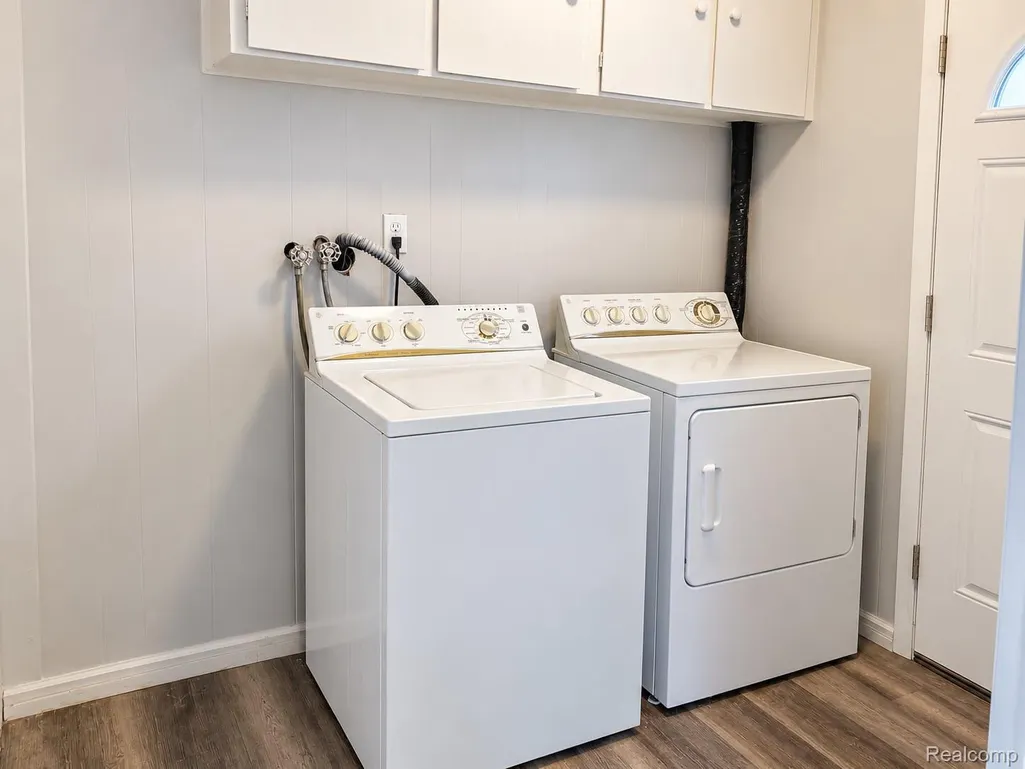
| Appliances | Dishwasher, Disposal, Dryer, FreeStandingElectricRange, FreeStandingRefrigerator, RangeHood, Washer |
| Garage Spaces | 1.5 |
| Patio/Porch Features | Patio, Porch |
| Architectural Style | Ranch |
| Pool Features | None |
| Construction Materials | VinylSiding |
| Pets Allowed | Yes |
| Year Built | 1955 |
| Levels | One |
| Property Subtype | SingleFamilyResidence |
| Community Features | Sidewalks |
| County | Oakland |
| New Construction | No |
| Property Type | Residential |
| HOA | No |
| Attached Garage | No |
| Subdivision Name | DEQUINDRE ESTATES |
| Garage Y/N | Yes |
| Total Rooms | 7 |
| Full Baths | 1 |
| Status | Active |
| Directions | South of Eleven Mile & West of Dequindre Rd. |
| City | MadisonHeightsCity_Oakland |
| Disclosures | TaxesNotHomesteadExempt |
| Entry Location | GroundLevel |
| Senior Community Y/N | No |
| High School District | MadisonMadisonHts |
| MLS Area | Area02252MadisonHeights |
| Lot Size Units | Acres |
| Carport Y/N | No |
| Land Lease Y/N | No |
| Tax Annual Amount | 4979.0 |
| Home Warranty Y/N | No |
| Lease Renewal Y/N | No |
| Additional Parcels Y/N | No |
| Lease Considered Y/N | No |
| Rent Control Y/N | No |
| Standard Status | Active |
| Occupancy Type | Tenant |
| Tax Assessed Value | 73810 |
| Expected Active Date | 2026-09-09 |
| MobileHomeRemainsYN | No |
| PostalCity | MadisonHeights_Oakland |
| Legal Description | T1N, R11E, SEC 24 DEQUINDRE WOODS LOT 73 |
Interior Features
| Furnished Y/N | Unfurnished |
|---|---|
| Basement (Y/N) | No |
| Air Conditioning Y/N | Yes |
| Heating Y/N | Yes |
| Fireplace Y/N | No |
| Above Grade Finished Area | 936.0 |
| Laundry Features | LaundryRoom |
| Total Bedrooms | 3 |
| WaterHeaterFuel | NaturalGas |
| LivingAreaSource | PublicRecords |
| Above Grade Finished Area Unit Type | SquareFeet |
| Total Baths | 1 |
Exterior Features
| Fencing | BackYard, Fenced |
|---|---|
| Parking Features | OneandHalfCarGarage, Detached |
| Water Source | Public |
| Foundation Details | Slab |
| Spa | No |
| Lot Dimensions | 50X150 |
| Lot Size Acres | 0.17 |
| Waterfront Y/N | No |
| Road Frontage Type | Paved |
| Crops Included Y/N | No |
| Horse Y/N | No |
| Irrigation Water Rights Y/N | No |
Amenities
- Foreclosure
- Views
- Short Sale
- New Construction
- Adult 55+
- Lease To Own
- No HOA Fees
- Furnished
- Primary On Main
- Air Conditioning
- Seller Finance
- Green
- Fixer Upper
- Horse
- Golf
- Fireplace
- Deck
- Garage
- Basement
- Pool
 IDX provided courtesy of Realcomp II Ltd., via Dearborn and The Originating MLS(found above), © 2026 Realcomp II Ltd. Shareholders. Shareholders. The information being provided is for consumers personal, non-commercial use and may not be used for any purpose other than to identify prospective properties consumers may be interested in purchasing.
Data is updated as of September 14, 2026 9:47 PM UTC Information deemed reliable but not guaranteed.
The data relating to real estate on this web site comes in part from the Internet Data Exchange (IDX) Program of Realcomp Ltd
Property vs Single Family Average in 48071
Price
Taxes
Year Built
