
Address
932 Roselawn Drive, Rochester, MI
Price
$ 995,000
Property Attributes
- ID#20261071188
- TypeSingle Family
- Listing Status Active
- CountyOAKLAND
- CityRochester
- AreaRochester
- NeighborhoodNEW SCHOOL SUB
- Zip48307
- StyleColonial
- Year Built1948
- Taxes$ 10803
- Price$ 995,000
- Bedrooms4
- Full Bathrooms3
- Half Bathrooms1
- Sqr Footage4006
- Lot Size0.14 Acres
Data Source:
RealComp
Property Description
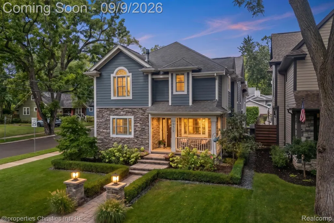
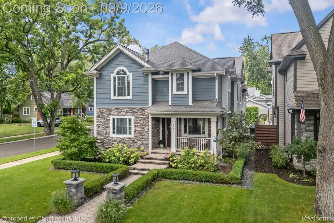
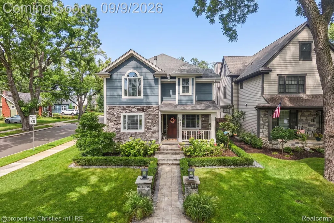
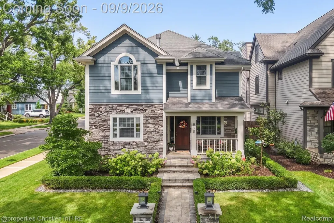
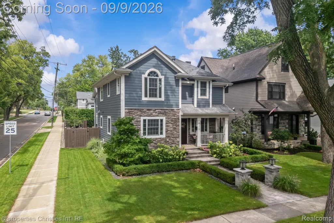
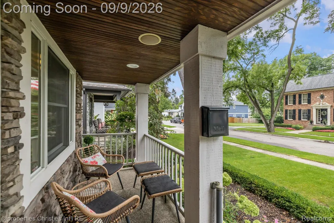
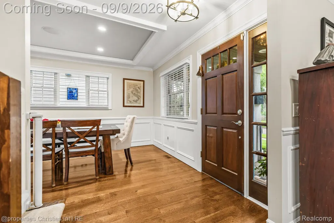
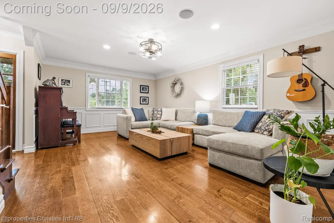
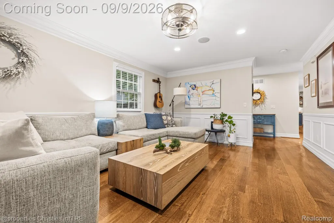
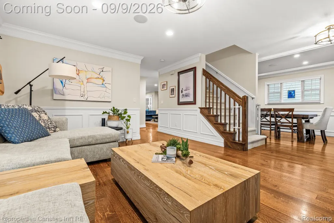
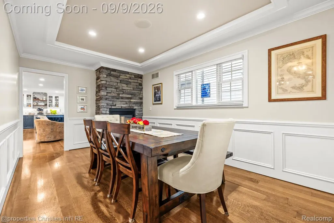
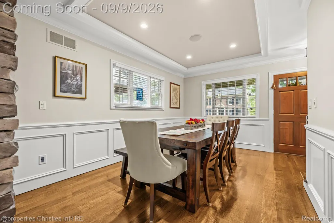
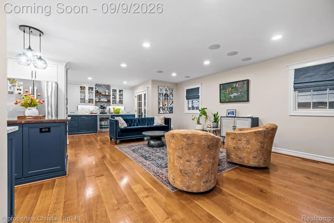
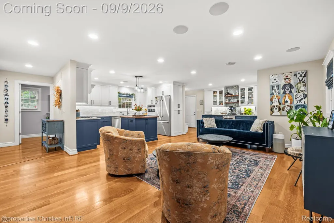
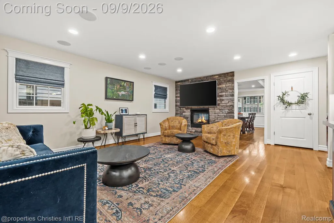
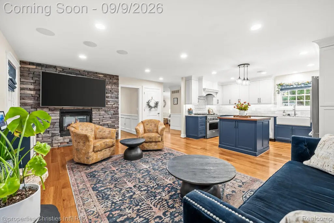
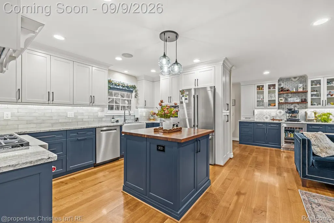
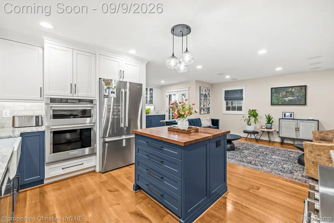
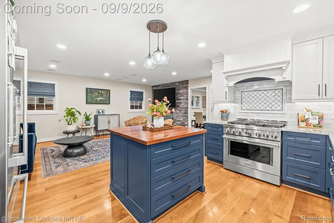
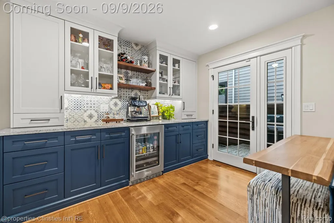
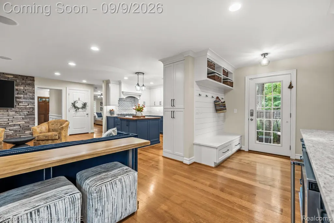
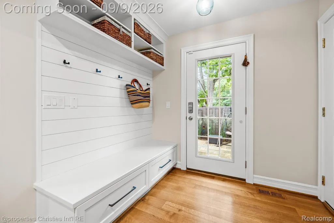
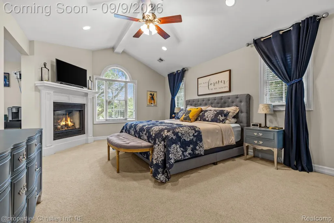
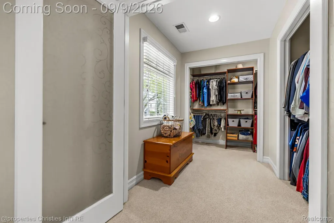
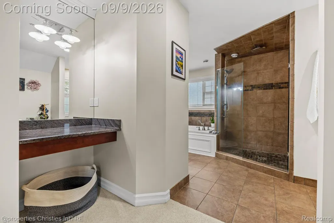
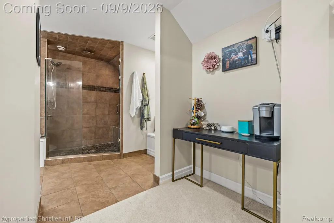
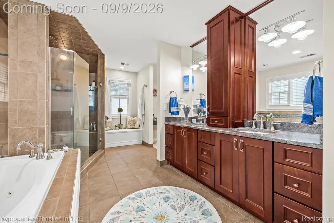
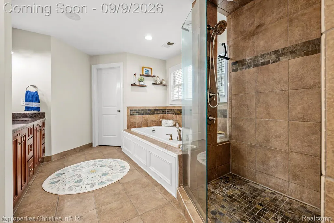
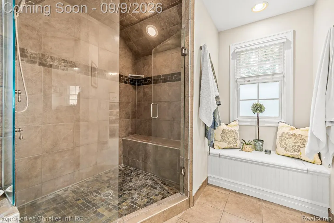
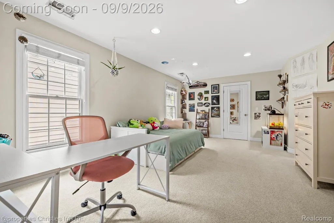
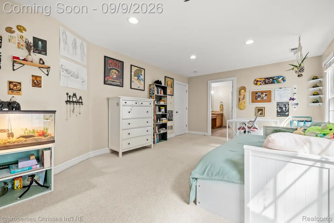
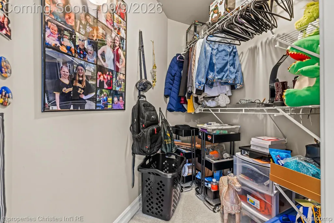
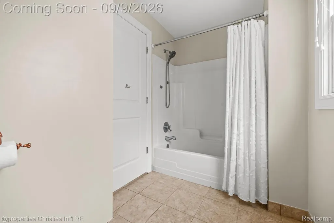
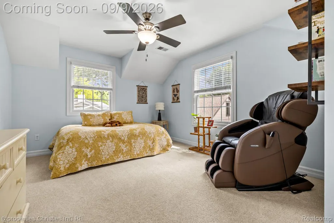
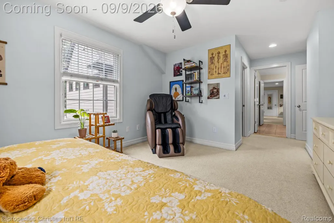
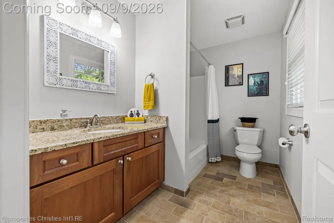
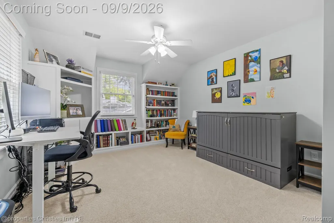
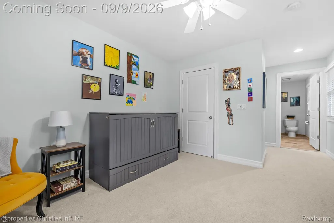
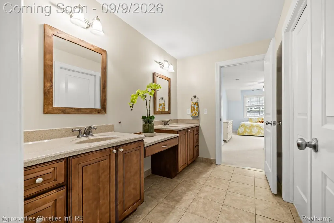
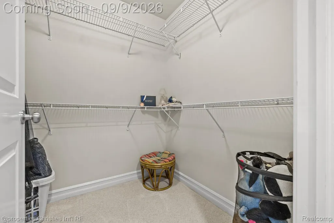
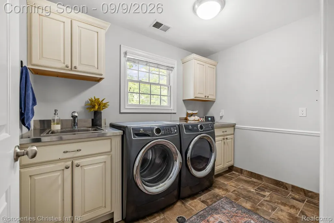
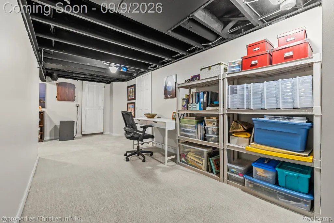
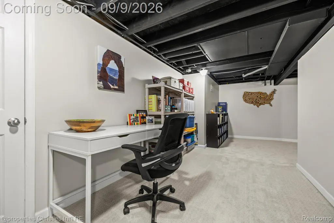
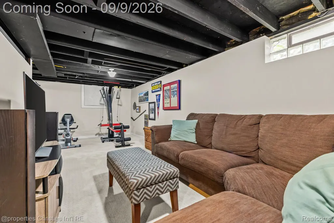
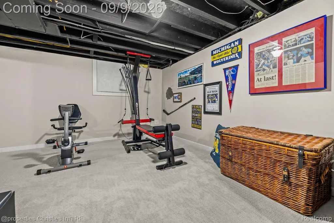
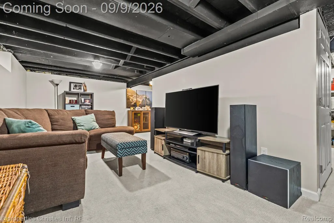
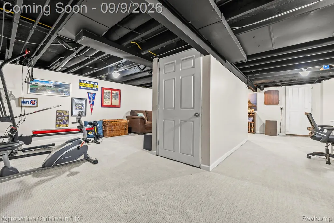
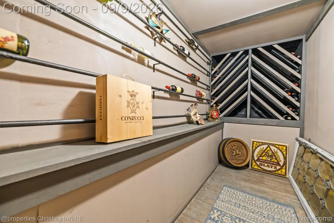
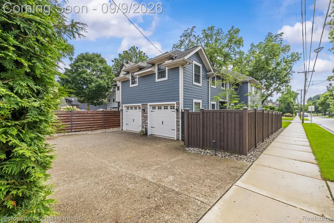
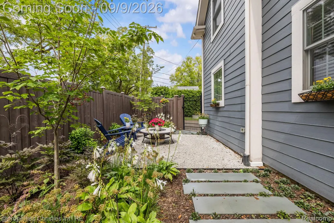
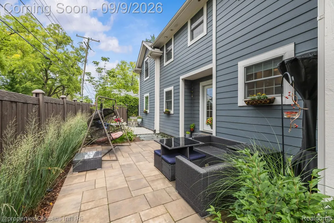
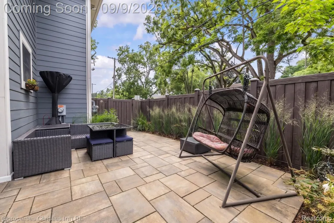
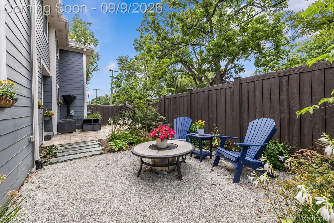
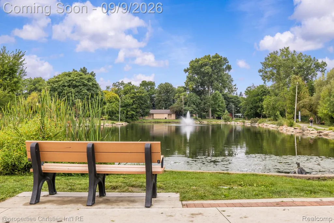
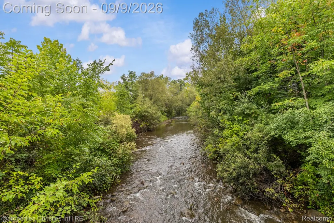
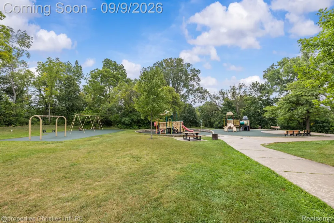
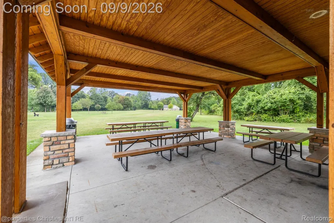
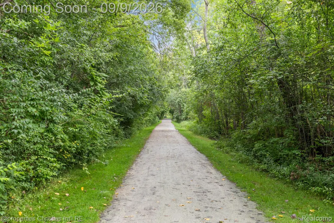
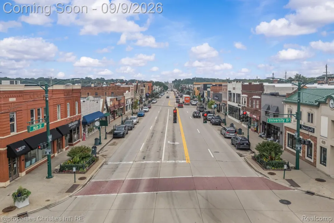
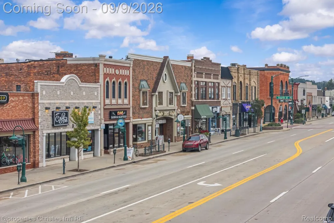
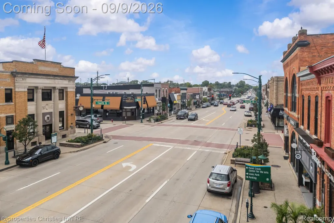
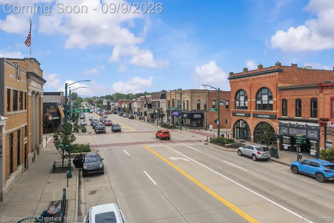
Exceptional craftsmanship, thoughtful updates and an unbeatable walkable location define this beautifully appointed Rochester home. An inviting front porch, stunning professional landscaping and impressive curb appeal welcome you inside, where new hardwood flooring, extensive millwork, wainscoting and crown molding enhance the main level. The formal dining room features a dramatic two-way gas fireplace shared with the spacious family room, creating a warm and elegant setting for everyday living and entertaining. Completely remodeled in 2023, the kitchen showcases high-end appliances, beautiful cabinetry and a large preparation island. The adjoining coffee bar with beverage refrigerator, and mudroom area add both style and convenience. Built-in wired speakers throughout the home make entertaining effortless. Upstairs, the primary suite offers an expansive walk-in closet and private bath with a Jacuzzi tub, separate shower, dual sinks and dedicated vanity area. Two generous bedrooms share a large Jack-and-Jill bath, while an additional bedroom enjoys its own en-suite bath. A convenient second-floor laundry completes the level. The finished basement provides additional living and entertaining space, including a dedicated wine storage room. Outside, private side patios offer the perfect setting for grilling, relaxing and hosting guests. Professionally landscaped side yard in 2025. Lot features a sprinkler system, soaker hoses and container gardens ideal for growing flowers, herbs or vegetables. Additional improvements include a new furnace and hot water heater in 2023. Enjoy easy access to downtown Rochester, the Paint Creek Trail system, nearby nature areas, local shops and restaurants, and award-winning Rochester Community Schools—with the elementary school just a five-minute walk away. This exceptional home blends timeless architectural detail, modern updates and an enviable in-town lifestyle.
| Price History | |
|---|---|
| 9/3/2026 | Listed $995,000 |
General Features
| Sewer | PublicSewer |
|---|---|
| Heating | ForcedAir, NaturalGas |
| Possession | Negotiable |
| Roof | Asphalt |
| Garage Spaces | 4.5 |
| Patio/Porch Features | Covered, Patio, Porch |
| Architectural Style | Colonial |
| Pool Features | None |
| Construction Materials | Other, Stone |
| Pets Allowed | Yes |
| Year Built | 1948 |
| Levels | Two |
| Property Subtype | SingleFamilyResidence |
| County | Oakland |
| New Construction | No |
| Property Type | Residential |
| HOA | No |
| Attached Garage | Yes |
| Subdivision Name | NEW SCHOOL SUB |
| Garage Y/N | Yes |
| Total Rooms | 14 |
| Full Baths | 3 |
| Status | Active |
| Directions | North side of Roselawn East of Helen St |
| City | RochesterCity_Oakland |
| Disclosures | NoRestrictions, TaxesHomesteadExempt |
| Entry Location | GroundLevel |
| Senior Community Y/N | No |
| High School District | Rochester |
| MLS Area | Area02152Rochester |
| Lot Size Units | Acres |
| Carport Y/N | No |
| Land Lease Y/N | No |
| Tax Annual Amount | 10803.0 |
| Home Warranty Y/N | No |
| Lease Renewal Y/N | No |
| Additional Parcels Y/N | No |
| Lease Considered Y/N | No |
| Rent Control Y/N | No |
| Standard Status | Active |
| Occupancy Type | Owner |
| Tax Assessed Value | 329880 |
| Expected Active Date | 2026-09-09 |
| MobileHomeRemainsYN | No |
| PostalCity | Rochester_Oakland |
| Legal Description | T3N, R11E, SEC 15 NEW SCHOOL SUB LOT 5 8-4-16 FR 008 |
Interior Features
| Interior Amenities | JettedTub, SoundSystem |
|---|---|
| Basement | PartiallyFinished |
| Fireplace Features | DiningRoom, DoubleSided, FamilyRoom, Gas, MasterBedroom |
| Basement (Y/N) | Yes |
| Air Conditioning Y/N | No |
| Heating Y/N | Yes |
| Fireplace Y/N | Yes |
| Above Grade Finished Area | 3206.0 |
| Half Baths | 1 |
| Laundry Features | LaundryRoom |
| Total Bedrooms | 4 |
| Below Grade Finished Area | 800.0 |
| LivingAreaSource | PublicRecords |
| Above Grade Finished Area Unit Type | SquareFeet |
| Total Baths | 4 |
Exterior Features
| Parking Features | TwoandHalfCarGarage, TwoCarGarage, Attached, ElectricityinGarage, GarageDoorOpener, GarageFacesRear |
|---|---|
| Water Source | Community |
| Foundation Details | Basement, CrawlSpace, Poured |
| Spa | No |
| Lot Dimensions | 45x140 |
| Lot Size Acres | 0.14 |
| Waterfront Y/N | No |
| Road Frontage Type | Paved |
| Crops Included Y/N | No |
| Horse Y/N | No |
| Irrigation Water Rights Y/N | No |
Amenities
- Foreclosure
- Views
- Short Sale
- New Construction
- Adult 55+
- Lease To Own
- No HOA Fees
- Furnished
- Primary On Main
- Air Conditioning
- Seller Finance
- Green
- Fixer Upper
- Horse
- Golf
- Fireplace
- Deck
- Garage
- Basement
- Pool
 IDX provided courtesy of Realcomp II Ltd., via Dearborn and The Originating MLS(found above), © 2026 Realcomp II Ltd. Shareholders. Shareholders. The information being provided is for consumers personal, non-commercial use and may not be used for any purpose other than to identify prospective properties consumers may be interested in purchasing.
Data is updated as of September 16, 2026 4:20 AM UTC Information deemed reliable but not guaranteed.
The data relating to real estate on this web site comes in part from the Internet Data Exchange (IDX) Program of Realcomp Ltd
Property vs Single Family Average in 48307
Price
Taxes
Year Built
Visits
