
Open House Sat, Sep 19th 1:00 PM - 3:00 PM - Water Views
Address
1781 S Shore Drive, Rochester Hills, MI
Price
$ 735,000
Property Attributes
- ID#20261071061
- TypeSingle Family
- Listing Status Active
- CountyOAKLAND
- CityRochester Hills
- AreaRochester Hills
- NeighborhoodAVON LAKES VILLAGENO 1
- Zip48307
- StyleRanch
- Year Built1992
- Taxes$ 12551
- Price$ 735,000
- Bedrooms4
- Full Bathrooms3
- Half Bathrooms1
- Sqr Footage4390
- Lot Size0.28 Acres
Data Source:
RealComp
Property Description
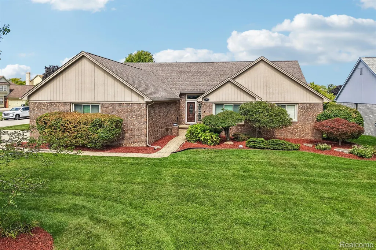
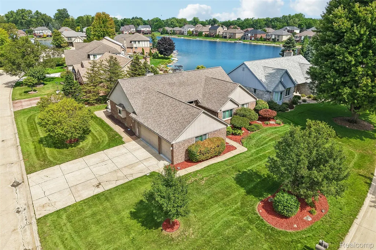
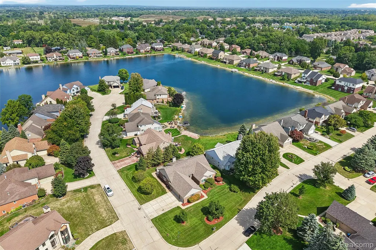
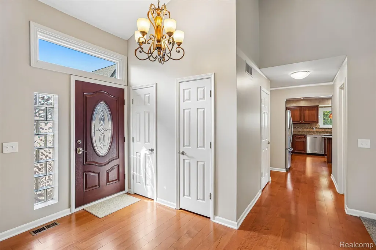
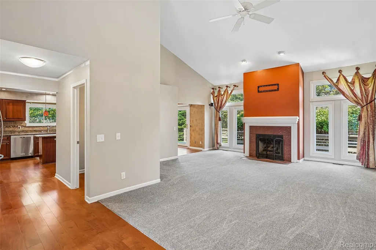
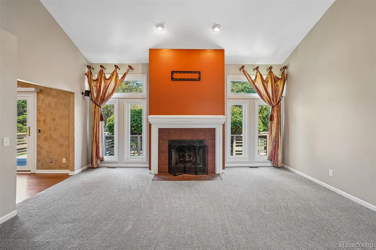
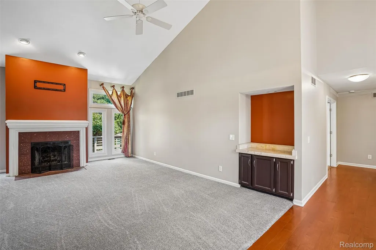
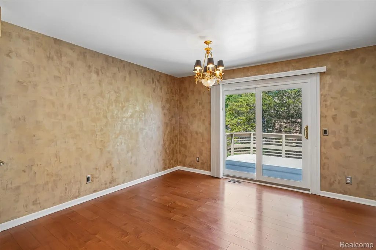
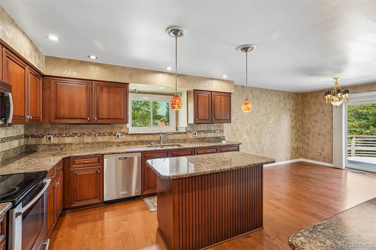
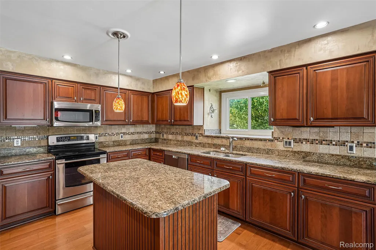
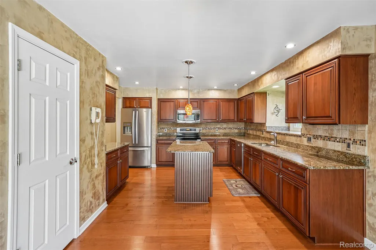
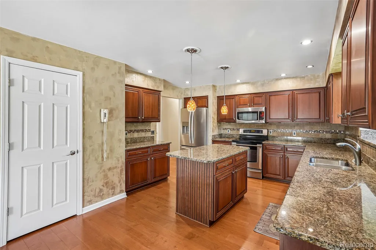
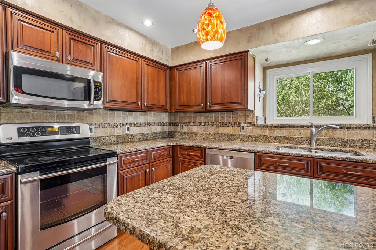
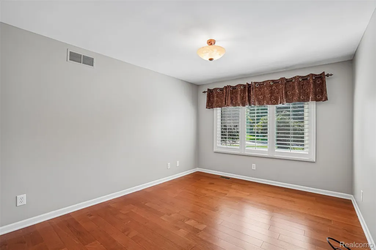
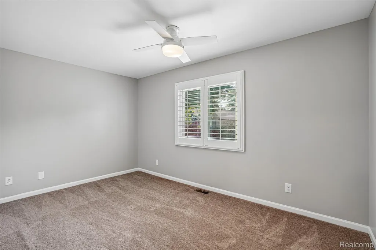
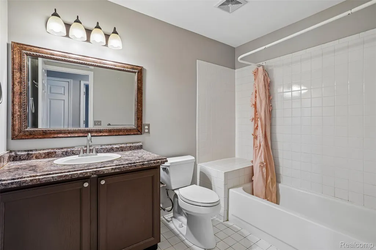
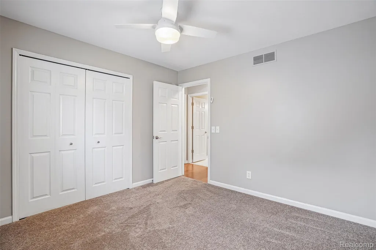
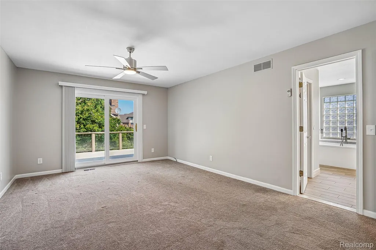
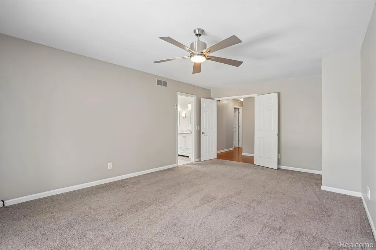
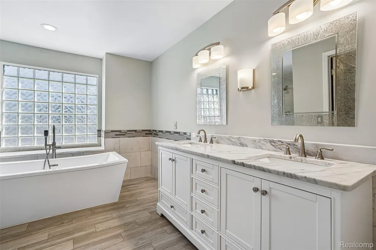
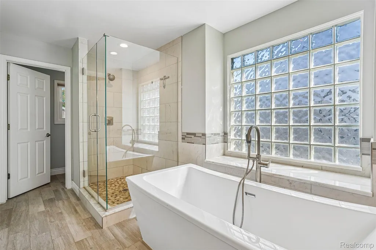
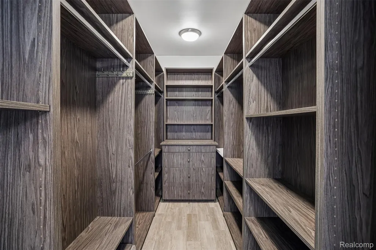
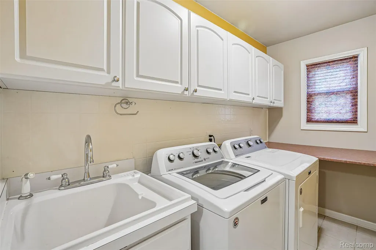
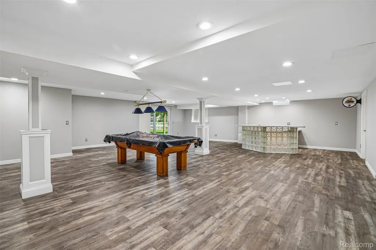
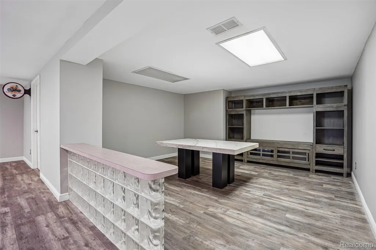
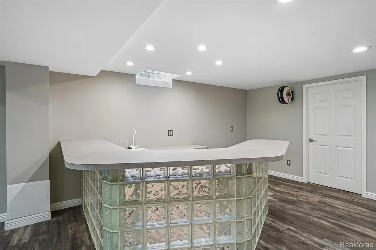
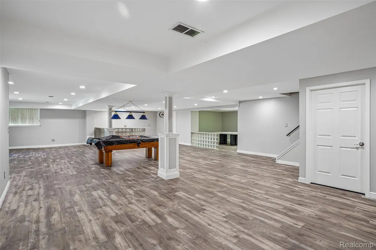
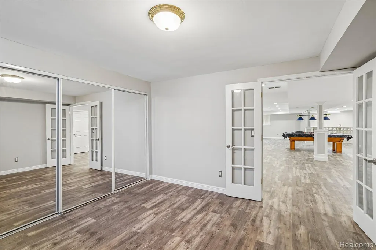
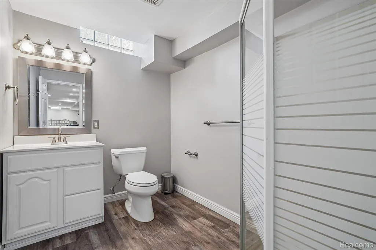
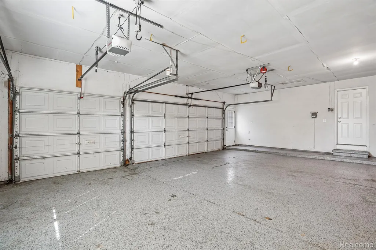
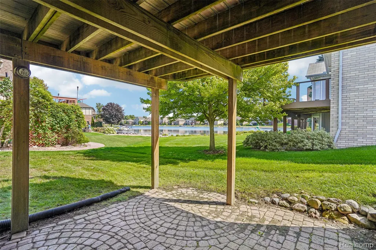
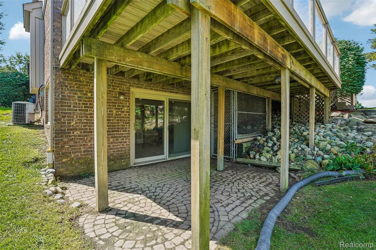
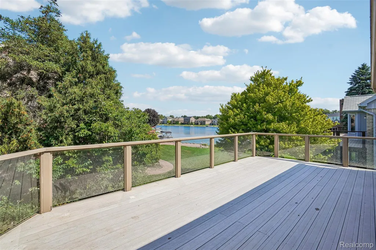
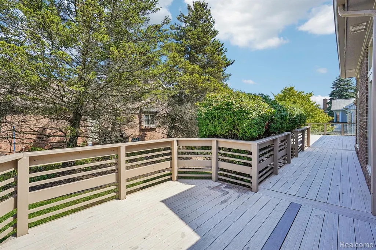
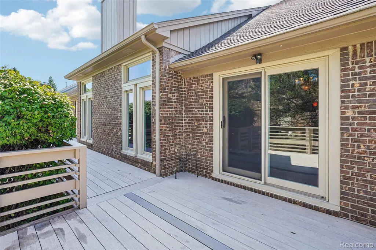
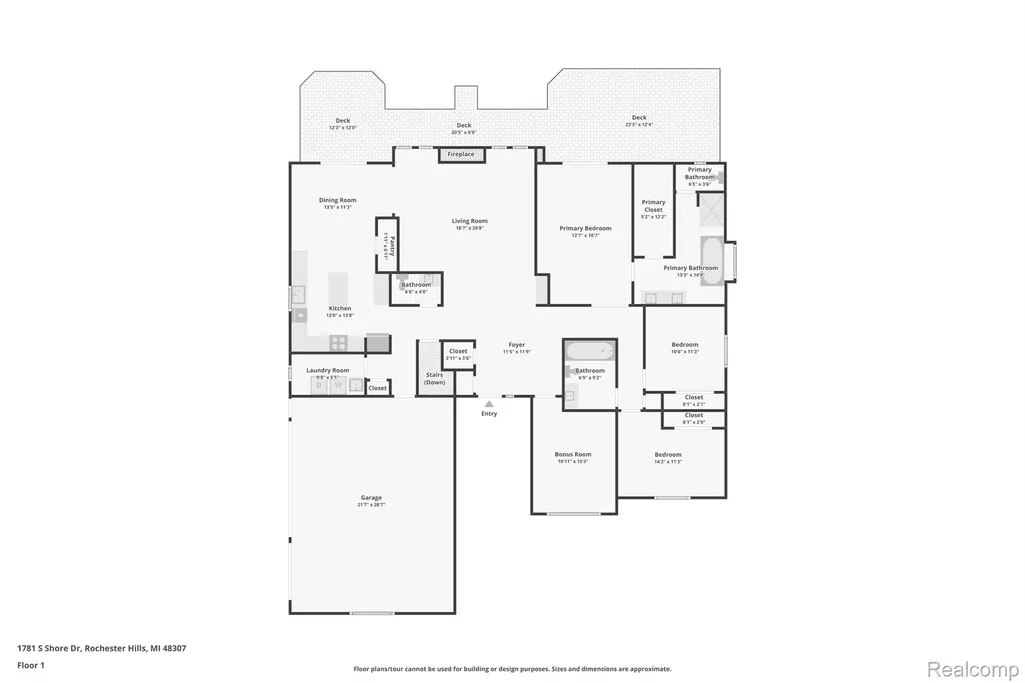
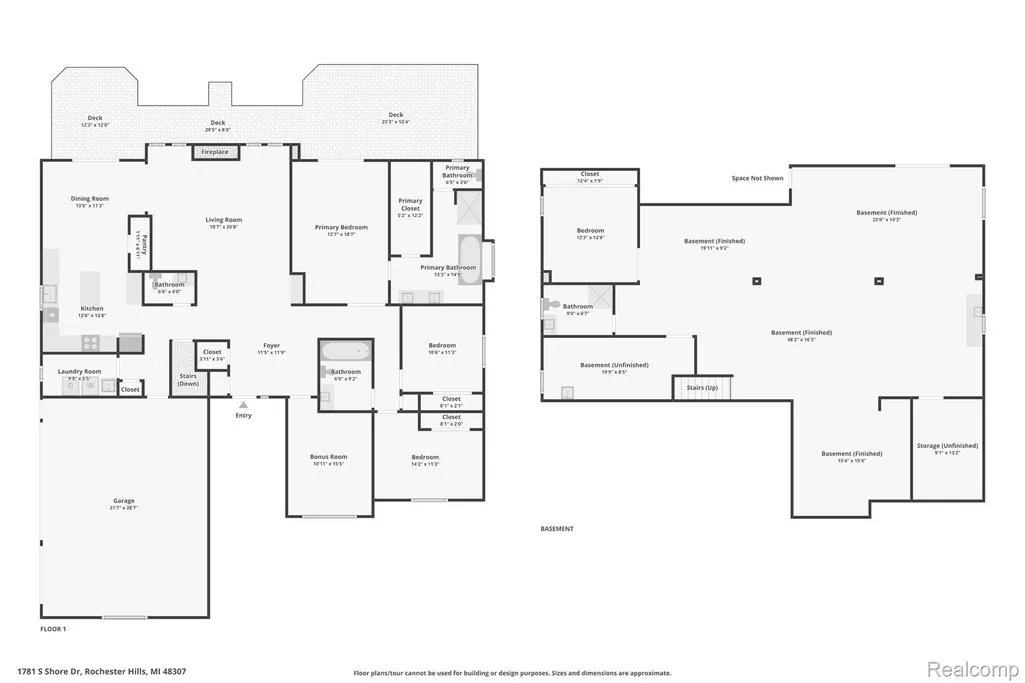
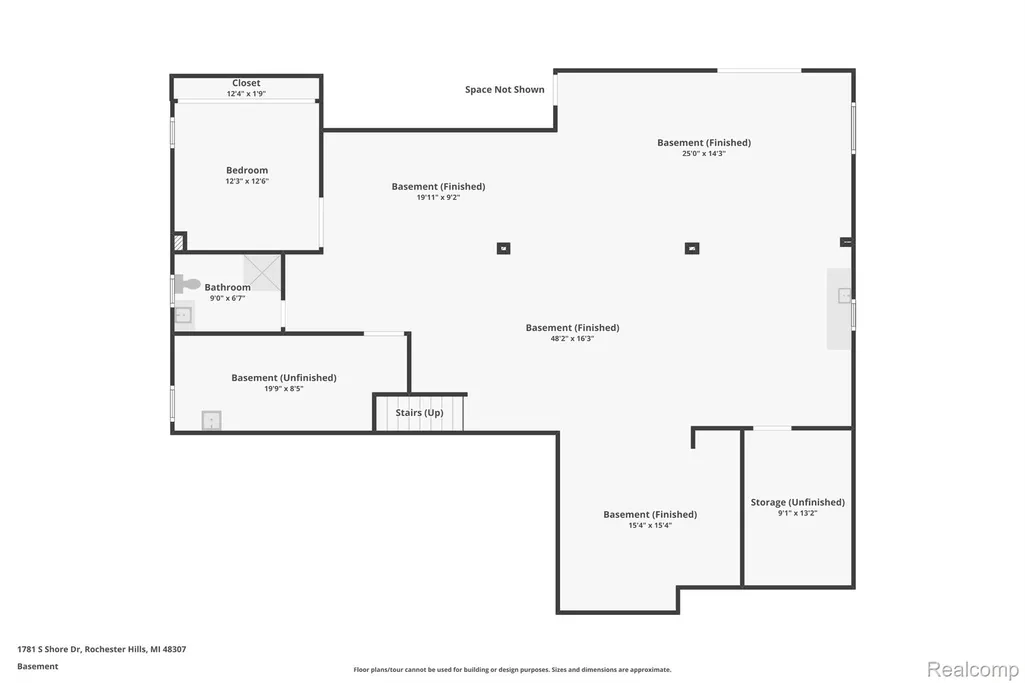
Welcome to over 4,000 square feet of impeccably upgraded living, perfectly positioned to enjoy views of Avon Lake with coveted lake privileges. This 4-bedroom, 3.5-bath ranch blends effortless one-level living with a fully finished walkout lower level ideal for guests, in-laws, or multigenerational living. The updated kitchen is a showstopper: a large center island, granite countertops, stainless steel appliances, and a ceramic tile backsplash come together with an abundance of soft-close cabinetry and a walk-in pantry. A door wall opens straight to the deck - perfect for indoor-outdoor entertaining. The vaulted living room features a cozy gas fireplace and a convenient butler's pantry, ideal for hosting. Step outside to the expansive deck, accessible from both the dining room and primary suite, and take in serene lake views from your own backyard. Retreat to a primary bedroom with an incredible walk-in closet featuring custom build-outs, and a spa-like primary bath with a large soaking tub, dual sinks, and granite counters. The finished walkout lower level adds a full bedroom and bath, plus additional living space - perfect for visitors or a private in-law suite. A 3-car garage rounds out this exceptional home. Whether you're entertaining on the deck with lake views or unwinding in your private primary suite, this home delivers luxury living at every turn.
| Price History | |
|---|---|
| 9/3/2026 | Listed $735,000 |
General Features
| Sewer | PublicSewer |
|---|---|
| Heating | ForcedAir, NaturalGas |
| Possession | AtClose |
| Roof | Asphalt |
| Appliances | Dishwasher, Disposal, Dryer, FreeStandingElectricOven, FreeStandingRefrigerator, Microwave, Washer |
| HOA Fee | 204.0 |
| Garage Spaces | 3.5 |
| Patio/Porch Features | Deck |
| Architectural Style | Ranch |
| Pool Features | None |
| Construction Materials | Brick, WoodSiding |
| Year Built | 1992 |
| Electric | CircuitBreakers |
| Levels | One |
| Property Subtype | SingleFamilyResidence |
| Assoc Fee Paid Per | Annually |
| County | Oakland |
| New Construction | No |
| Property Type | Residential |
| HOA | Yes |
| Attached Garage | Yes |
| Subdivision Name | AVON LAKES VILLAGENO 1 |
| Garage Y/N | Yes |
| Total Rooms | 9 |
| Full Baths | 3 |
| Status | Active |
| Directions | Enter South Shore Dr West off Dequindre |
| City | RochesterHillsCity_Oakland |
| Body of Water | Avon Lake |
| Disclosures | TaxesHomesteadExempt |
| Entry Location | GroundLevelwSteps |
| Senior Community Y/N | No |
| High School District | Rochester |
| MLS Area | Area02151RochesterHills |
| Lot Size Units | Acres |
| Carport Y/N | No |
| Land Lease Y/N | No |
| Tax Annual Amount | 12551.0 |
| Home Warranty Y/N | No |
| Lease Renewal Y/N | No |
| Additional Parcels Y/N | No |
| Lease Considered Y/N | No |
| Rent Control Y/N | No |
| Standard Status | Active |
| Occupancy Type | Owner |
| Tax Assessed Value | 251650 |
| Expected Active Date | 2026-09-03 |
| MobileHomeRemainsYN | No |
| PostalCity | RochesterHills_Oakland |
| Legal Description | T3N, R11E, SEC 25 AVON LAKES VILLAGE SUB NO 1 LOT 36 11-14-89 FR 001 |
Interior Features
| Basement | Finished, WalkOutAccess |
|---|---|
| Fireplace Features | Gas, GreatRoom |
| Basement (Y/N) | Yes |
| Air Conditioning Y/N | No |
| Heating Y/N | Yes |
| Fireplace Y/N | Yes |
| Above Grade Finished Area | 2290.0 |
| Half Baths | 1 |
| Total Bedrooms | 4 |
| Below Grade Finished Area | 2100.0 |
| LivingAreaSource | PublicRecords |
| Above Grade Finished Area Unit Type | SquareFeet |
| Total Baths | 4 |
Exterior Features
| Parking Features | ThreeandHalfCarGarage, Attached, DirectAccess, GarageDoorOpener, GarageFacesSide |
|---|---|
| Water Source | Public |
| Foundation Details | Basement, Poured |
| Spa | No |
| Lot Dimensions | 95X100 |
| Lot Size Acres | 0.28 |
| Waterfront Y/N | No |
| Road Frontage Type | Paved |
| Crops Included Y/N | No |
| Horse Y/N | No |
| Irrigation Water Rights Y/N | No |
Amenities
- Foreclosure
- Views
- Short Sale
- New Construction
- Adult 55+
- Lease To Own
- No HOA Fees
- Furnished
- Primary On Main
- Air Conditioning
- Seller Finance
- Green
- Fixer Upper
- Horse
- Golf
- Fireplace
- Deck
- Garage
- Basement
- Pool
 IDX provided courtesy of Realcomp II Ltd., via Dearborn and The Originating MLS(found above), © 2026 Realcomp II Ltd. Shareholders. Shareholders. The information being provided is for consumers personal, non-commercial use and may not be used for any purpose other than to identify prospective properties consumers may be interested in purchasing.
Data is updated as of September 16, 2026 4:20 AM UTC Information deemed reliable but not guaranteed.
The data relating to real estate on this web site comes in part from the Internet Data Exchange (IDX) Program of Realcomp Ltd
Property vs Single Family Average in 48307
Price
Taxes
Year Built
Visits
