
Views
Address
620 Lakeside Drive, Birmingham, MI
Price
$ 3,499,999
Property Attributes
- ID#20261069153
- TypeSingle Family
- Listing Status Active
- CountyOAKLAND
- CityBirmingham
- AreaBirmingham
- NeighborhoodQUARTON LAKESIDE
- Zip48009
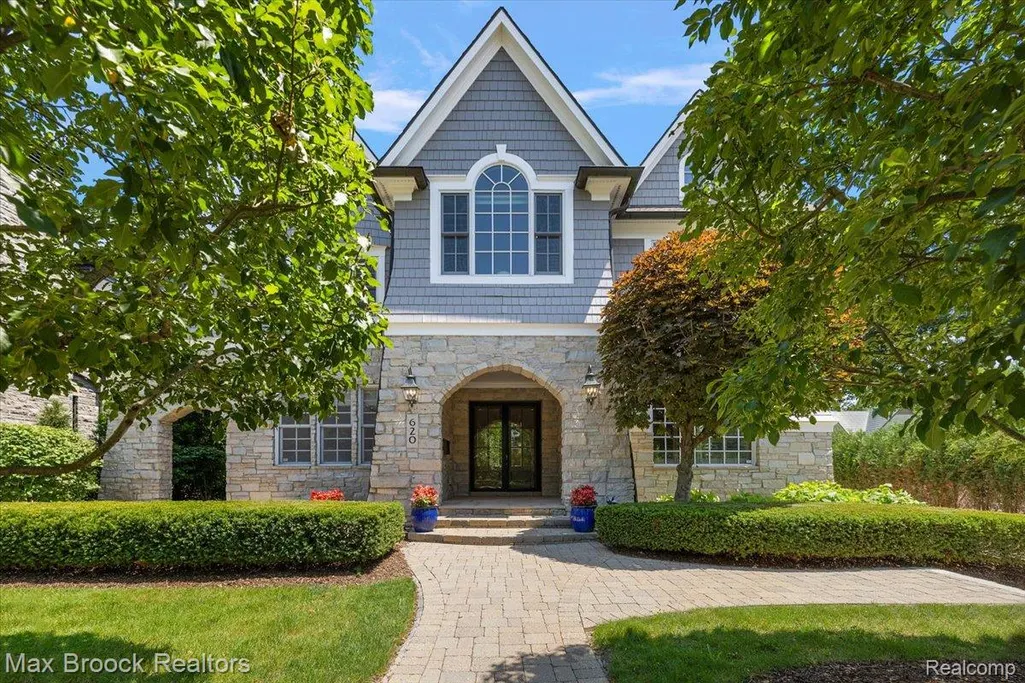
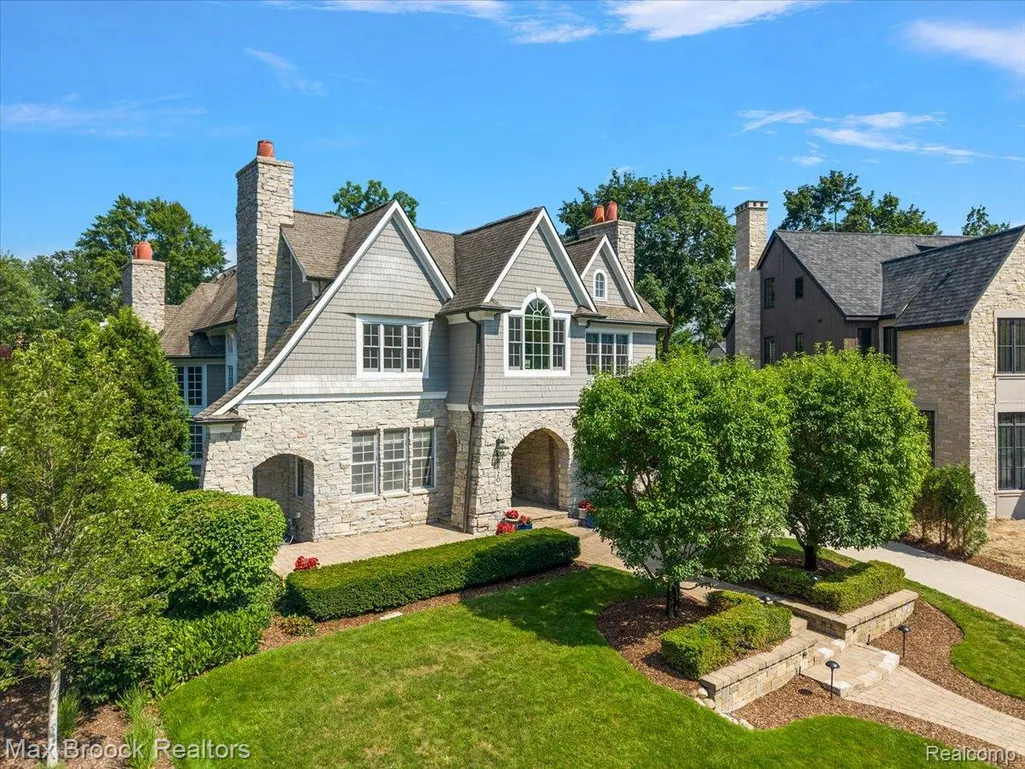
- StyleColonial,Country French
- Year Built2006
- Taxes$ 57962
- Price$ 3,499,999
- Bedrooms5
- Full Bathrooms5
- Half Bathrooms3
- Sqr Footage8222
- Lot Size0.3 Acres
Data Source:
RealComp
Property Description
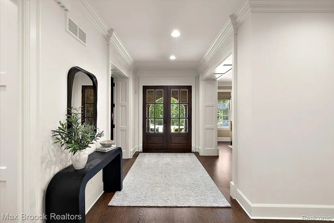
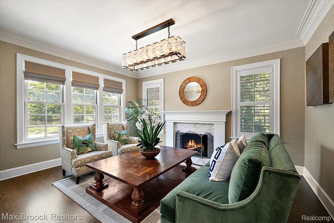
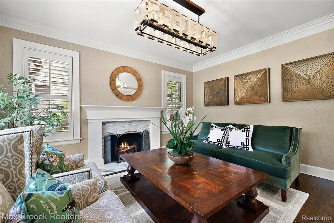
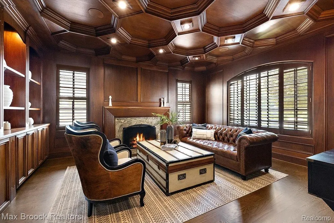
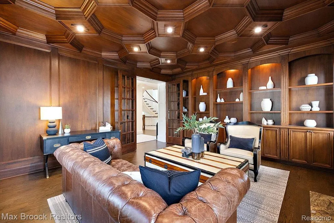
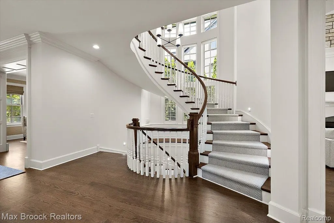
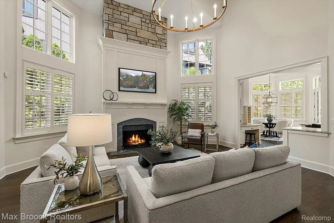
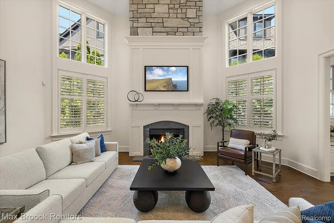
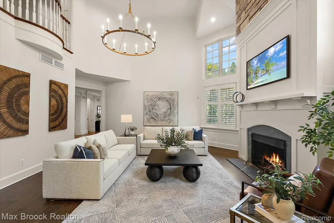
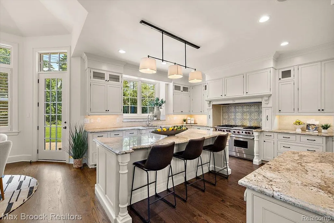
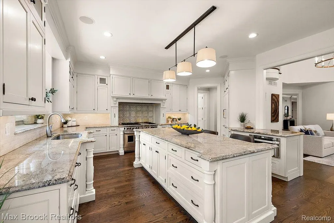
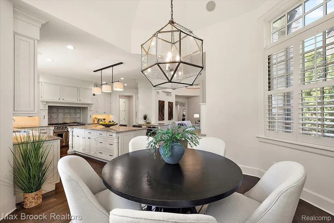
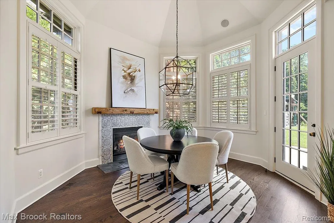
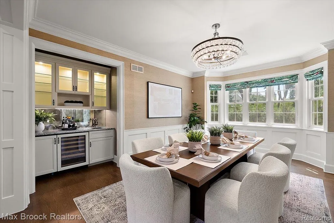
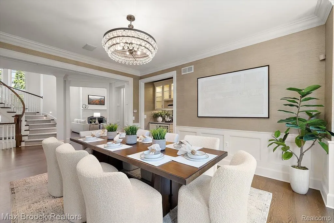
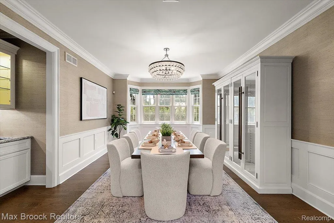
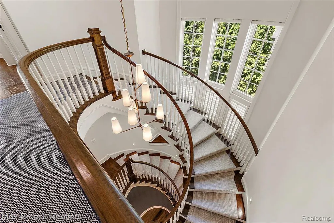
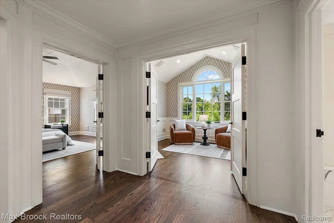
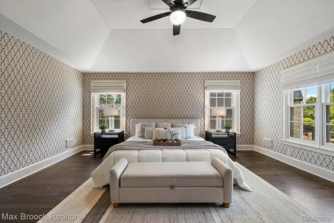
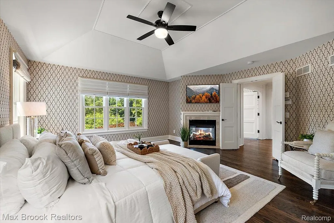
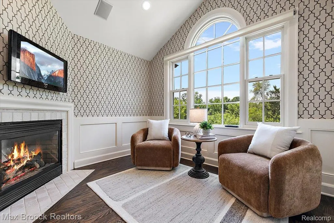
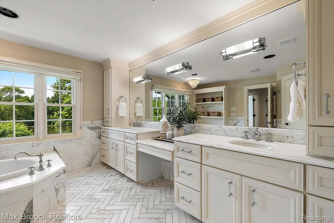
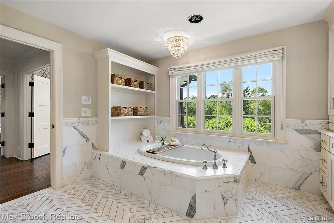
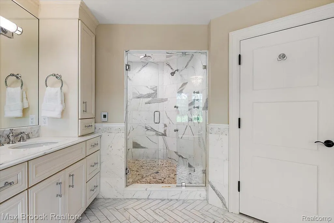
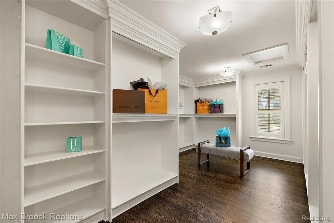
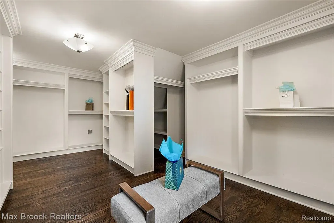
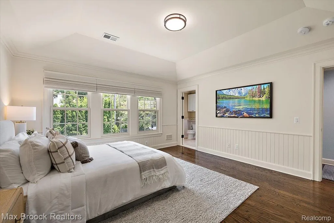
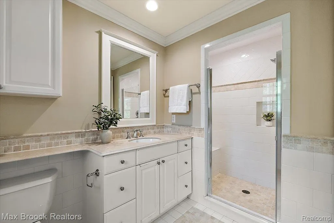
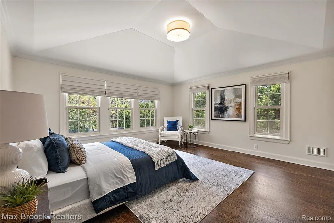
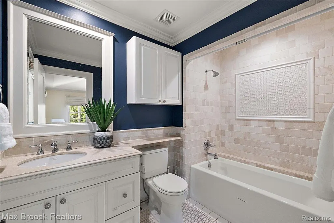
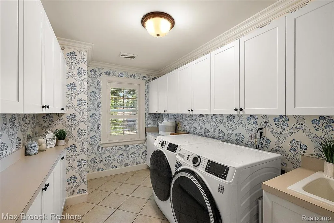
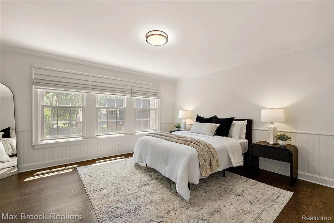
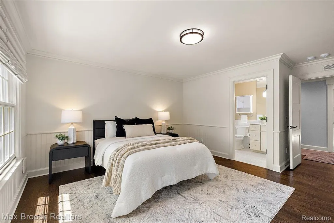
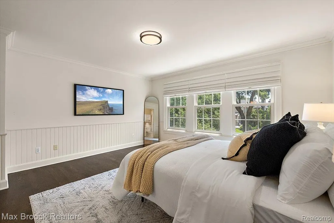
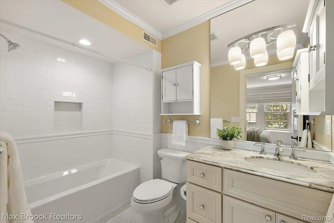
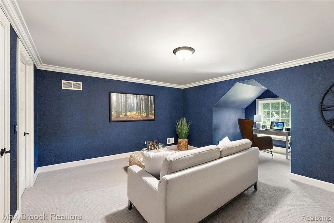
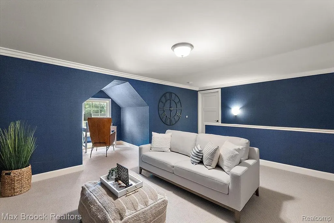
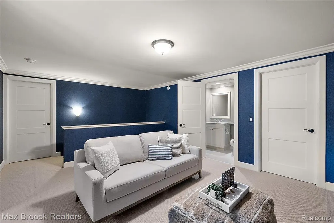
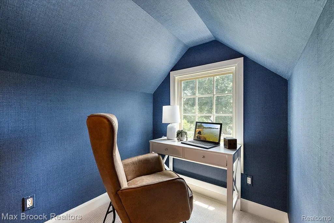
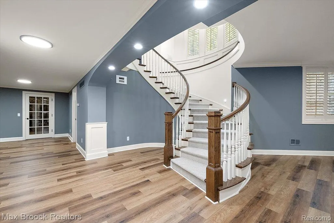
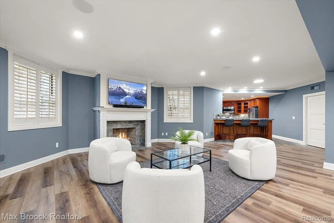
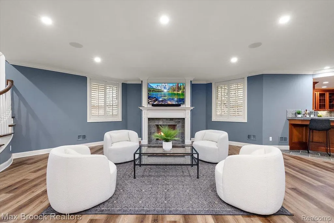
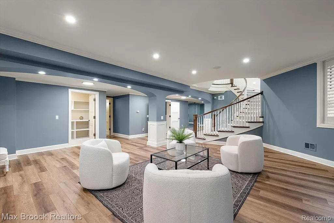
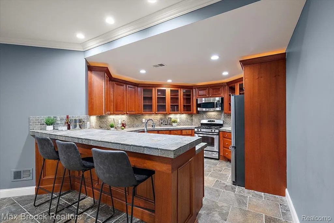
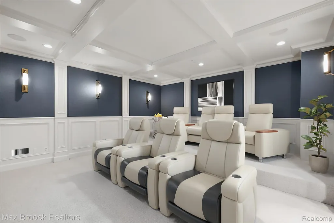
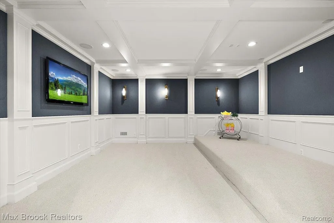
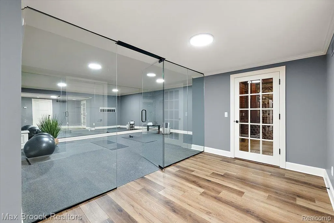
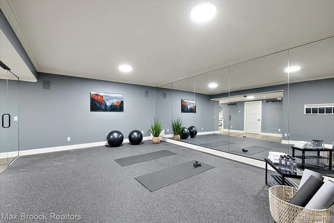
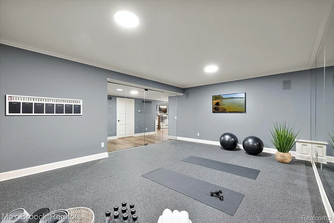
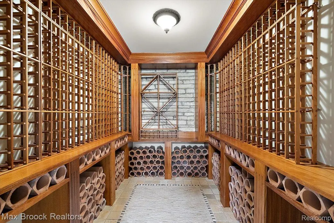
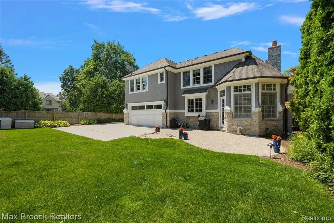
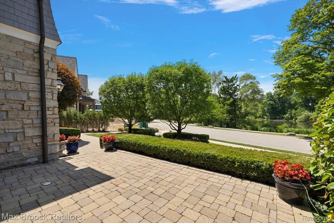
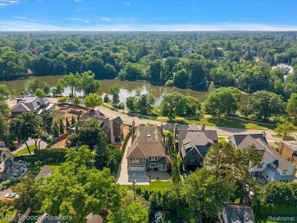
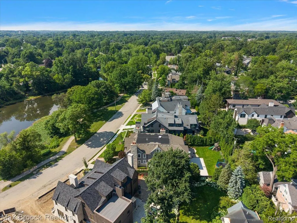
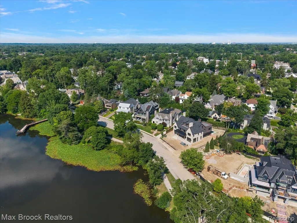
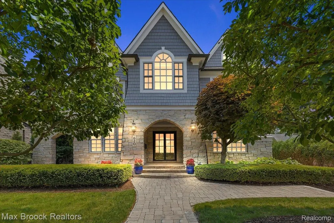
Overlooking the tranquil waters of Quarton Lake, this extraordinary Birmingham estate offers more than 8,000 square feet of impeccably finished living space where timeless architecture meets modern luxury. Perfectly positioned in one of the city’s most coveted locations, every detail has been thoughtfully designed to elevate daily living while showcasing breathtaking lake views. The foyer welcomes you into light-filled living spaces featuring soaring ceilings, rich millwork, designer finishes, and seamless flow throughout. The chef’s kitchen anchors the home, opening to an impressive great room with dramatic two-story ceilings and walls of windows that frame the picturesque setting. An elegant library with handcrafted woodwork, formal living and dining spaces, and beautifully appointed entertaining areas complete the main level. The owner’s retreat is truly exceptional, offering a private sitting room overlooking Quarton Lake, a spa-inspired bath with serene lake views, and an enormous walk-in closet. Three additional oversized bedroom suites each feature their own private baths, providing exceptional comfort and privacy for family and guests. The third-floor guest suite offers incredible flexibility as a fifth bedroom, children’s retreat, playroom, or additional home office. The finished lower level is an entertainer’s dream, thoughtfully designed with theatre room, fully equipped second kitchen, fitness room, wine cellar, full bath, second laundry room, and expansive recreation space, all with egress for added natural light. Designed for both luxury and peace of mind, the home also features a whole-house generator, newer furnaces and air conditioning systems, and exceptional craftsmanship throughout. Rarely does a home combine this level of elegance, scale, and location. Just moments from downtown Birmingham while overlooking the beauty of Quarton Lake, this is a once-in-a-generation opportunity to own one of the area’s premier luxury residences.
| Price History | |
|---|---|
| 8/29/2026 | Listed $3,499,999 |
General Features
| Sewer | PublicSewer |
|---|---|
| Heating | ForcedAir, NaturalGas |
| Cooling | CeilingFans, CentralAir |
| Possession | AtClose |
| Roof | Asphalt |
| Appliances | BuiltInFreezer,BuiltInGasRange,BuiltInRefrigerator,BarFridge,Dishwasher,Disposal,EnergyStarQualifiedDryer,EnergyStarQualifiedWasher,FreeStandingGasRange,FreeStandingRefrigerator,Microwave,RangeHood |
| Garage Spaces | 2.0 |
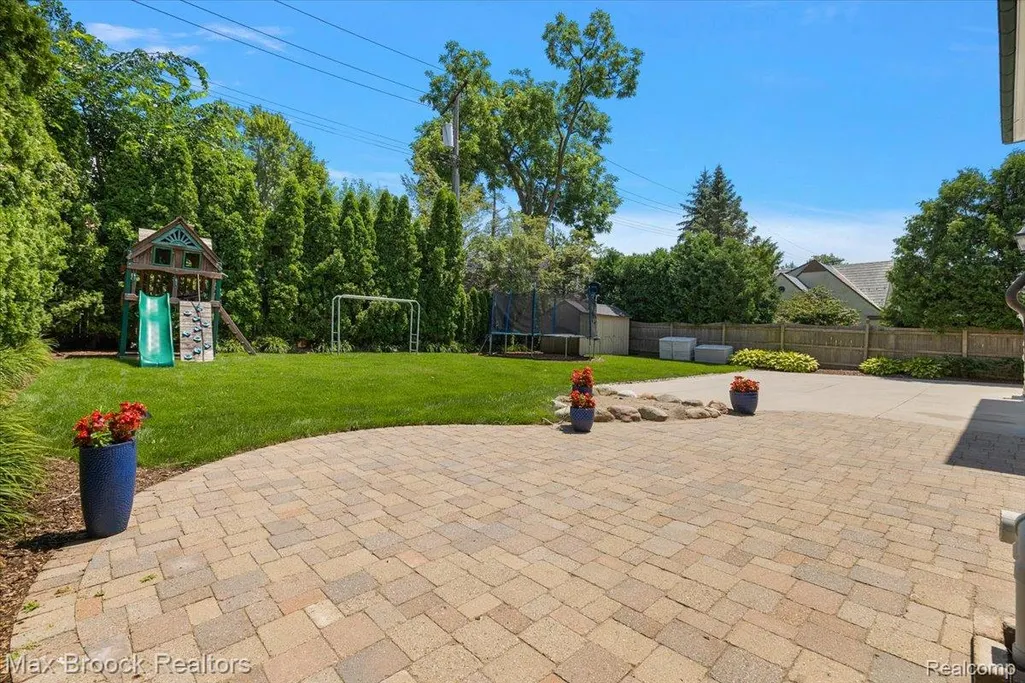
| Patio/Porch Features | Patio, Porch |
| Architectural Style | Colonial, CountryFrench |
| Pool Features | None |
| Construction Materials | Other, Stone |
| Year Built | 2006 |
| Levels | Three |
| Property Subtype | SingleFamilyResidence |
| County | Oakland |
| New Construction | No |
| Property Type | Residential |
| HOA | No |
| Attached Garage | Yes |
| Subdivision Name | QUARTON LAKESIDE |
| Garage Y/N | Yes |
| Total Rooms | 20 |
| Full Baths | 5 |
| Status | Active |
| Directions | Going on West on Oak from Woodward, turn left on Lakeside |
| City | BirminghamCity_Oakland |
| Body of Water | Quarton Lake |
| Disclosures | TaxesNotHomesteadExempt |
| Entry Location | GroundLevelwSteps |
| Senior Community Y/N | No |
| High School District | Birmingham |
| MLS Area | Area02192Birmingham |
| Lot Size Units | Acres |
| Carport Y/N | No |
| Land Lease Y/N | No |
| Tax Annual Amount | 57962.0 |
| Home Warranty Y/N | No |
| Lease Renewal Y/N | No |
| Additional Parcels Y/N | No |
| Lease Considered Y/N | No |
| Rent Control Y/N | No |
| Standard Status | Active |
| Occupancy Type | Vacant |
| Tax Assessed Value | 1519620 |
| Expected Active Date | 2026-08-28 |
| MobileHomeRemainsYN | No |
| PostalCity | Birmingham_Oakland |
| Legal Description | T2N, R10E, SEC 26 QUARTON LAKESIDE LOT 8 EXC THAT PART DESC AS BEG AT SW COR OF SD LOT, TH ALG CURVE TO LEFT, RAD 314.66 FT, CHORD BEARS N 26-05-23 E 4 FT, DIST OF 4 FT, TH S 84-17-38 E 14 FT, TH ALG |
Interior Features
| Basement | Finished |
|---|---|
| Furnished Y/N | Negotiable |
| Fireplace Features | Basement, DoubleSided, GreatRoom, Library, LivingRoom, MasterBedroom |
| Basement (Y/N) | Yes |
| Air Conditioning Y/N | Yes |
| Heating Y/N | Yes |
| Fireplace Y/N | Yes |
| Above Grade Finished Area | 5576.0 |
| Half Baths | 3 |
| Laundry Features | LaundryRoom |
| Total Bedrooms | 5 |
| Below Grade Finished Area | 2646.0 |
| WaterHeaterFuel | NaturalGas |
| LivingAreaSource | PublicRecords |
| Above Grade Finished Area Unit Type | SquareFeet |
| Total Baths | 8 |
Exterior Features
| Exterior Amenities | Lighting |
|---|---|
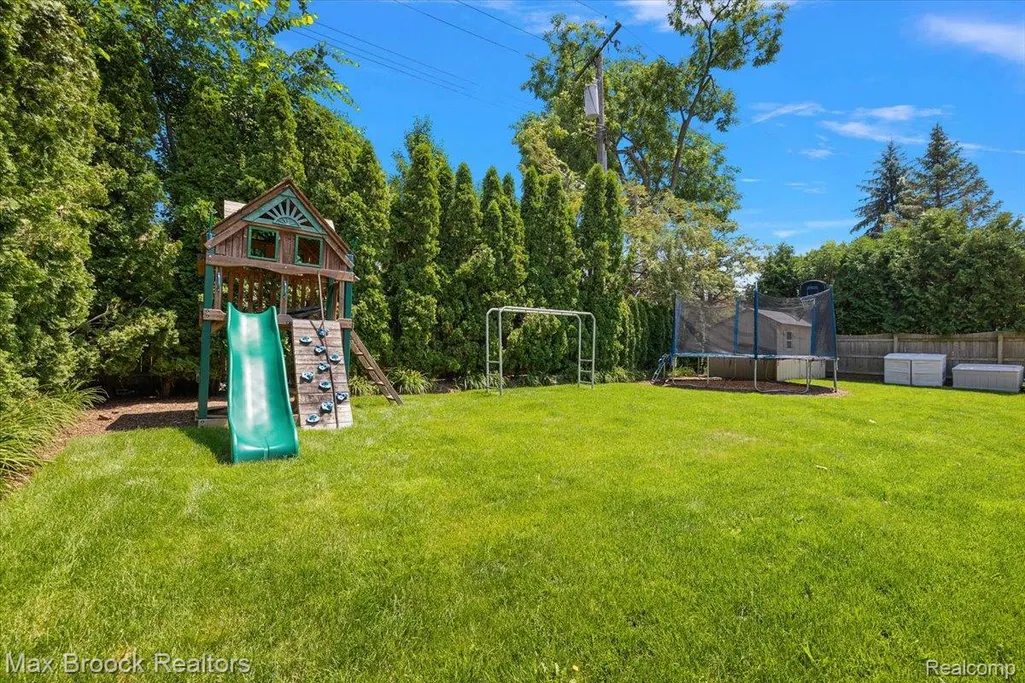
| Fencing | BackYard, FencingAllowed |
| Parking Features | TwoCarGarage, Attached, ElectricVehicleChargingStations, ElectricityinGarage |
| Lot Features | WaterView |
| Water Source | Public |
| Foundation Details | Basement, Poured |
| Spa | No |
| Lot Dimensions | 74 X 168 X 76 X 188 |
| Lot Size Acres | 0.3 |
| Waterfront Y/N | No |
| Road Frontage Type | Paved |
| Crops Included Y/N | No |
| Horse Y/N | No |
| Irrigation Water Rights Y/N | No |
Amenities
- Foreclosure
- Views
- Short Sale
- New Construction
- Adult 55+
- Lease To Own
- No HOA Fees
- Furnished
- Primary On Main
- Air Conditioning
- Seller Finance
- Green
- Fixer Upper
- Horse
- Golf
- Fireplace
- Deck
- Garage
- Basement
- Pool
 IDX provided courtesy of Realcomp II Ltd., via Dearborn and The Originating MLS(found above), © 2026 Realcomp II Ltd. Shareholders. Shareholders. The information being provided is for consumers personal, non-commercial use and may not be used for any purpose other than to identify prospective properties consumers may be interested in purchasing.
Data is updated as of September 17, 2026 2:12 AM UTC Information deemed reliable but not guaranteed.
The data relating to real estate on this web site comes in part from the Internet Data Exchange (IDX) Program of Realcomp Ltd
Property vs Single Family Average in 48009
Price
Taxes
Year Built
Visits
