
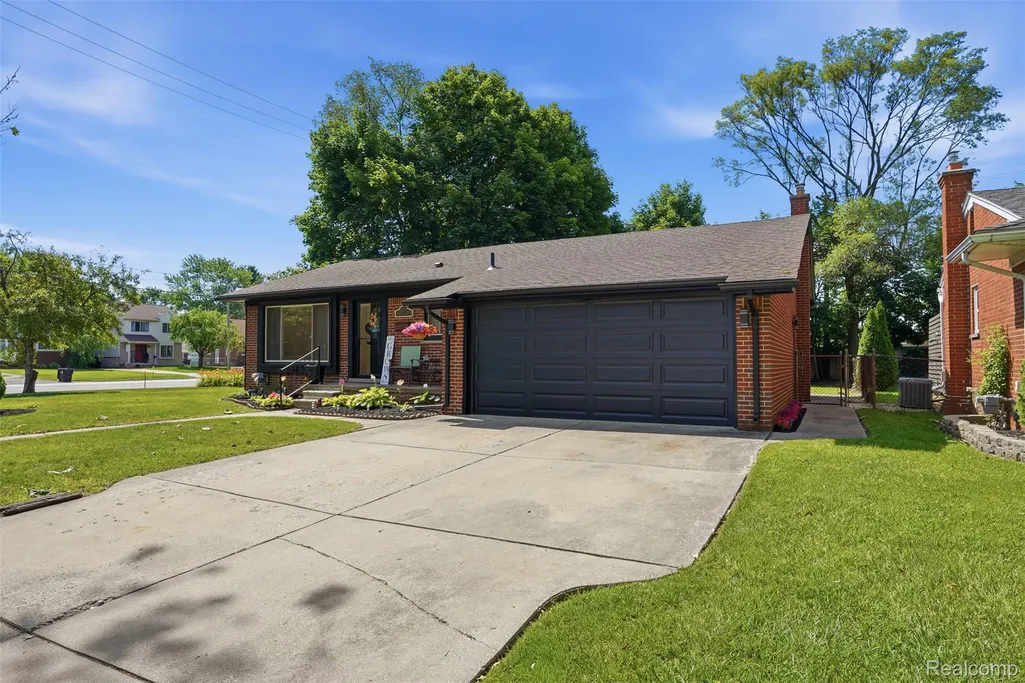
Address
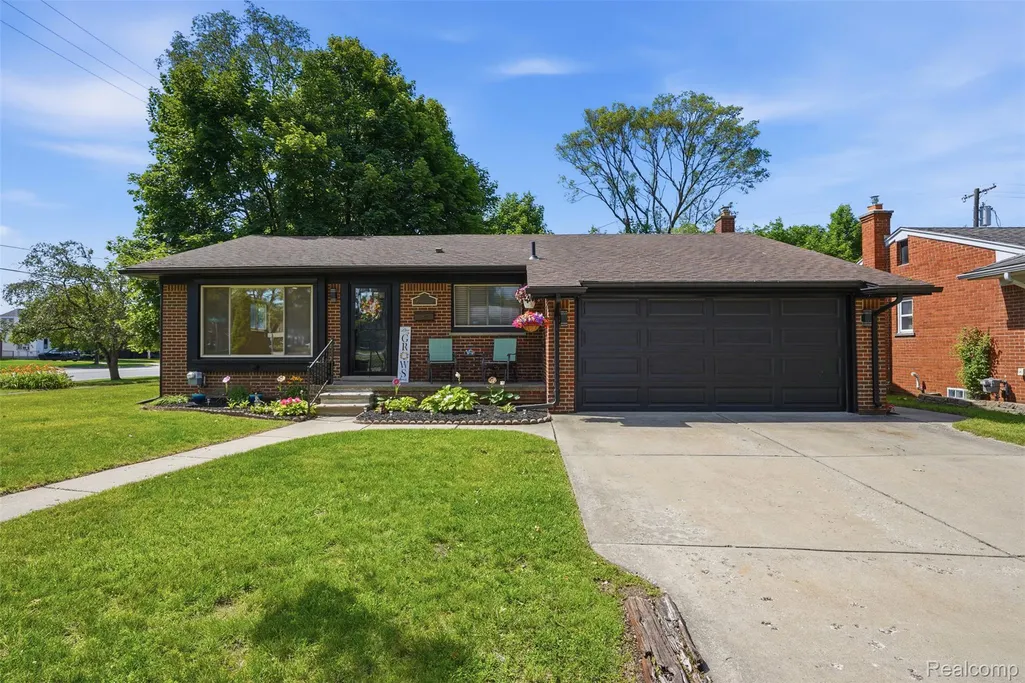
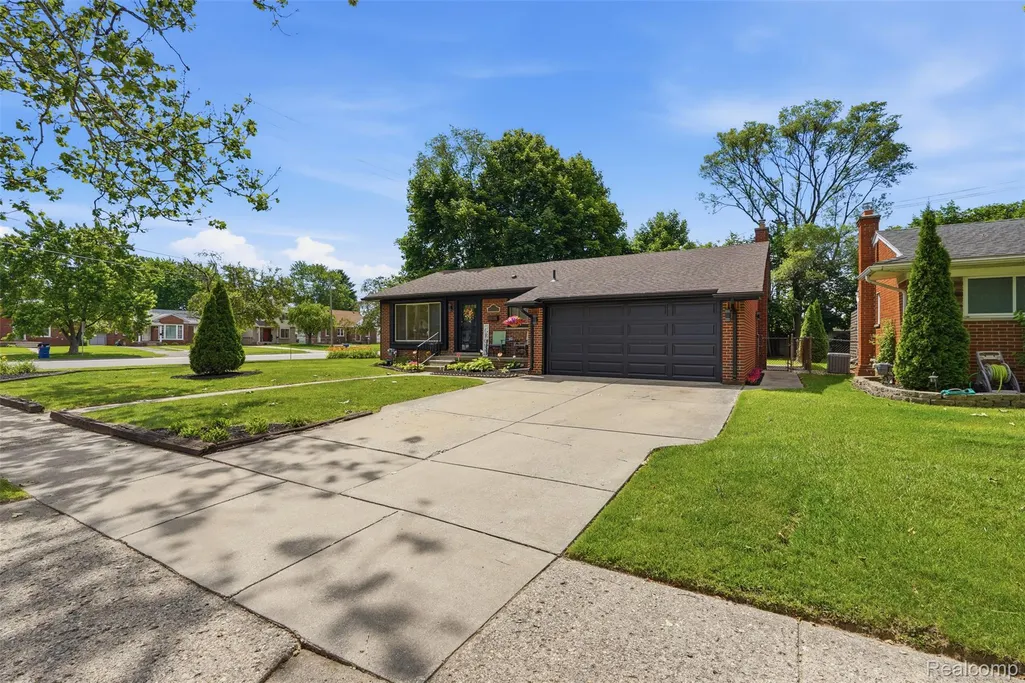
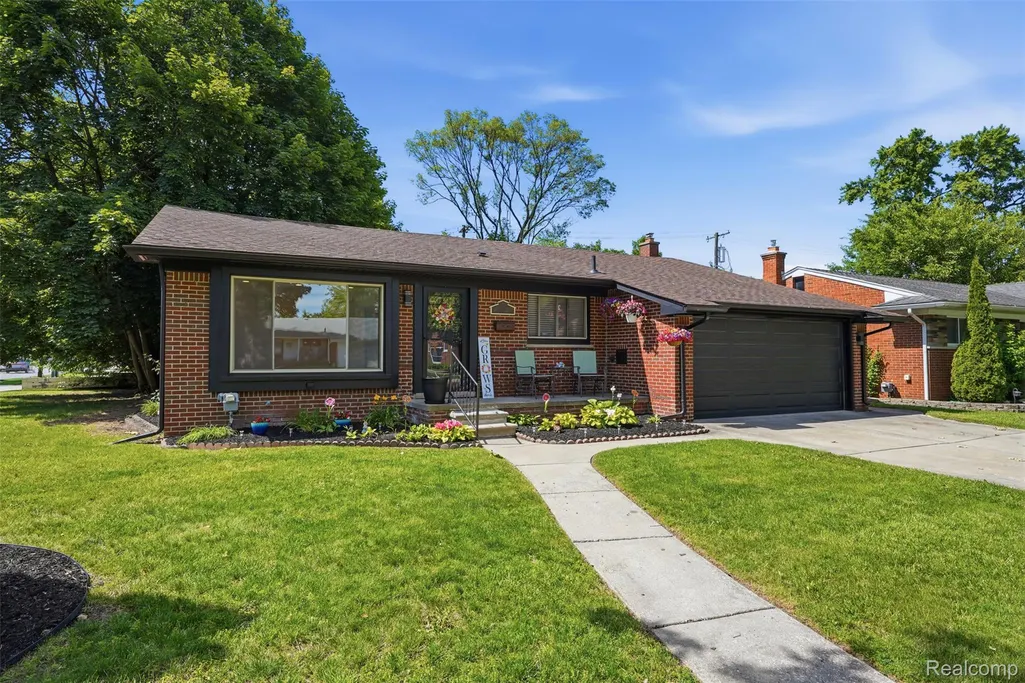
27407 Buckingham Street, Livonia, MI
Price
$ 329,900
Property Attributes
- ID#20261069037
- TypeSingle Family
- Listing Status Active
- CountyWAYNE
- CityLivonia
- AreaLivonia
- NeighborhoodBUCKINGHAM VILLAGE SUB 2
- Zip48154
- StyleRanch
- Year Built1959
- Taxes$ 2372
- Price$ 329,900
- Bedrooms3
- Full Bathrooms2
- Half Bathrooms1
- Sqr Footage2288
- Lot Size0.21 Acres
Data Source:
RealComp
Property Description
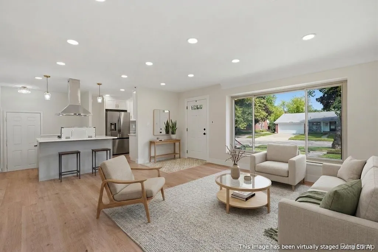
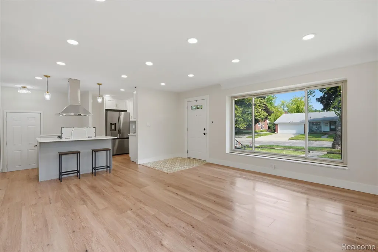
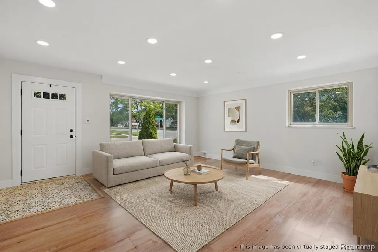
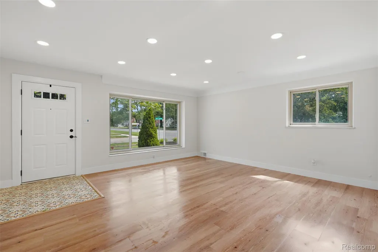
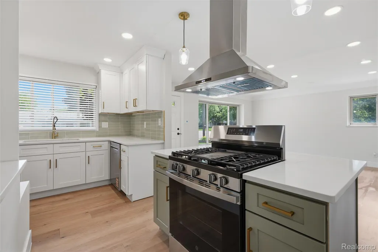
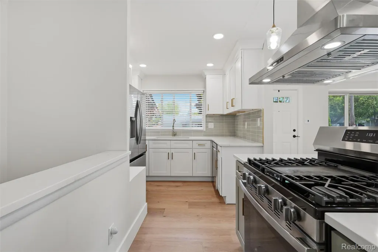
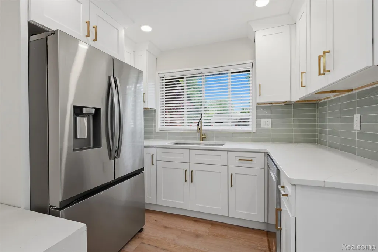
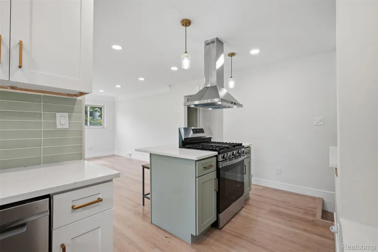
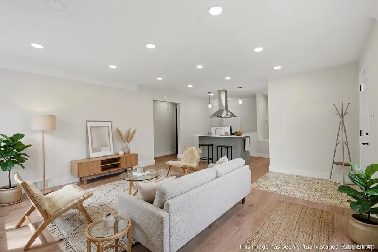
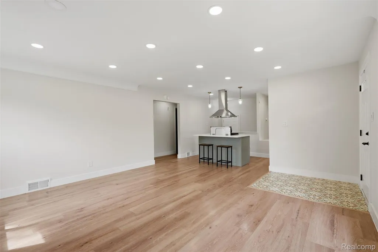
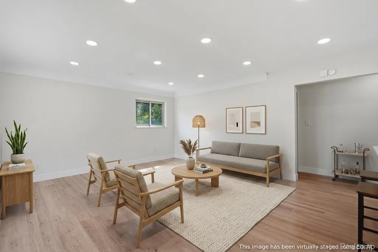
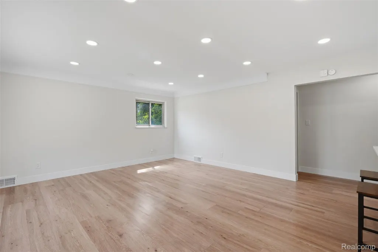
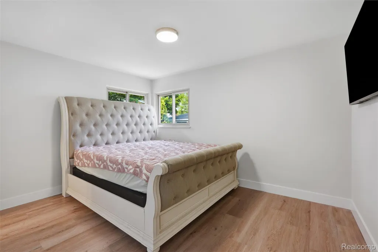
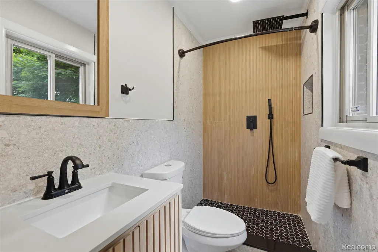
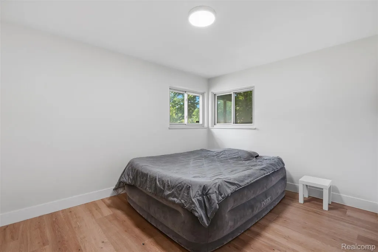
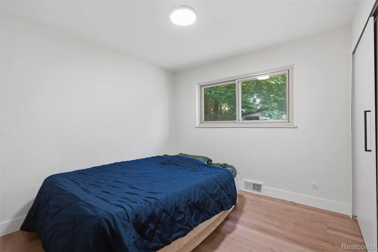
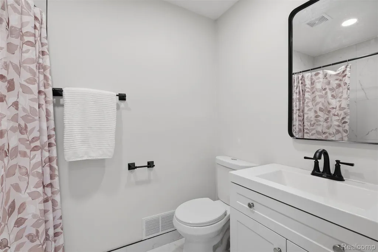
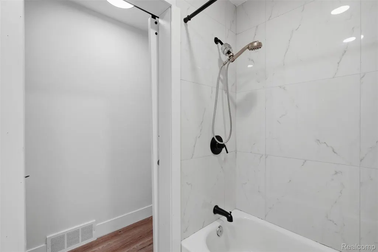
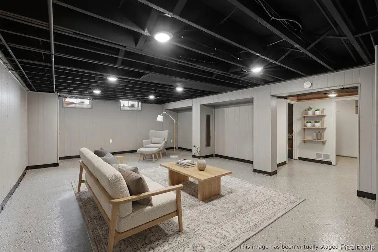
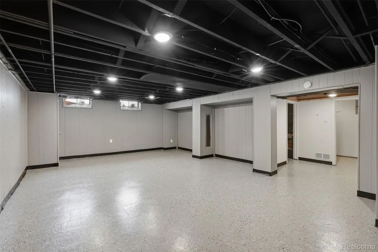
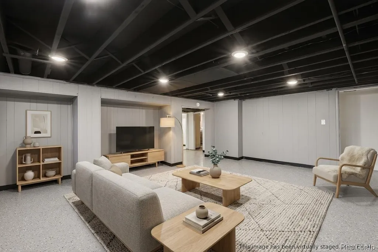
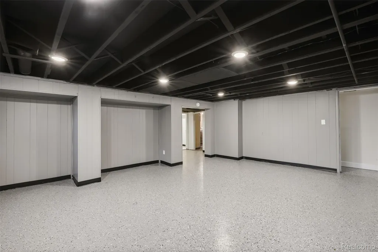
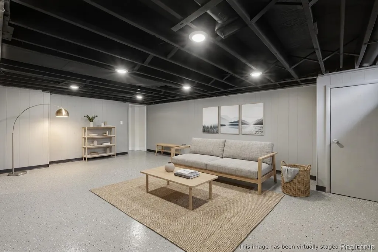
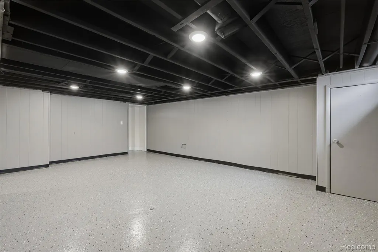
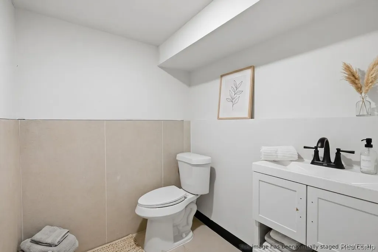
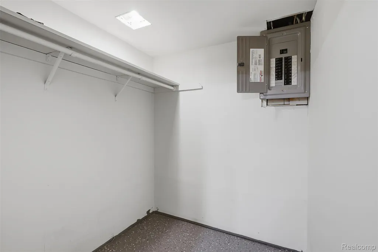
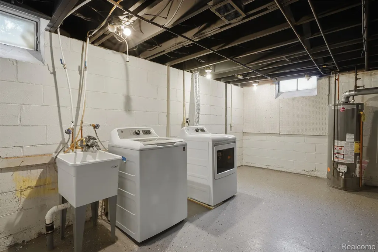
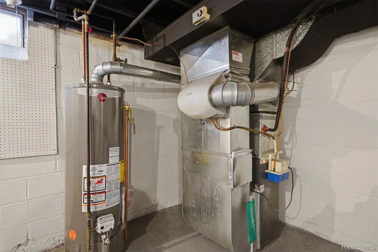
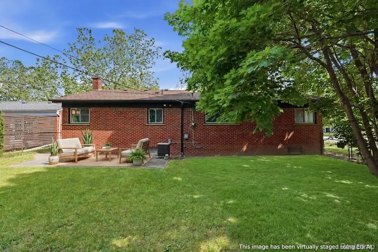
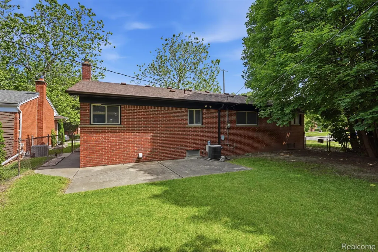
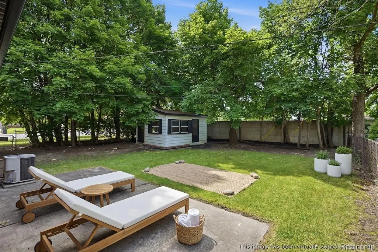
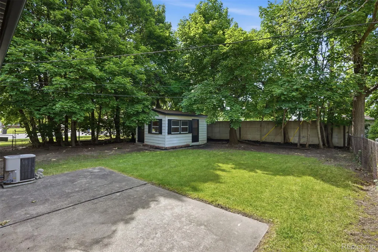
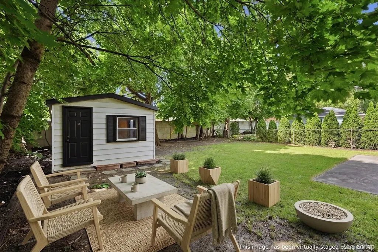
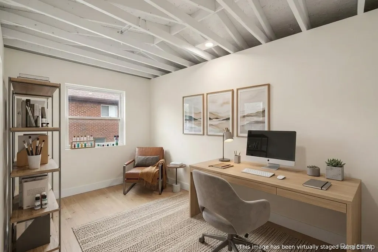
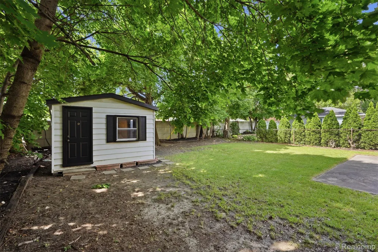
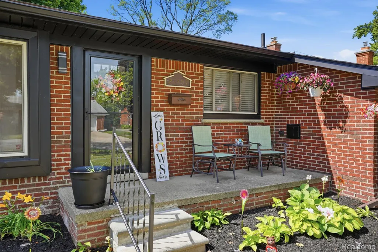
Welcome to this beautifully RENOVATED modern ranch where timeless design meets today's most desirable updates. Completely move-in ready, this exceptional home offers 3 spacious bedrooms with 2.5 beautifully renovated bathrooms with custom tile. An inviting light-filled open concept with combined living and dining area allows for comfortable everyday living and effortless entertaining. The stunning new kitchen serves as the heart of the home, featuring an island with stylish pendant lighting, soft close cabinetry, premium quartz countertops, updated fixtures, and a fresh, sophisticated design. Fresh interior and exterior paint, designer finishes, and thoughtful upgrades throughout the entire home. The finished lower level expands your living space with durable epoxy flooring, a spacious family and recreation room, new half bathroom, utility room with laundry and additional storage. Step outside to your own private retreat. The nearly quarter-acre, fully fenced backyard offers exceptional privacy with plenty of room for entertaining, gardening, pets, or future outdoor living enhancements. A charming house-style outbuilding provides endless possibilities as a studio, workshop, hobby space, she shed, home office, or additional storage. New and easy to care for landscaping. Additional highlights include a double-wide driveway, generous storage, and an outstanding location in a beautiful neighborhood with convenient access to I-96, shopping, dining, parks, Costco, and outstanding amenities. PROPERTY'S GOOD CONDITION ALLOWS FOR FHA AND VA FINANCING. ZERO DOWN, NO INCOME LIMITS FINANCING, MORTGAGE INFORMATION AVAILABLE UPON REQUEST. BATVAI
| Price History | |
|---|---|
| 8/28/2026 | Listed $329,900 |
General Features
| Sewer | PublicSewer |
|---|---|
| Heating | ForcedAir, NaturalGas |
| Cooling | AtticFan, CentralAir |
| Possession | Negotiable |
| Roof | Composition |
| Appliances | Dishwasher, Disposal, VentedExhaustFan |
| Garage Spaces | 2.0 |
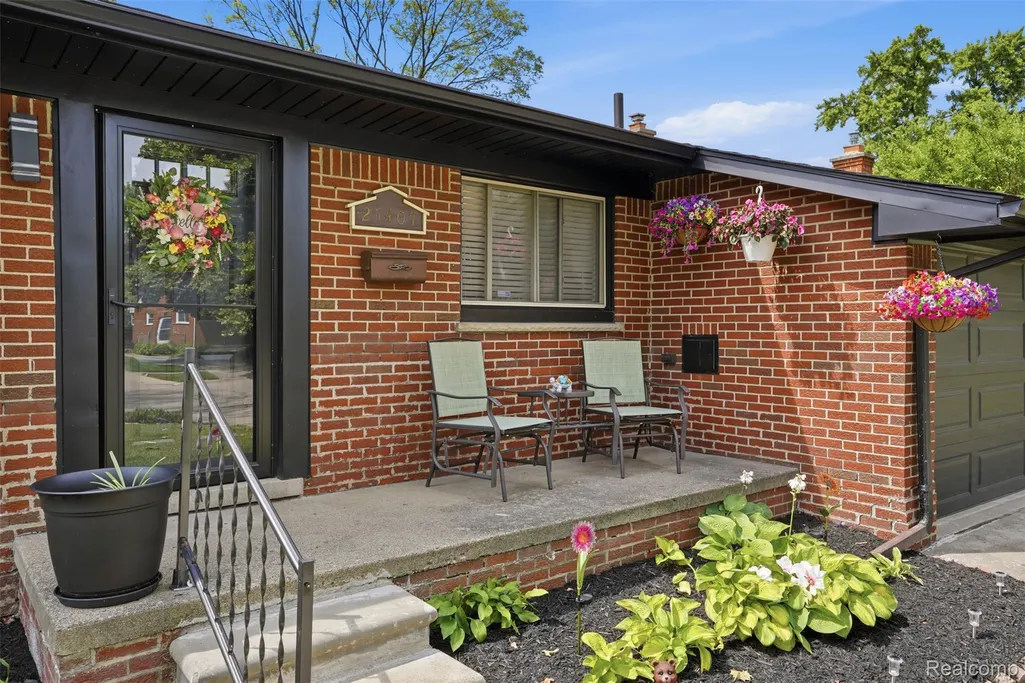
| Patio/Porch Features | Patio, Porch |
| Architectural Style | Ranch |
| Pool Features | None |
| Security Features | CarbonMonoxideDetectors, SmokeDetectors |
| Construction Materials | Brick |
| Year Built | 1959 |
| Levels | One |
| Property Subtype | SingleFamilyResidence |
| Community Features | Sidewalks |
| County | Wayne |
| New Construction | No |
| Property Type | Residential |
| HOA | No |
| Attached Garage | Yes |
| Subdivision Name | BUCKINGHAM VILLAGE SUB 2 |
| Garage Y/N | Yes |
| Total Rooms | 6 |
| Full Baths | 2 |
| Status | Active |
| Directions | South of 5 Mile Rd on Inkster Rd, Right on Buckingham St. |
| City | LivoniaCity_Wayne |
| Disclosures | TaxesHomesteadExempt |
| Entry Location | GroundLevelwSteps |
| Senior Community Y/N | No |
| High School District | Livonia |
| MLS Area | Area05021Livonia |
| Lot Size Units | Acres |
| Carport Y/N | No |
| Land Lease Y/N | No |
| Tax Annual Amount | 2372.97 |
| Home Warranty Y/N | No |
| Property Condition | PlattedSub |
| Lease Renewal Y/N | No |
| Additional Parcels Y/N | No |
| Lease Considered Y/N | No |
| Rent Control Y/N | No |
| Standard Status | Active |
| Occupancy Type | Owner |
| Tax Assessed Value | 59473 |
| Expected Active Date | 2026-08-28 |
| MobileHomeRemainsYN | No |
| PostalCity | Livonia_Wayne |
| Legal Description | 24G423 BUCKINGHAM VILLAGE NO 2 T1S R9E L80 P37 38 WCR LOT 423 |
Interior Features
| Basement | Finished, Full |
|---|---|
| Basement (Y/N) | Yes |
| Air Conditioning Y/N | Yes |
| Heating Y/N | Yes |
| Fireplace Y/N | No |
| Above Grade Finished Area | 1144.0 |
| Half Baths | 1 |
| Laundry Features | ElectricDryerHookup, GasDryerHookup, WasherHookup |
| Total Bedrooms | 3 |
| Below Grade Finished Area | 1144.0 |
| WaterHeaterFuel | NaturalGas |
| LivingAreaSource | PublicRecords |
| Above Grade Finished Area Unit Type | SquareFeet |
| Total Baths | 3 |
Exterior Features
| Exterior Amenities | ChimneyCaps |
|---|---|
| Fencing | BackYard, Fenced |
| Parking Features | TwoCarGarage, Attached, DirectAccess, Driveway, ElectricityinGarage, GarageFacesFront, GarageDoorOpener, SideEntrance |
| Lot Features | CornerLot |
| Water Source | Public |
| Foundation Details | Basement, Poured |
| Spa | No |
| Lot Dimensions | 78X119 |
| Lot Size Acres | 0.21 |
| Waterfront Y/N | No |
| Road Frontage Type | Paved |
| Crops Included Y/N | No |
| Horse Y/N | No |
| Irrigation Water Rights Y/N | No |
Amenities
- Foreclosure
- Views
- Short Sale
- New Construction
- Adult 55+
- Lease To Own
- No HOA Fees
- Furnished
- Primary On Main
- Air Conditioning
- Seller Finance
- Green
- Fixer Upper
- Horse
- Golf
- Fireplace
- Deck
- Garage
- Basement
- Pool
 IDX provided courtesy of Realcomp II Ltd., via Dearborn and The Originating MLS(found above), © 2026 Realcomp II Ltd. Shareholders. Shareholders. The information being provided is for consumers personal, non-commercial use and may not be used for any purpose other than to identify prospective properties consumers may be interested in purchasing.
Data is updated as of September 12, 2026 2:57 AM UTC Information deemed reliable but not guaranteed.
The data relating to real estate on this web site comes in part from the Internet Data Exchange (IDX) Program of Realcomp Ltd
Property vs Single Family Average in 48154
Price
Taxes
Year Built
Visits
