
Address
11897 Chase Boulevard, Livonia, MI
Price
$ 415,000
Property Attributes
- ID#20261067771
- TypeSingle Family
- Listing Status Active
- CountyWAYNE
- CityLivonia
- AreaLivonia
- NeighborhoodHUNTERS POINTE
- Zip48150
- StyleRanch
- Year Built1994
- Taxes$ 5992
- Price$ 415,000
- Bedrooms3
- Full Bathrooms3
- Half Bathrooms0
- Sqr Footage2938
- Lot Size0.21 Acres
Data Source:
RealComp
Property Description
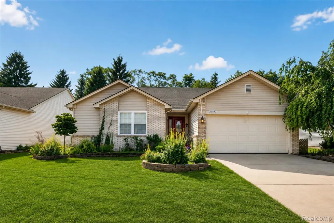
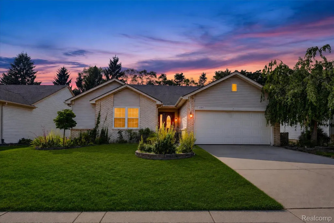
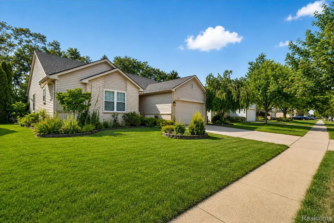
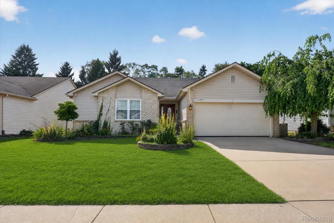
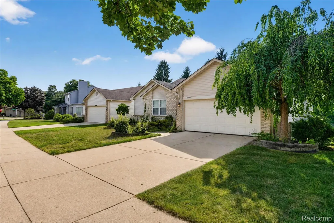
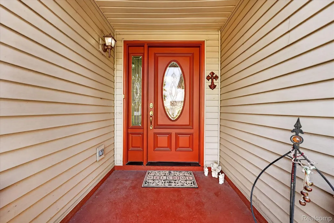
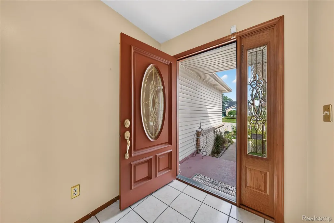
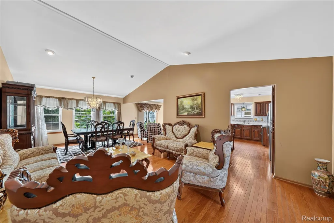
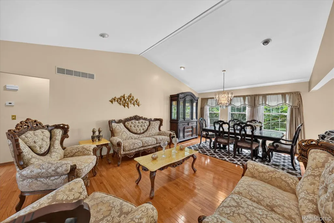
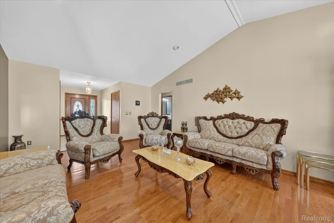
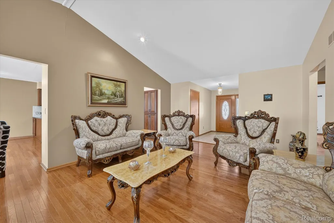
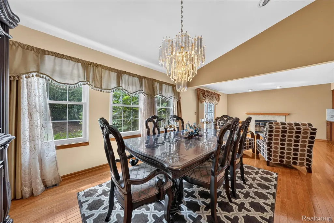
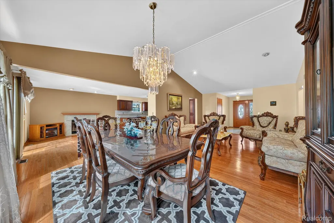
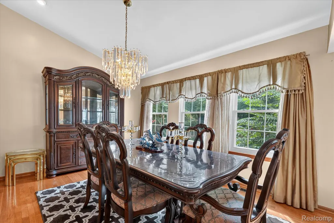
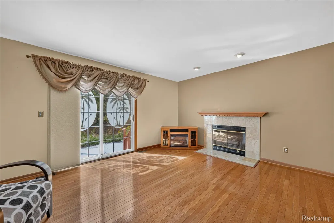
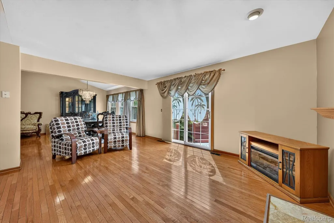
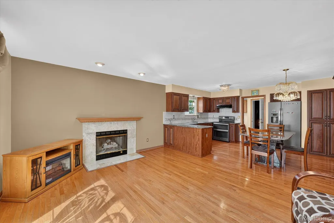
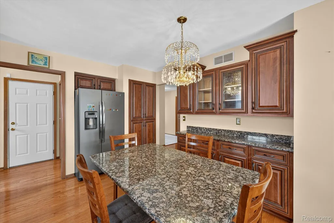
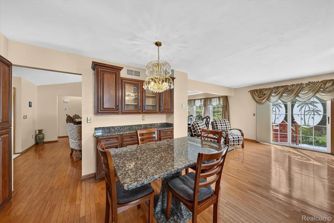
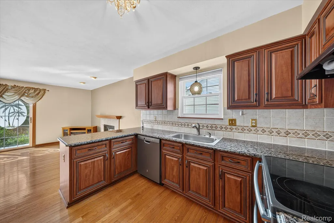
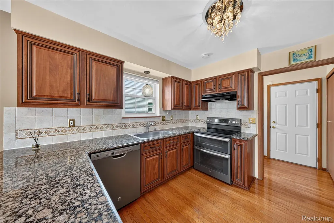
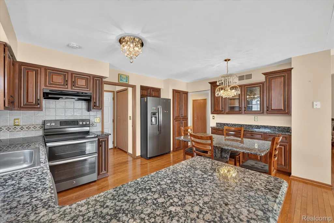
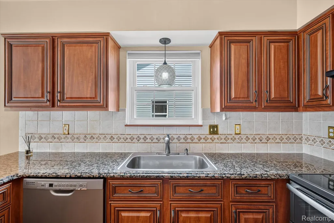
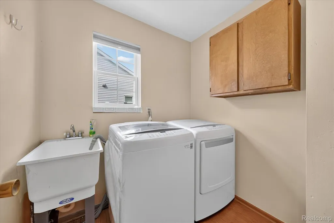
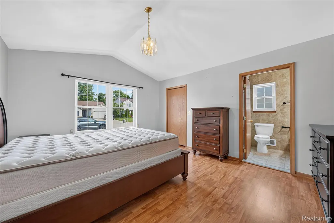
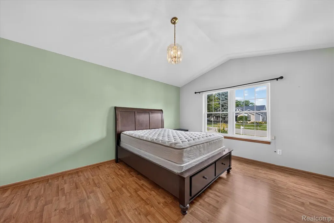
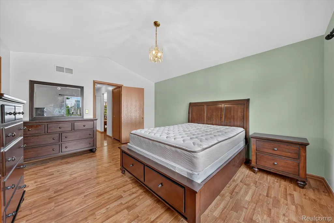
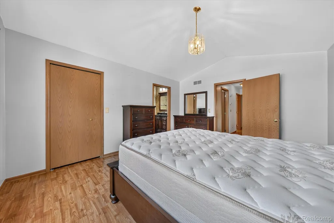
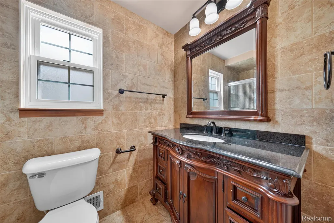
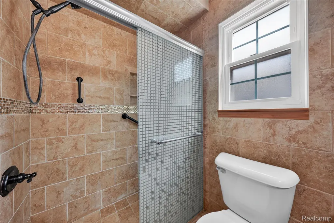
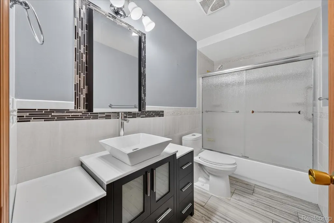
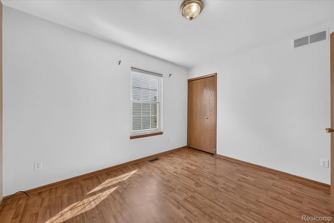
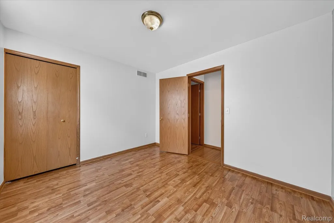
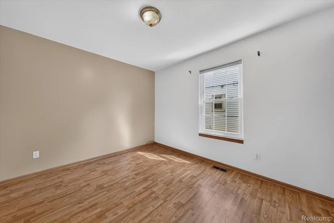
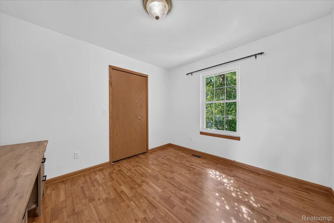
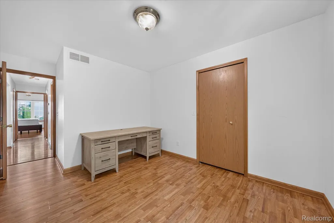
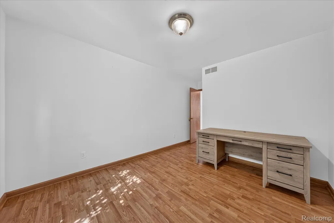
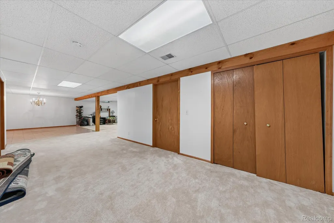
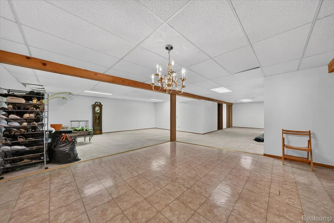
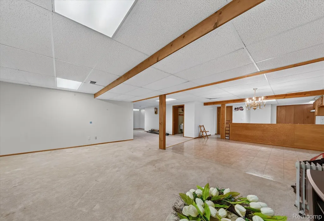
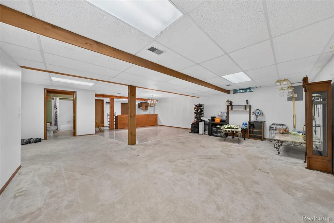
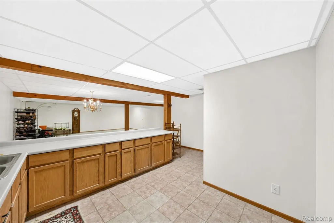
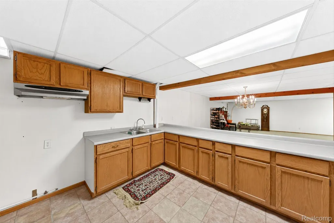
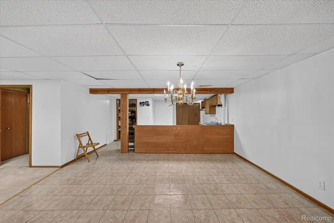
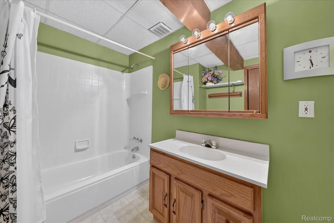
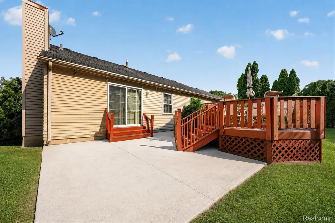
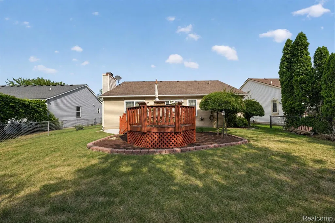
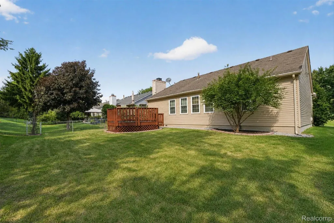
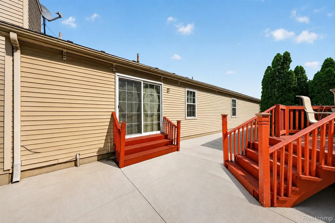
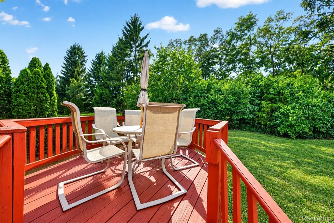
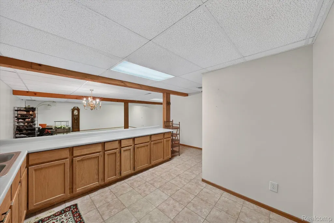
This well-maintained single-story ranch offers comfortable living with thoughtful updates and a functional open floor plan. The welcoming foyer opens to a spacious great room featuring vaulted ceilings, recessed lighting, and beautiful hardwood flooring. The great room seamlessly connects to the dining area and kitchen, creating an ideal space for both everyday living and entertaining. The updated kitchen showcases rich cherry cabinetry with display shelving, granite countertops, and hardwood floors. A sliding glass door off the dining area provides access to a cement patio and raised deck overlooking the fully fenced backyard, offering the perfect setting for outdoor dining, relaxation, and gatherings. Conveniently located off the garage, the main-floor laundry room includes built-in cabinetry and a granite folding counter. Three bedrooms are situated on the main level, all featuring hardwood flooring. The primary suite boasts a vaulted ceiling and a private attached bath. Both main-level bathrooms have been updated with tile flooring, a tiled shower, and modern vanities with updated countertops. The finished lower level provides valuable additional living space, complete with built-in storage cabinetry, a drop ceiling, and a full bathroom with a tub/shower combination. Outside, the cement patio further extends the home's living and entertaining space. With no HOA, this move-in-ready home offers comfort, convenience, and exceptional value. The home's furnishings are available for purchase, allowing buyers the option of a fully appointed move-in experience. Some exterior lawn photographs have been digitally enhanced for marketing purposes.
| Price History | |
|---|---|
| 8/25/2026 | Listed $415,000 |
General Features
| Sewer | PublicSewer |
|---|---|
| Heating | ForcedAir, NaturalGas |
| Possession | AtClose |
| Garage Spaces | 2.5 |
| Architectural Style | Ranch |
| Pool Features | None |
| Construction Materials | AluminumSiding, Brick |
| Year Built | 1994 |
| Levels | One |
| Property Subtype | SingleFamilyResidence |
| County | Wayne |
| New Construction | No |
| Property Type | Residential |
| HOA | No |
| Attached Garage | Yes |
| Subdivision Name | HUNTERS POINTE |
| Garage Y/N | Yes |
| Total Rooms | 6 |
| Full Baths | 3 |
| Status | Active |
| Directions | Plymouth rd to North on Chase Blvd |
| City | LivoniaCity_Wayne |
| Disclosures | NoRestrictions, TaxesHomesteadExempt |
| Entry Location | GroundLevelwSteps |
| Senior Community Y/N | No |
| High School District | Livonia |
| MLS Area | Area05021Livonia |
| Lot Size Units | Acres |
| Carport Y/N | No |
| Land Lease Y/N | No |
| Tax Annual Amount | 5992.0 |
| Home Warranty Y/N | No |
| Lease Renewal Y/N | No |
| Additional Parcels Y/N | No |
| Lease Considered Y/N | No |
| Rent Control Y/N | No |
| Standard Status | Active |
| Occupancy Type | Owner |
| Tax Assessed Value | 148112 |
| Expected Active Date | 2026-08-25 |
| MobileHomeRemainsYN | No |
| PostalCity | Livonia_Wayne |
| Legal Description | LOT 3 HUNTERS POINTE T1S R9E; L107 P23-26 WCR |
Interior Features
| Basement | Full, PartiallyFinished |
|---|---|
| Basement (Y/N) | Yes |
| Air Conditioning Y/N | No |
| Heating Y/N | Yes |
| Fireplace Y/N | No |
| Above Grade Finished Area | 1638.0 |
| Total Bedrooms | 3 |
| Below Grade Finished Area | 1300.0 |
| LivingAreaSource | PriorListing |
| Above Grade Finished Area Unit Type | SquareFeet |
| Total Baths | 3 |
Exterior Features
| Parking Features | TwoandHalfCarGarage, Attached |
|---|---|
| Water Source | Public |
| Foundation Details | Basement, Poured |
| Spa | No |
| Lot Dimensions | 60.09X149.13 |
| Lot Size Acres | 0.21 |
| Waterfront Y/N | No |
| Road Frontage Type | Paved |
| Crops Included Y/N | No |
| Horse Y/N | No |
| Irrigation Water Rights Y/N | No |
Amenities
- Foreclosure
- Views
- Short Sale
- New Construction
- Adult 55+
- Lease To Own
- No HOA Fees
- Furnished
- Primary On Main
- Air Conditioning
- Seller Finance
- Green
- Fixer Upper
- Horse
- Golf
- Fireplace
- Deck
- Garage
- Basement
- Pool
 IDX provided courtesy of Realcomp II Ltd., via Dearborn and The Originating MLS(found above), © 2026 Realcomp II Ltd. Shareholders. Shareholders. The information being provided is for consumers personal, non-commercial use and may not be used for any purpose other than to identify prospective properties consumers may be interested in purchasing.
Data is updated as of September 16, 2026 4:20 AM UTC Information deemed reliable but not guaranteed.
The data relating to real estate on this web site comes in part from the Internet Data Exchange (IDX) Program of Realcomp Ltd
Property vs Single Family Average in 48150
Price
Taxes
Year Built
Visits
