

Address
1242 Pilgrim Avenue, Birmingham, MI
Price
$ 3,500,000
Property Attributes
- ID#20261064504
- TypeSingle Family
- Listing Status Active
- CountyOAKLAND
- CityBirmingham
- AreaBirmingham
- NeighborhoodTHE HEIGHTS
- Zip48009
- StyleContemporary
- Year Built2016
- Taxes$ 25132
- Price$ 3,500,000
- Bedrooms3
- Full Bathrooms4
- Half Bathrooms1
- Sqr Footage5584
- Lot Size0.39 Acres
Data Source:
RealComp
Property Description
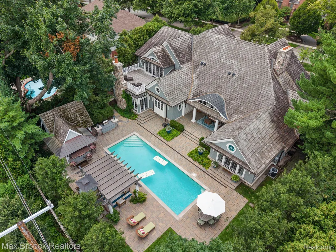
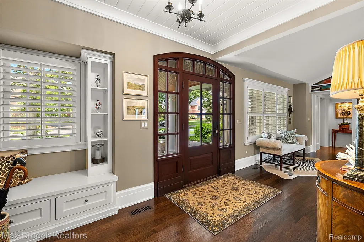
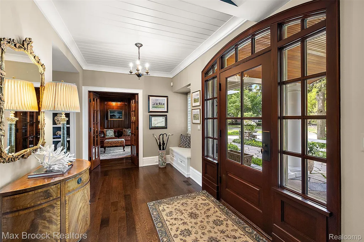
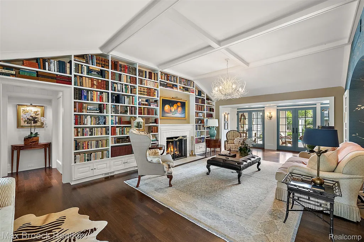
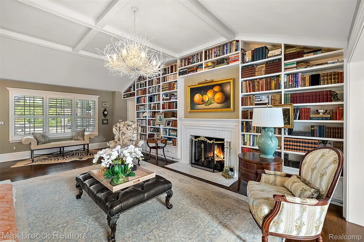
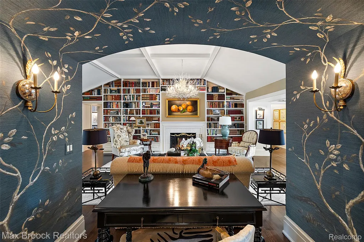
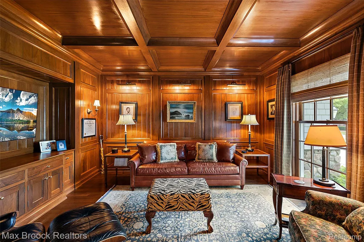
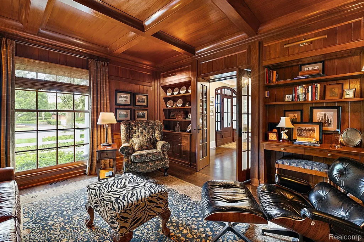
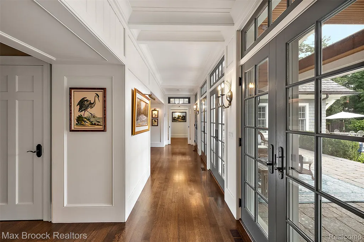
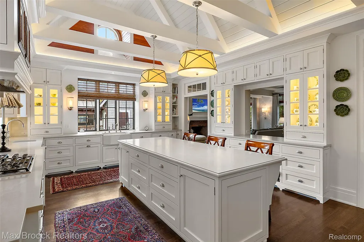
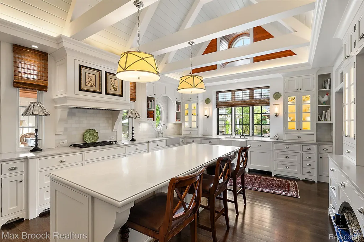
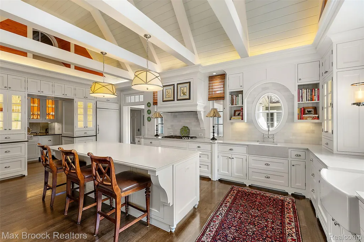
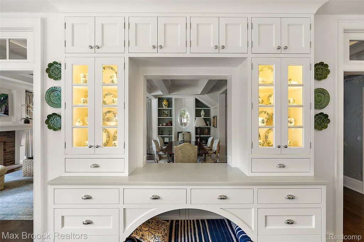
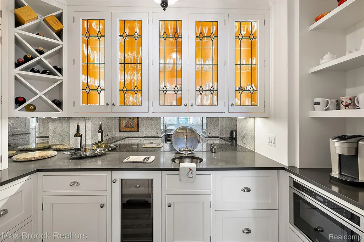
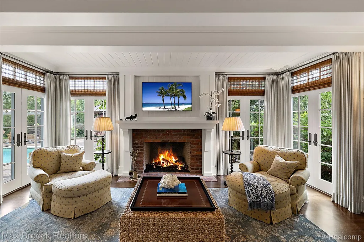
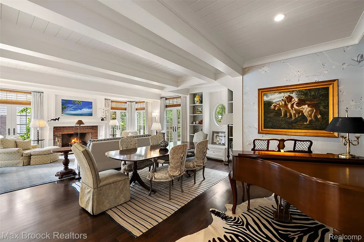
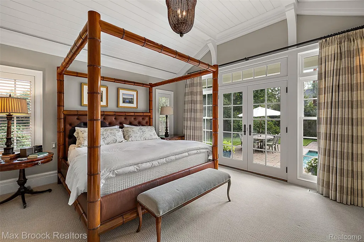
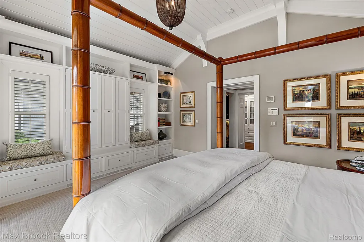
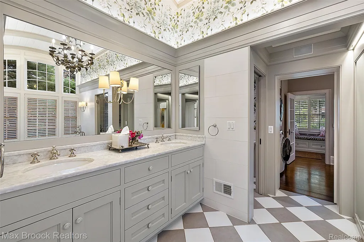
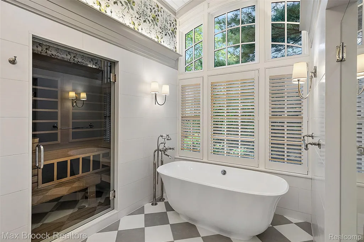
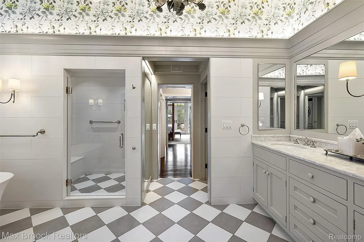
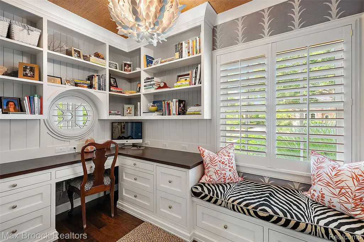
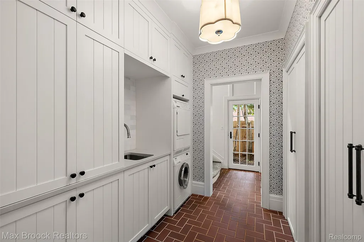
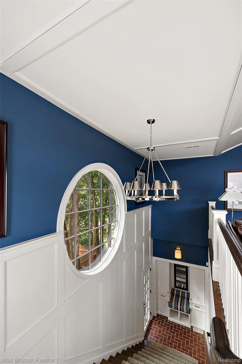
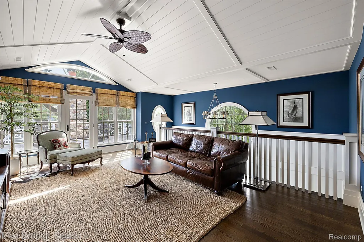
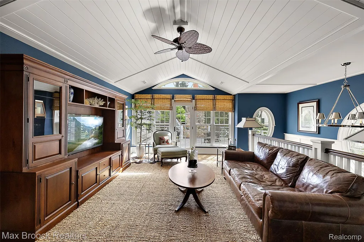
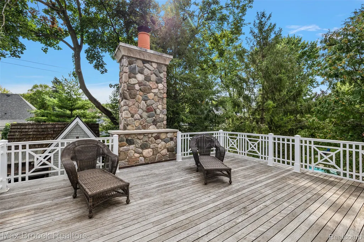
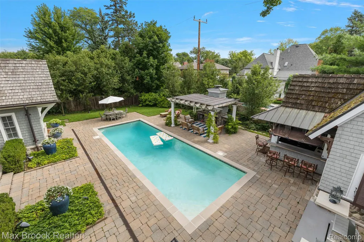
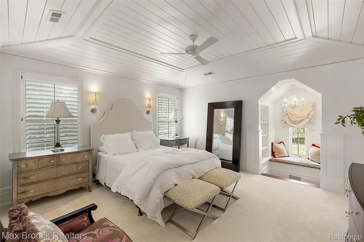
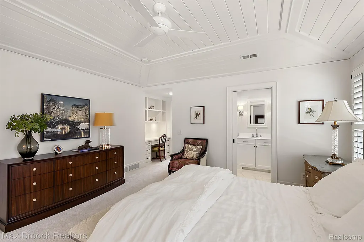
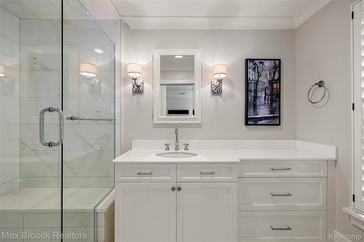
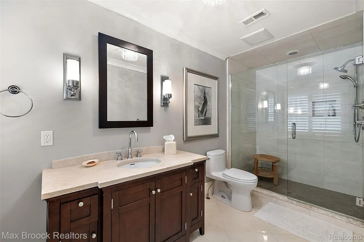
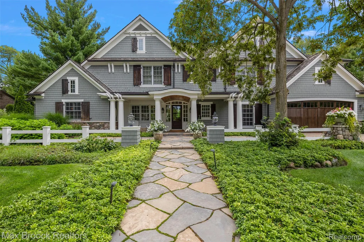
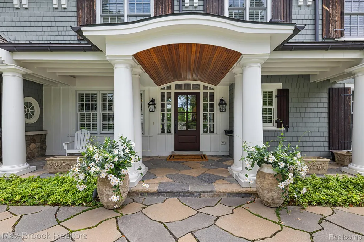
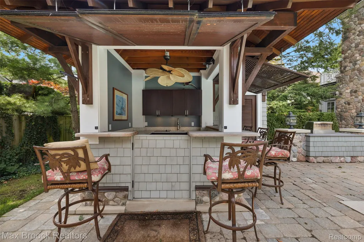
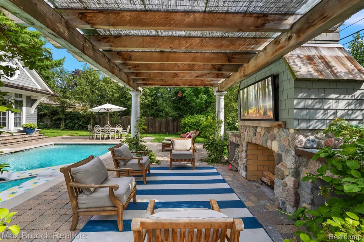
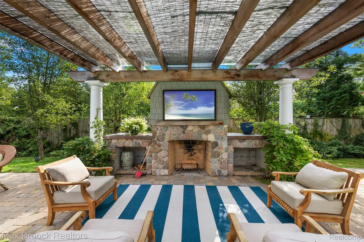
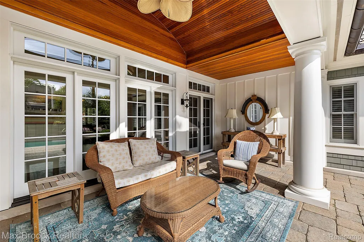
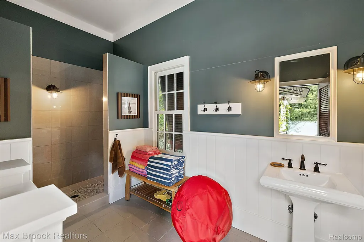
An Entertainer’s Dream! From the moment you step onto the mosaic walkway, you are welcomed into a truly remarkable residence where thoughtful design and sophisticated details are found throughout. Custom bookshelves, striking archways, and a beautifully appointed wood-paneled sitting room create an impressive sense of character and refinement. The chef’s kitchen is designed for both everyday living and entertaining, featuring an expansive island with seating, high-end appliances, a dedicated coffee bar, and even a custom-built nook for your four-legged companion. The luxurious primary suite offers two generous custom walk-in closets, a private sauna, washer and dryer, study, and direct access to the pool and outdoor living spaces. Upstairs, a spacious sitting area provides a tr,stlsn;r gathering space, while two bedrooms each offer walkout access to a large private porch. The outdoor living experience is truly exceptional, with a large pool surrounded by multiple entertaining spaces. Enjoy the covered patio directly off the main home, a charming poolside cabana complete with a fireplace, or the covered outdoor bar area. A conveniently located full bath provides the perfect finishing touch for effortless poolside entertaining. A rare opportunity to own a home designed with exceptional attention to detail, indoor-outdoor living, and entertaining in mind.
| Price History | |
|---|---|
| 9/9/2026 | Listed $3,500,000 |
General Features
| Sewer | PublicSewer |
|---|---|
| Heating | ForcedAir, NaturalGas |
| Cooling | CentralAir |
| Possession | Negotiable |
| Appliances | BuiltInGasOven, BuiltInGasRange, BuiltInRefrigerator, BarFridge, Dishwasher, Disposal, Dryer, ExhaustFan, Microwave, RangeHood, StainlessSteelAppliances, VentedExhaustFan, Washer, WineRefrigerator |
| Garage Spaces | 2.0 |
| Patio/Porch Features | Covered, Deck, Patio, Porch |
| Architectural Style | Contemporary |
| Pool Features | InGround, OutdoorPool |
| Construction Materials | ShingleSiding |
| Year Built | 2016 |
| Levels | Two |
| Property Subtype | SingleFamilyResidence |
| County | Oakland |
| New Construction | No |
| Property Type | Residential |
| HOA | No |
| Attached Garage | Yes |
| Subdivision Name | THE HEIGHTS |
| Garage Y/N | Yes |
| Total Rooms | 12 |
| Full Baths | 4 |
| Status | Active |
| Directions | Heading west on Quarton Road from Woodward Avenue, turn left on Pilgrim Avenue. House will be on the left. |
| City | BirminghamCity_Oakland |
| Disclosures | TaxesHomesteadExempt |
| Entry Location | GroundLevelwSteps |
| Senior Community Y/N | No |
| High School District | Birmingham |
| MLS Area | Area02192Birmingham |
| Lot Size Units | Acres |
| Carport Y/N | No |
| Land Lease Y/N | No |
| Tax Annual Amount | 25132.0 |
| Home Warranty Y/N | No |
| Lease Renewal Y/N | No |
| Additional Parcels Y/N | No |
| Lease Considered Y/N | No |
| Rent Control Y/N | No |
| Standard Status | Active |
| Occupancy Type | Owner |
| Tax Assessed Value | 658910 |
| Expected Active Date | 2026-09-08 |
| MobileHomeRemainsYN | No |
| PostalCity | Birmingham_Oakland |
| Legal Description | T2N, R10E, SEC 26 THE HEIGHTS S 27 FT OF LOT 14 & ALL OF LOT 15 |
Interior Features
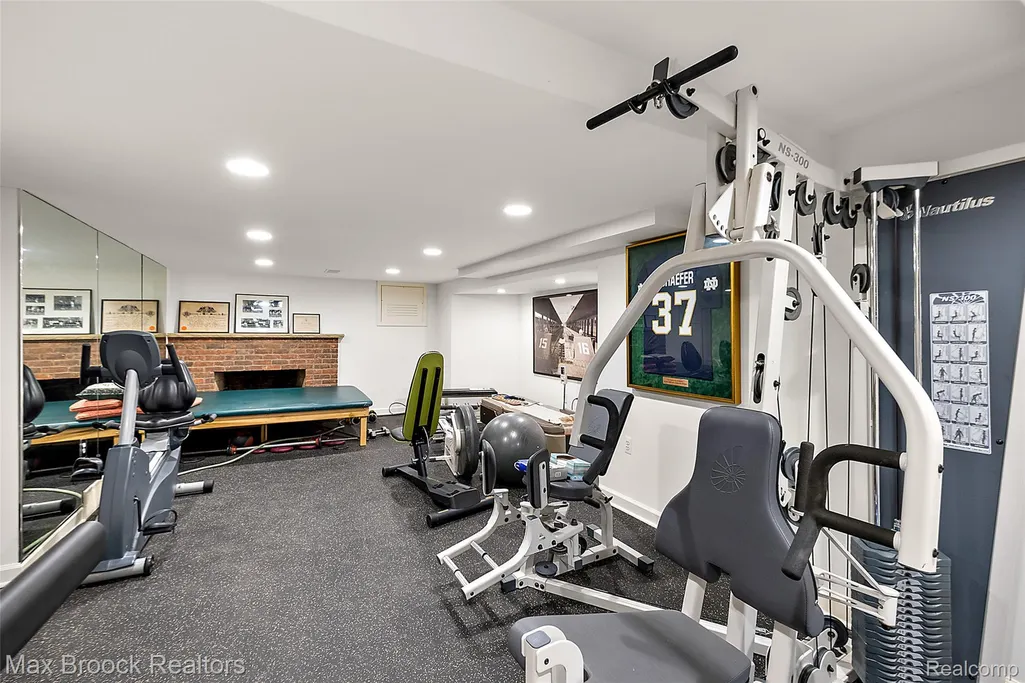
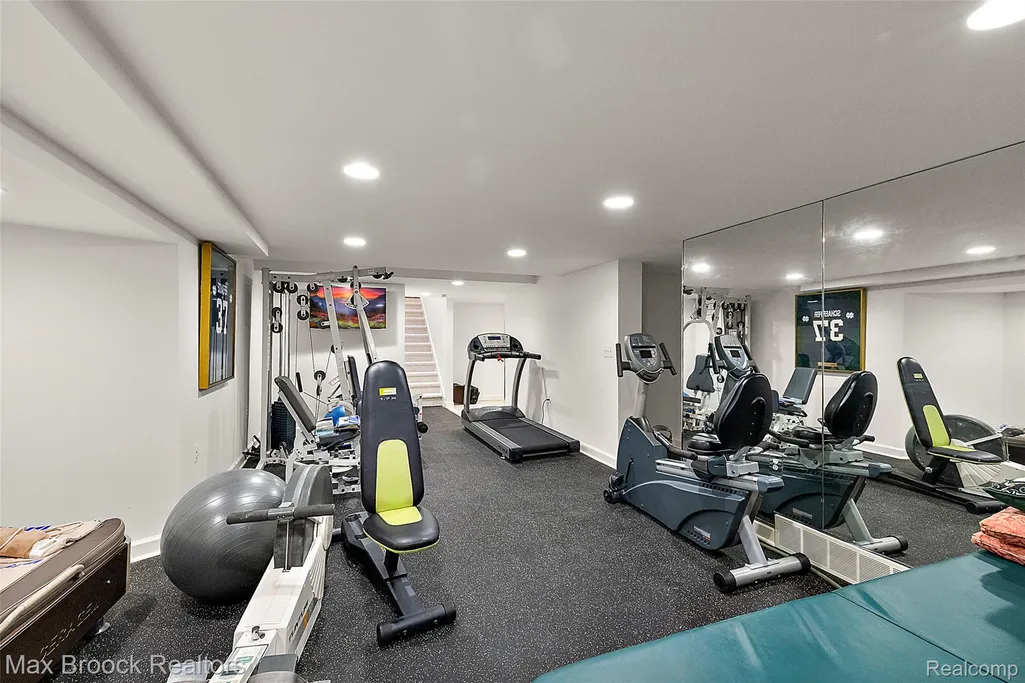
| Basement | PartiallyFinished |
|---|---|
| Fireplace Features | FamilyRoom, LivingRoom, OtherLocations |
| Basement (Y/N) | Yes |
| Air Conditioning Y/N | Yes |
| Heating Y/N | Yes |
| Fireplace Y/N | Yes |
| Above Grade Finished Area | 4784.0 |
| Half Baths | 1 |
| Total Bedrooms | 3 |
| Below Grade Finished Area | 800.0 |
| LivingAreaSource | PublicRecords |
| Above Grade Finished Area Unit Type | SquareFeet |
| Total Baths | 5 |
Exterior Features
| Parking Features | TwoCarGarage, Attached |
|---|---|
| Water Source | Public |
| Foundation Details | Basement, Poured |
| Spa | No |
| Lot Dimensions | 107 X 160 X 107 X 160 |
| Lot Size Acres | 0.39 |
| Waterfront Y/N | No |
| Road Frontage Type | Paved |
| Crops Included Y/N | No |
| Horse Y/N | No |
| Irrigation Water Rights Y/N | No |
Amenities
- Foreclosure
- Views
- Short Sale
- New Construction
- Adult 55+
- Lease To Own
- No HOA Fees
- Furnished
- Primary On Main
- Air Conditioning
- Seller Finance
- Green
- Fixer Upper
- Horse
- Golf
- Fireplace
- Deck
- Garage
- Basement
- Pool
 IDX provided courtesy of Realcomp II Ltd., via Dearborn and The Originating MLS(found above), © 2026 Realcomp II Ltd. Shareholders. Shareholders. The information being provided is for consumers personal, non-commercial use and may not be used for any purpose other than to identify prospective properties consumers may be interested in purchasing.
Data is updated as of September 16, 2026 4:20 AM UTC Information deemed reliable but not guaranteed.
The data relating to real estate on this web site comes in part from the Internet Data Exchange (IDX) Program of Realcomp Ltd
Property vs Single Family Average in 48009
Price
Taxes
Year Built
Visits
