
Views
Address
1541 Shipman Blvd., Birmingham, MI
Price
$ 3,298,000
Property Attributes
- ID#20261061048
- TypeSingle Family
- Listing Status Active
- CountyOAKLAND
- CityBirmingham
- AreaBirmingham
- NeighborhoodBIRMINGHAM CRESTVIEW
- Zip48009
- StyleColonial,Contemporary
- Year Built2025
- Taxes$ 14547
- Price$ 3,298,000
- Bedrooms4
- Full Bathrooms4
- Half Bathrooms3
- Sqr Footage7095
- Lot Size0.22 Acres
Data Source:
RealComp
Property Description
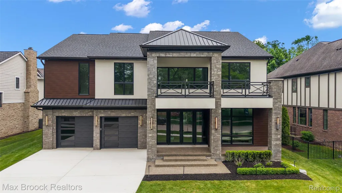
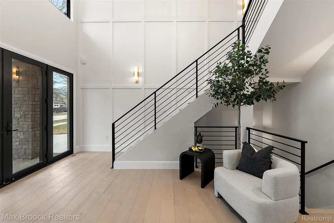
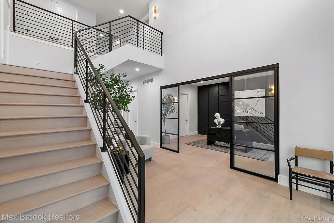
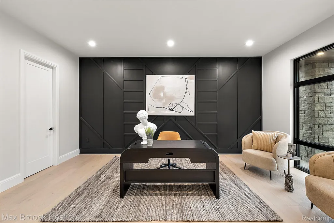
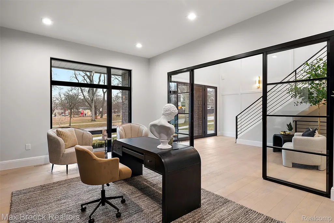
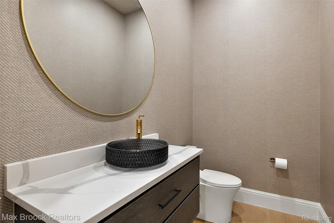
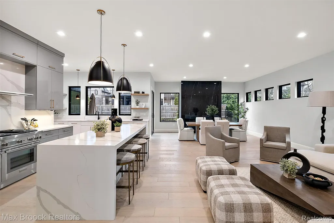
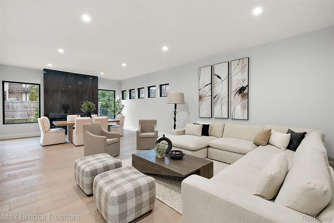
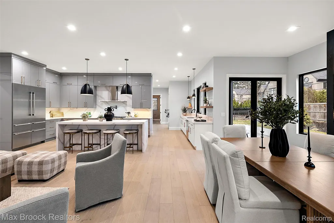
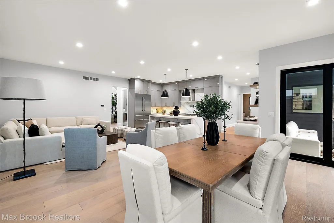
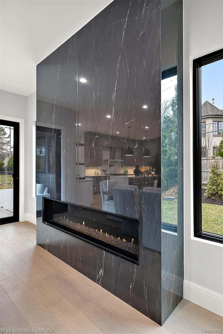
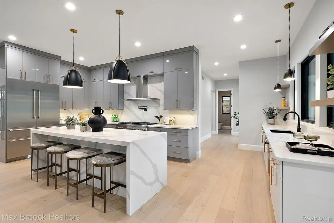
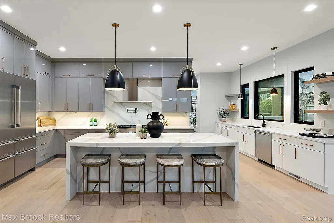
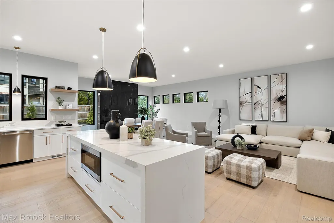
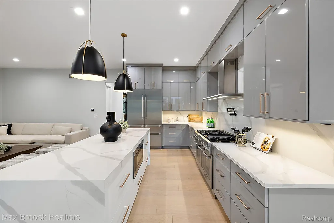
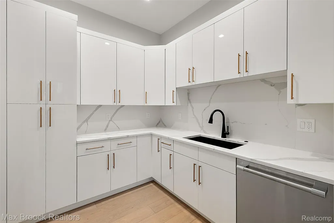
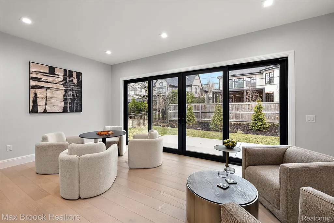
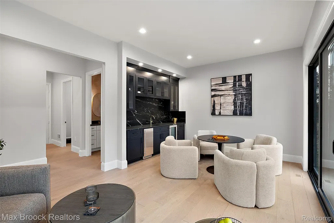
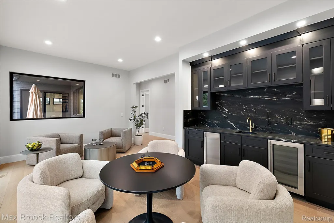
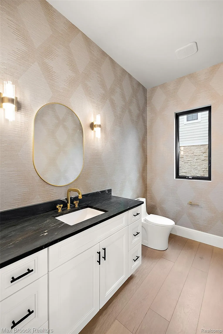
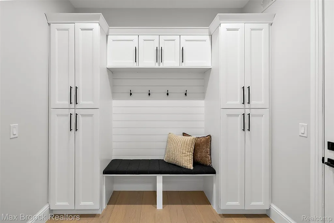
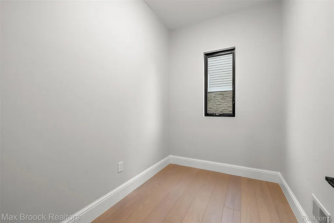
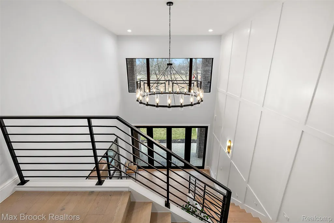
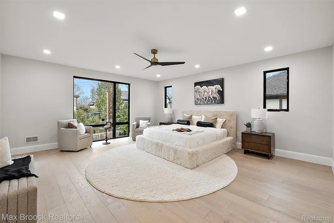
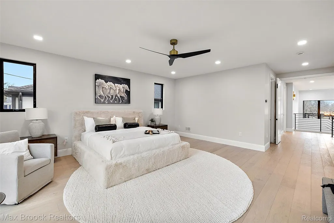
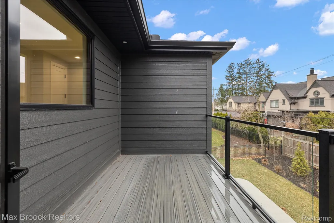
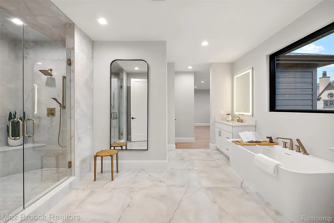
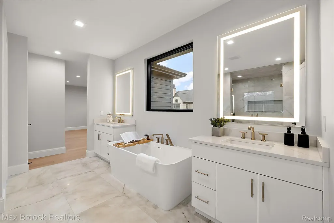
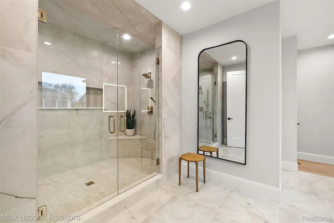
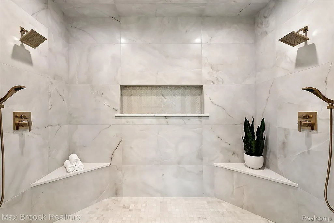
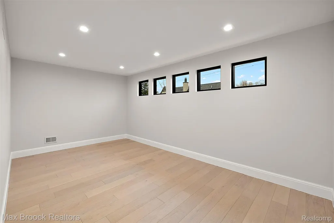
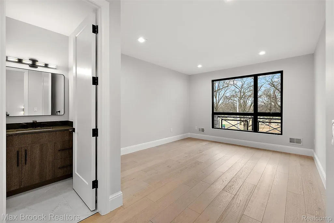
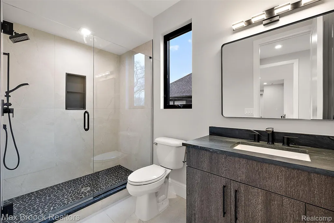
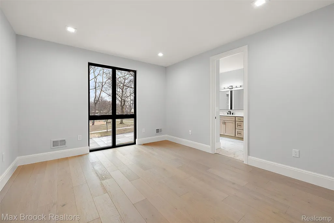
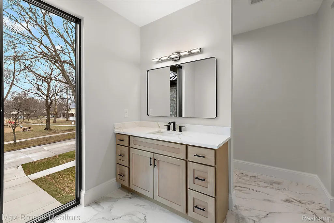
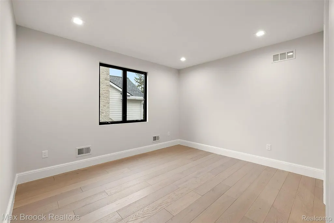
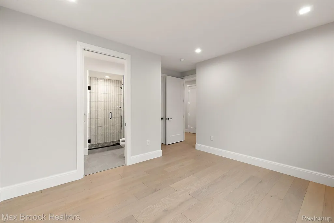
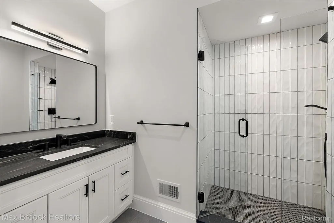
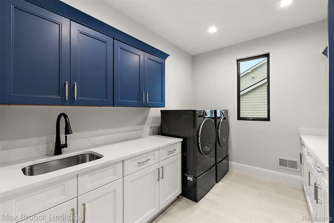
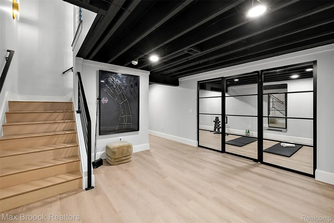
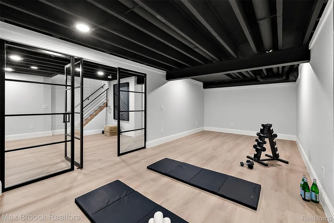
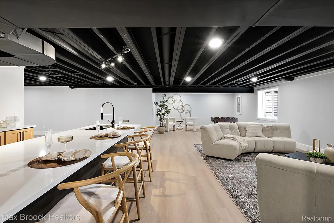
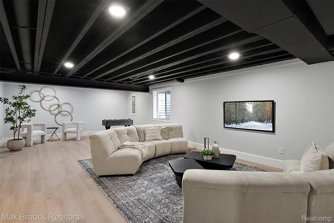
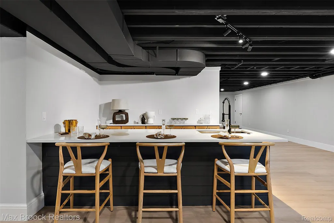
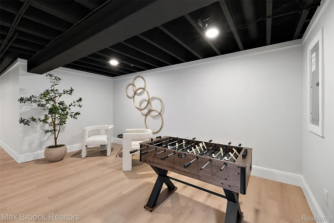
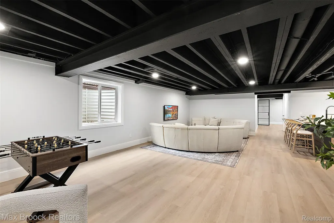
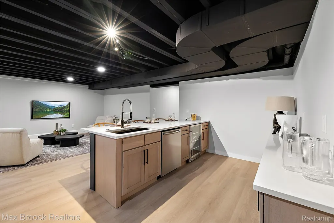
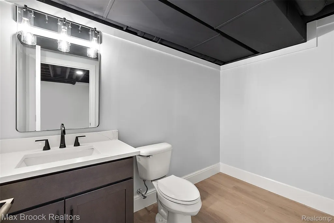
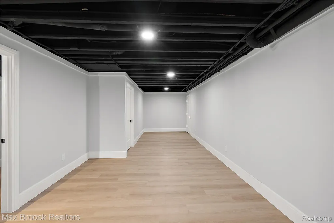
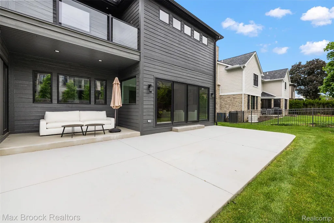
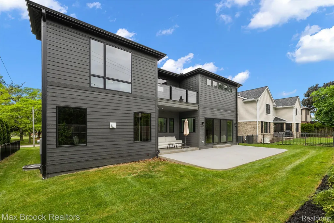
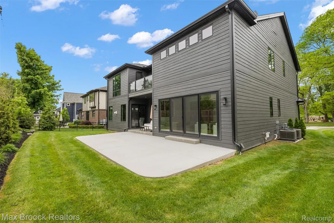
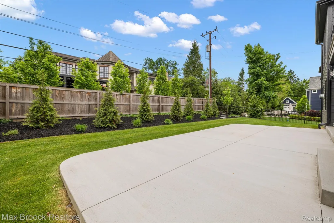
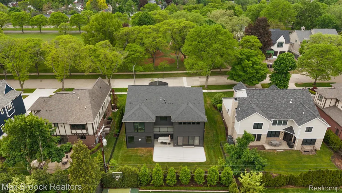
This newly constructed modern residence offers exceptional design and refined luxury across three expansive levels, ideally located just minutes from town. A striking first impression begins with beautiful curb appeal, exposed aggregate steps, and a covered front porch boasting picturesque park views. Inside, rich hardwood floors, 8-foot doors, and a dramatic illuminated staircase set the tone for the home’s sophisticated design. The main level features a private office with sleek metal-framed doors, while the chef’s kitchen is sure to impress with expansive stone surfaces, custom cabinetry, and a premium Thermador appliance package. A fully equipped prep kitchen adds convenience for entertaining. The open-concept kitchen, family room, and dining area are enhanced by a stunning floor-to-ceiling stone fireplace, with direct access to a covered veranda and a professionally landscaped backyard. A stylish game room, complete with a custom wet bar, beverage refrigerator, and wine cooler, opens to an additional patio. Upstairs, all bedrooms are luxurious en suites with custom walk-in closets, complemented by a thoughtfully designed second-floor laundry room. The primary suite offers a private balcony, dual oversized walk-in closets, and a spa-like bath featuring a soaking tub and a multi-head porcelain shower. The finished lower level provides generous space for additional living, featuring a great room, recreation area, bar, and fitness room. Combining modern elegance with a highly desirable location, this home truly delivers an unparalleled living experience. Don’t miss the opportunity to tour this one-of-a-kind residence!
| Price History | |
|---|---|
| 8/4/2026 | Listed $3,298,000 |
General Features
| Sewer | PublicSewer |
|---|---|
| Heating | ForcedAir, NaturalGas |
| Cooling | CentralAir |
| Possession | Negotiable |
| Roof | Asphalt |
| Appliances | Dishwasher, Disposal, DoubleOven, Dryer, FreeStandingGasRange, FreeStandingRefrigerator, IceMaker, Microwave, RangeHood, StainlessSteelAppliances, Washer |
| Garage Spaces | 2.0 |
| Patio/Porch Features | Covered, Patio, Porch |
| Architectural Style | Colonial, Contemporary |
| Pool Features | None |
| Construction Materials | MetalSiding, Other, Stone |
| Exclusions | Exclusion(s) Do Not Exist |
| Year Built | 2025 |
| Levels | Two |
| Property Subtype | SingleFamilyResidence |
| County | Oakland |
| New Construction | No |
| Property Type | Residential |
| HOA | No |
| Attached Garage | Yes |
| Subdivision Name | BIRMINGHAM CRESTVIEW |
| Garage Y/N | Yes |
| Total Rooms | 17 |
| Full Baths | 4 |
| Status | Active |
| Directions | Heading east on Lincoln Street from Southfield Road, turn right onto Shipman Blvd. House will be on the left. |
| City | BirminghamCity_Oakland |
| Disclosures | ExclusionsDoNotExist, TaxesHomesteadExempt |
| Entry Location | GroundLevelwSteps |
| Senior Community Y/N | No |
| High School District | Birmingham |
| MLS Area | Area02192Birmingham |
| Lot Size Units | Acres |
| Carport Y/N | No |
| Land Lease Y/N | No |
| Tax Annual Amount | 14547.0 |
| Home Warranty Y/N | No |
| Lease Renewal Y/N | No |
| Additional Parcels Y/N | No |
| Lease Considered Y/N | No |
| Rent Control Y/N | No |
| Standard Status | Active |
| Occupancy Type | Vacant |
| Tax Assessed Value | 381400 |
| Expected Active Date | 2026-08-04 |
| MobileHomeRemainsYN | No |
| PostalCity | Birmingham_Oakland |
| Legal Description | T2N, R10E, SEC 36 BIRMINGHAM CRESTVIEW SUB LOT 83 |
Interior Features
| Basement | Finished |
|---|---|
| Fireplace Features | GreatRoom |
| Basement (Y/N) | Yes |
| Air Conditioning Y/N | Yes |
| Heating Y/N | Yes |
| Fireplace Y/N | Yes |
| Above Grade Finished Area | 4896.0 |
| Half Baths | 3 |
| Total Bedrooms | 4 |
| Below Grade Finished Area | 2199.0 |
| LivingAreaSource | Owner |
| Above Grade Finished Area Unit Type | SquareFeet |
| Total Baths | 7 |
Exterior Features
| Parking Features | TwoCarGarage, Attached, GarageFacesFront |
|---|---|
| Water Source | Public |
| Foundation Details | Basement, Poured |
| Spa | No |
| Lot Dimensions | 75 X 130 |
| Lot Size Acres | 0.22 |
| Waterfront Y/N | No |
| Road Frontage Type | Paved |
| Crops Included Y/N | No |
| Horse Y/N | No |
| Irrigation Water Rights Y/N | No |
Amenities
- Foreclosure
- Views
- Short Sale
- New Construction
- Adult 55+
- Lease To Own
- No HOA Fees
- Furnished
- Primary On Main
- Air Conditioning
- Seller Finance
- Green
- Fixer Upper
- Horse
- Golf
- Fireplace
- Deck
- Garage
- Basement
- Pool
 IDX provided courtesy of Realcomp II Ltd., via Dearborn and The Originating MLS(found above), © 2026 Realcomp II Ltd. Shareholders. Shareholders. The information being provided is for consumers personal, non-commercial use and may not be used for any purpose other than to identify prospective properties consumers may be interested in purchasing.
Data is updated as of September 14, 2026 9:47 PM UTC Information deemed reliable but not guaranteed.
The data relating to real estate on this web site comes in part from the Internet Data Exchange (IDX) Program of Realcomp Ltd
Property vs Single Family Average in 48009
Price
Taxes
Year Built
Visits
