
Address
6280 N Farmington Road, Westland, MI
Price
$ 319,900
Property Attributes
- ID#20261060238
- TypeSingle Family
- Listing Status Active
- CountyWAYNE
- CityWestland
- AreaWestland
- NeighborhoodHINES PKWY SUB 2
- Zip48185
- StyleRanch
- Year Built1970
- Taxes$ 6020
- Price$ 319,900
- Bedrooms3
- Full Bathrooms2
- Half Bathrooms0
- Sqr Footage2433
- Lot Size0.17 Acres
Data Source:
RealComp
Property Description
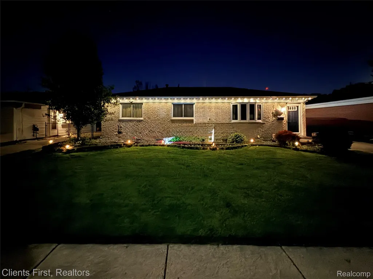
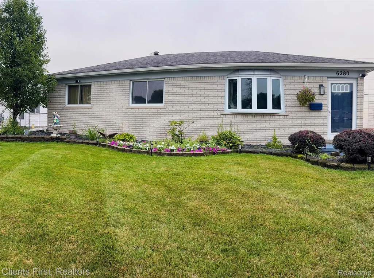
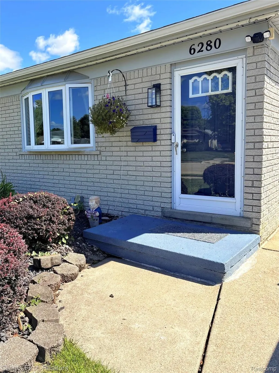
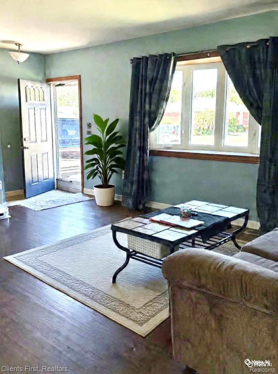
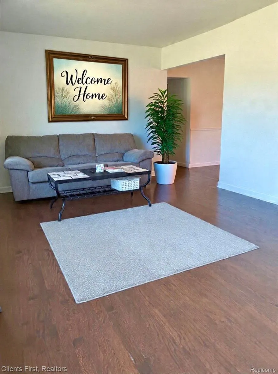
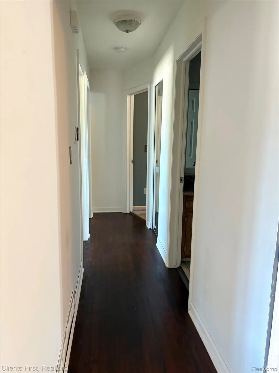
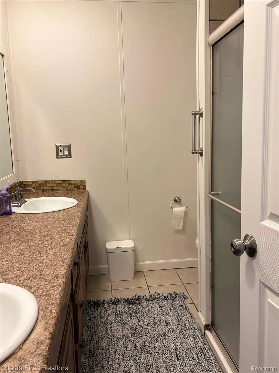
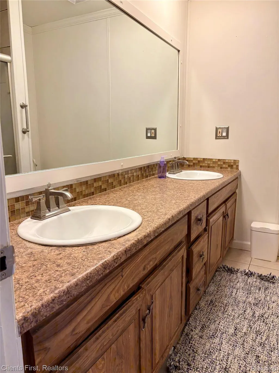
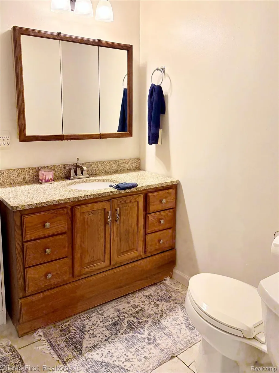
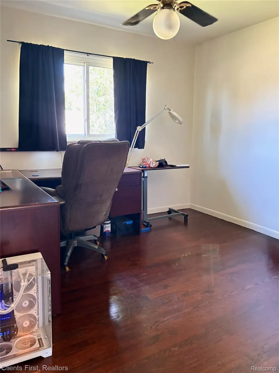
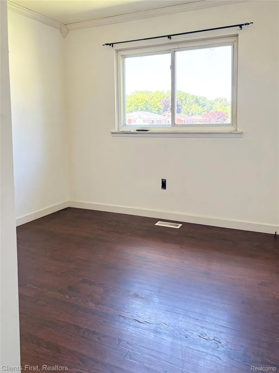
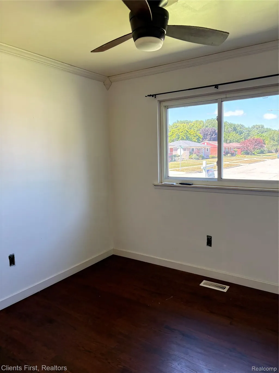
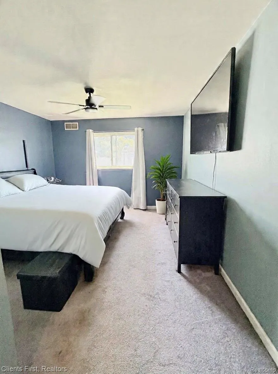
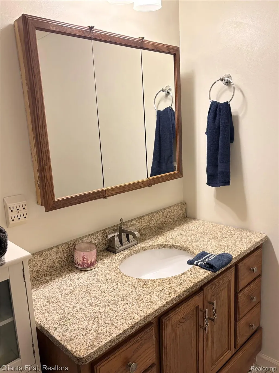
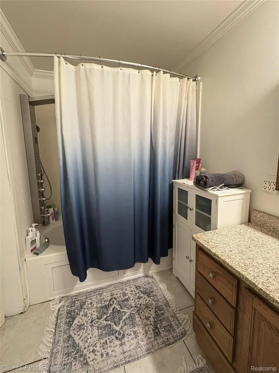
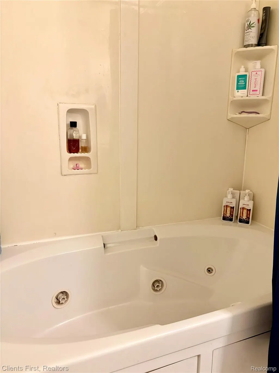
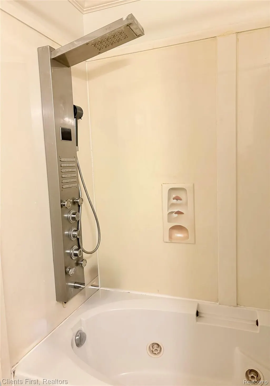
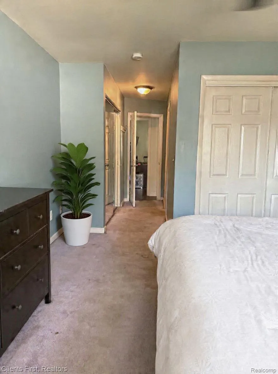
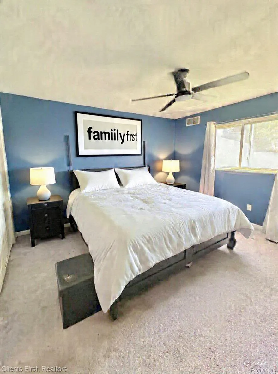
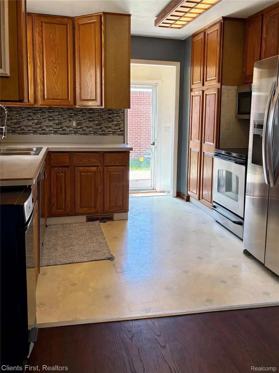
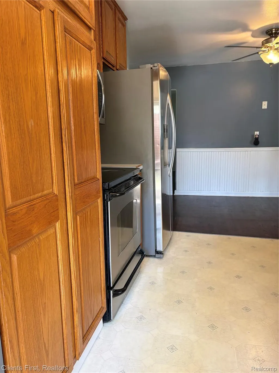
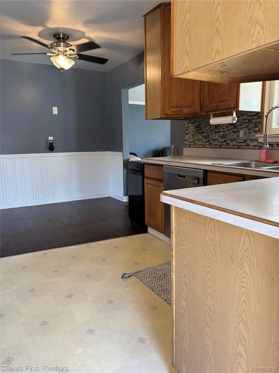
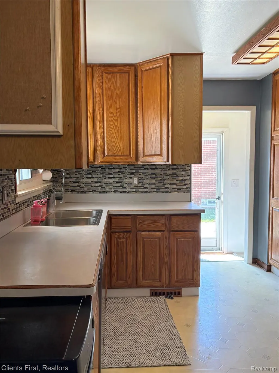
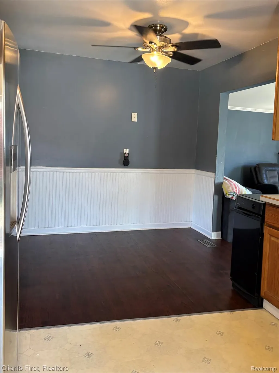
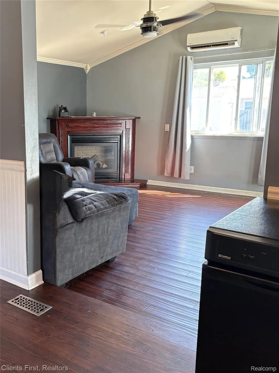
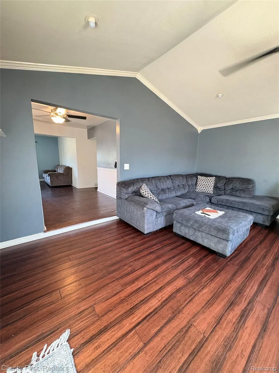
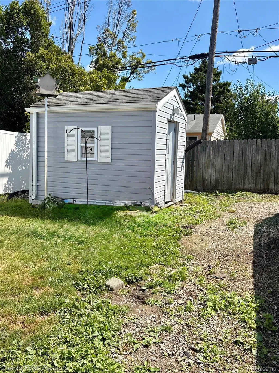
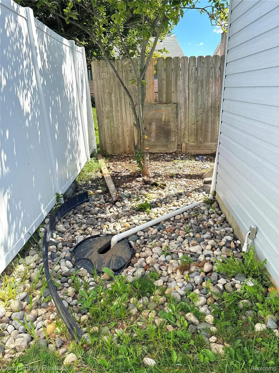
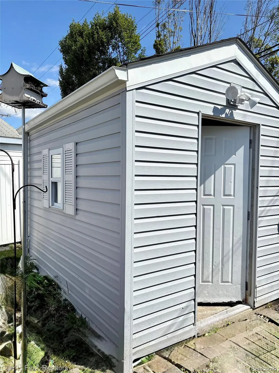
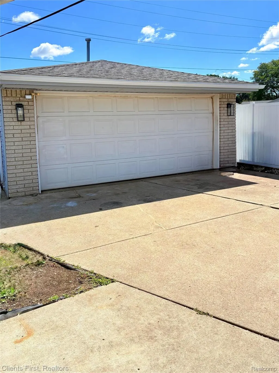
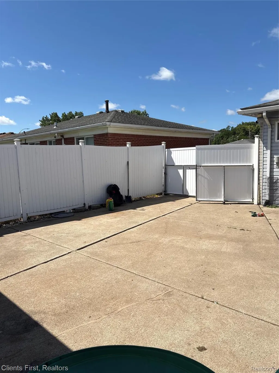
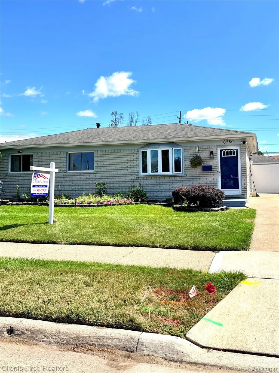
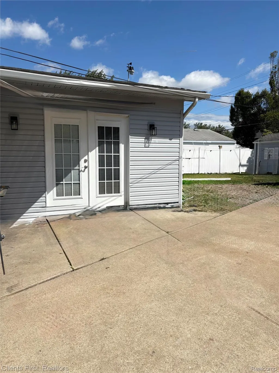
Welcome to this oversized brick ranch in the Hines Parkway Subdivision, offering a rare combination of space, character, thoughtful upgrades and an exceptional garage/workshop. The brick exterior, landscaping and two-zone smart sprinkler system create a great first impression. Inside are 3 bedrooms and 2 full baths, with original 1970s hardwood flooring throughout much of the home. The front living room features a bay window with Low-E glass replaced last year. The eat-in kitchen offers real oak cabinetry, oversized uppers, built-in pantry, commercial-style faucet and included appliances. It opens into a spacious family room with bamboo flooring, vaulted ceiling, gas fireplace, large window and French doors. A dedicated mini-split provides independent heating and cooling, and the fireplace can be controlled by Alexa or smartphone. The primary suite includes his-and-hers closets with organizers and a private bath with Jacuzzi/whirlpool tub, granite countertop and full-body shower panel. The second full bath features tiled shower walls and a walk-in shower. First-floor laundry includes a stackable Samsung washer and dryer. Smart-home features include smart lighting and outlets, smart thermostat with Alexa, app-controlled fireplace and garage-door capability, hardwired Ethernet and two included Unifi access points. Updates include newer doors and trim, insulation, copper plumbing, updated 150-amp electrical service and central HVAC replaced around 2015. A finished basement adds flexible recreation, hobby and storage space, and the home is generator-ready. THE GARAGE IS A SHOWSTOPPER. This approximately 800-sq-ft finished detached garage/workshop was designed by an owner with 15 years of professional automotive shop experience. Heated and air-conditioned, with abundant 110V outlets, 220V power, shop-air lines and extensive lighting, it is built to actually be worked in. Cars, motorcycles, woodworking, fabrication or projects—this garage is ready for it.
| Price History | |
|---|---|
| 8/26/2026 | Listed $319,900 |
General Features
| Sewer | PublicSewer |
|---|---|
| Heating | ForcedAir, NaturalGas |
| Cooling | CeilingFans, CentralAir, WallUnits |
| Possession | ClosePlus16to29Days |
| Appliances | Dishwasher, FreeStandingElectricOven, FreeStandingRefrigerator, Microwave, StainlessSteelAppliances |
| Garage Spaces | 4.0 |
| Patio/Porch Features | Patio |
| Architectural Style | Ranch |
| Pool Features | None |
| Construction Materials | Brick |
| Year Built | 1970 |
| Levels | One |
| Property Subtype | SingleFamilyResidence |
| County | Wayne |
| New Construction | No |
| Property Type | Residential |
| HOA | No |
| Attached Garage | No |
| Subdivision Name | HINES PKWY SUB 2 |
| Garage Y/N | Yes |
| Total Rooms | 8 |
| Full Baths | 2 |
| Status | Active |
| Directions | Turn Directly off ford rd, Go North onto Farmington. Home is on The east side of the street |
| City | WestlandCity_Wayne |
| Disclosures | TaxesNotHomesteadExempt |
| Entry Location | GroundLevel |
| Senior Community Y/N | No |
| High School District | WayneWestland |
| MLS Area | Area05081Westland |
| Lot Size Units | Acres |
| Carport Y/N | No |
| Land Lease Y/N | No |
| Tax Annual Amount | 6020.0 |
| Home Warranty Y/N | No |
| Lease Renewal Y/N | No |
| Additional Parcels Y/N | No |
| Lease Considered Y/N | No |
| Rent Control Y/N | No |
| Standard Status | Active |
| Occupancy Type | Tenant |
| Tax Assessed Value | 68103 |
| Expected Active Date | 2026-08-30 |
| MobileHomeRemainsYN | No |
| PostalCity | Westland_Wayne |
| Legal Description | 10E80 LOT 80 HINES PARKWAY SUB NO 2 T2S R9E L91 P19 WCR |
Interior Features
| Interior Amenities | JettedTub, ProgrammableThermostat |
|---|---|
| Basement | Full, PartiallyFinished |
| Fireplace Features | Gas, GreatRoom |
| Basement (Y/N) | Yes |
| Air Conditioning Y/N | Yes |
| Heating Y/N | Yes |
| Fireplace Y/N | Yes |
| Above Grade Finished Area | 1533.0 |
| Laundry Features | LaundryRoom |
| Total Bedrooms | 3 |
| Below Grade Finished Area | 900.0 |
| WaterHeaterFuel | NaturalGas |
| LivingAreaSource | PriorListing |
| Above Grade Finished Area Unit Type | SquareFeet |
| Total Baths | 2 |
Exterior Features
| Exterior Amenities | Lighting |
|---|---|
| Parking Features | FourCarGarage, Detached, GarageFacesFront, HeatedGarage, SideEntrance, Tandem, WorkshopInGarage |
| Water Source | Public |
| Foundation Details | Basement, Poured |
| Spa | No |
| Lot Dimensions | 60X120 |
| Lot Size Acres | 0.17 |
| Waterfront Y/N | No |
| Road Frontage Type | Paved |
| Crops Included Y/N | No |
| Horse Y/N | No |
| Irrigation Water Rights Y/N | No |
Amenities
- Foreclosure
- Views
- Short Sale
- New Construction
- Adult 55+
- Lease To Own
- No HOA Fees
- Furnished
- Primary On Main
- Air Conditioning
- Seller Finance
- Green
- Fixer Upper
- Horse
- Golf
- Fireplace
- Deck
- Garage
- Basement
- Pool
 IDX provided courtesy of Realcomp II Ltd., via Dearborn and The Originating MLS(found above), © 2026 Realcomp II Ltd. Shareholders. Shareholders. The information being provided is for consumers personal, non-commercial use and may not be used for any purpose other than to identify prospective properties consumers may be interested in purchasing.
Data is updated as of September 13, 2026 4:06 AM UTC Information deemed reliable but not guaranteed.
The data relating to real estate on this web site comes in part from the Internet Data Exchange (IDX) Program of Realcomp Ltd
Property vs Single Family Average in 48185
Price
Taxes
Year Built
Visits
