
New Construction
Address
3836 Coachwood Lane, Rochester Hills, MI
Price
$ 2,175,000
Property Attributes
- ID#20261058684
- TypeSingle Family
- Listing Status Active
- CountyOAKLAND
- CityRochester Hills
- AreaRochester Hills
- NeighborhoodFALCON ESTATESNO 2
- Zip48309
- StyleCountry French,Italianate,Traditional
- Year Built2026
- Taxes$ 9005
- Price$ 2,175,000
- Bedrooms4
- Full Bathrooms4
- Half Bathrooms1
- Sqr Footage4170
- Lot Size0.31 Acres
Data Source:
RealComp
Property Description
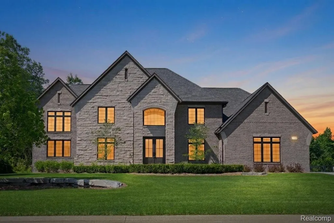
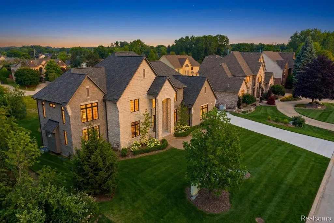
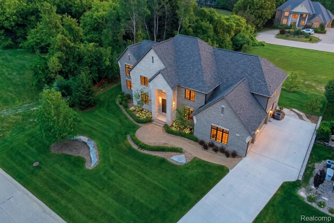
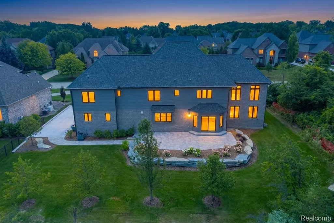
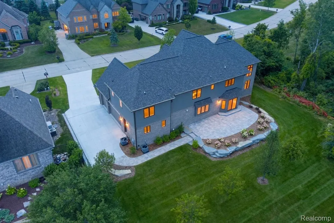
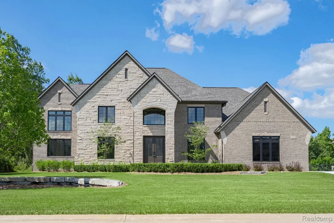
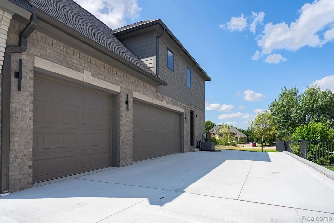
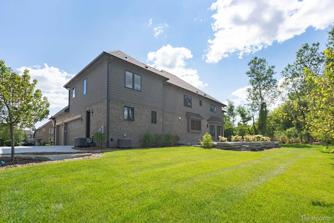
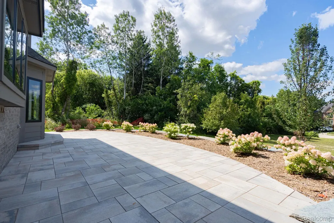
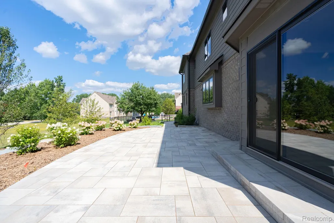
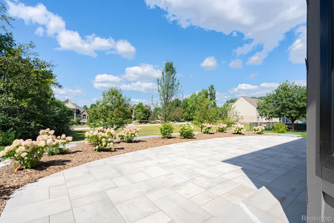
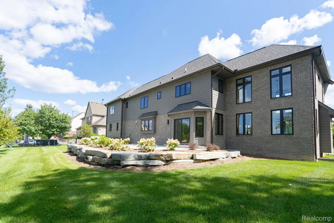
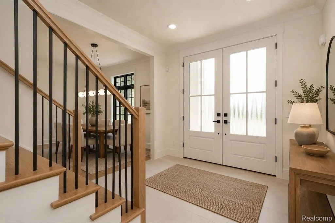
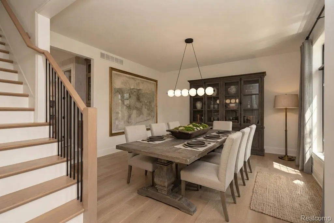
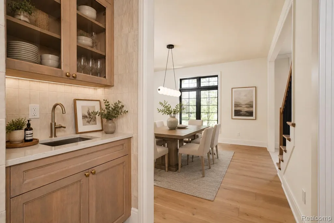
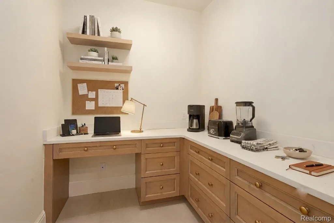
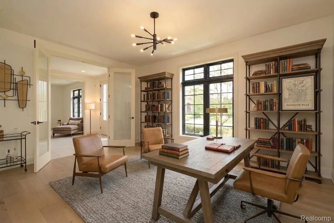
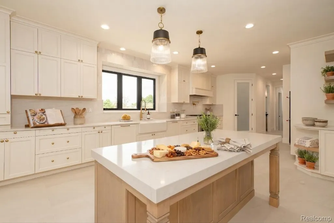
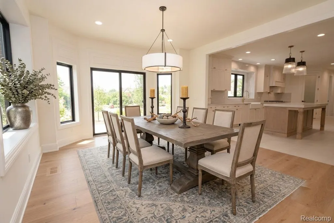
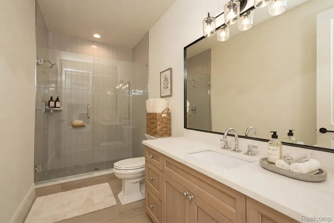
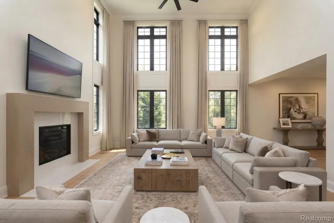
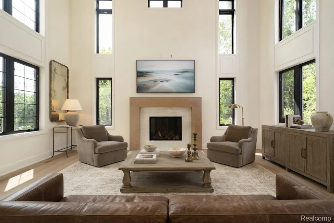
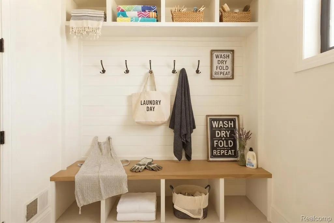
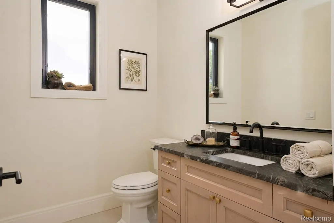
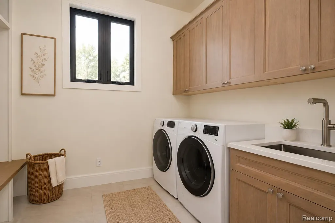
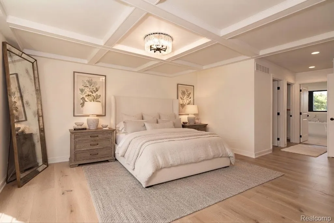
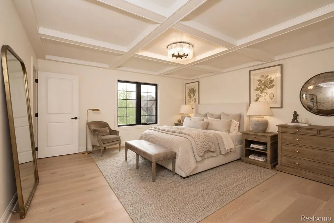
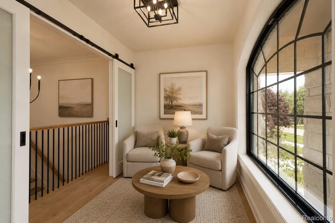
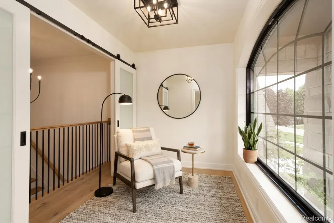
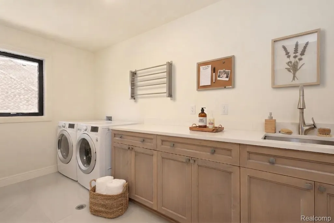
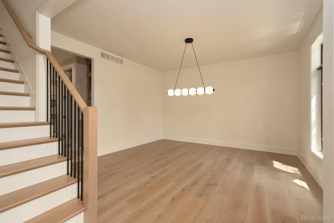
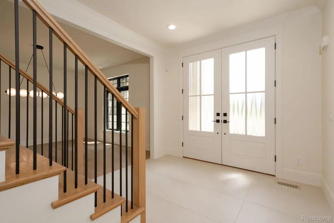
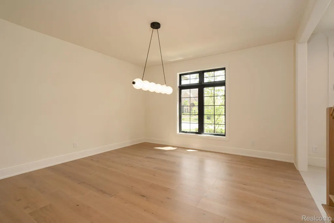
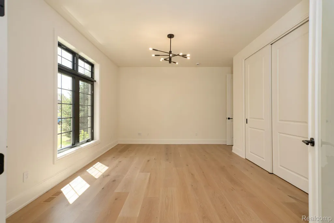
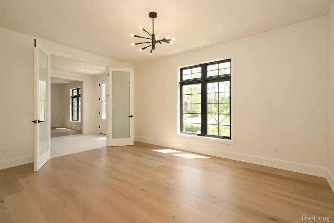
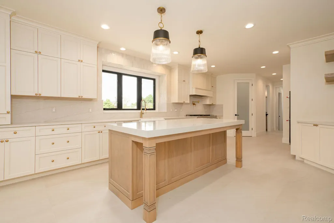
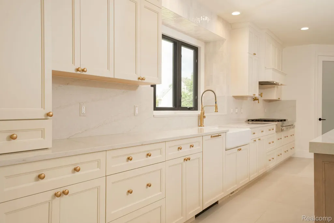
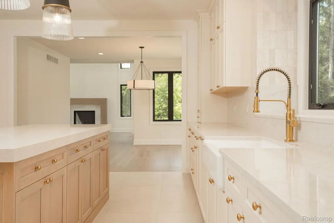
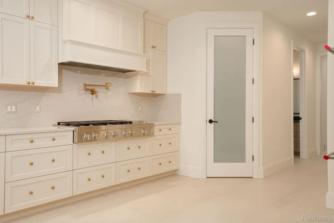
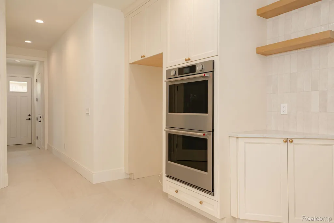
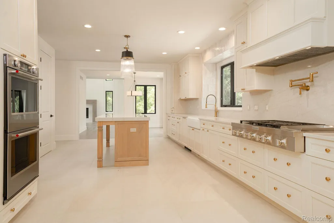
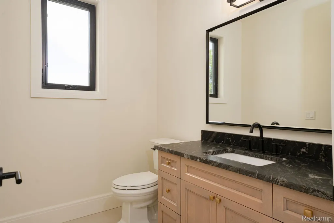
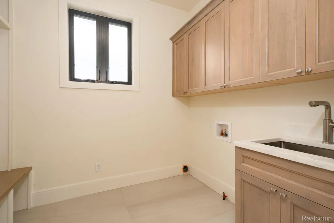
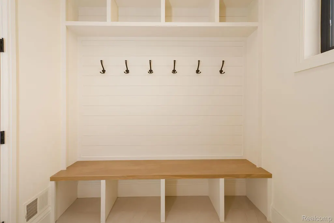
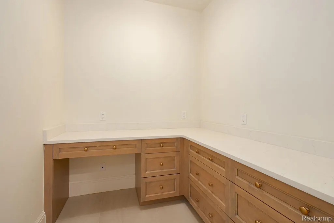
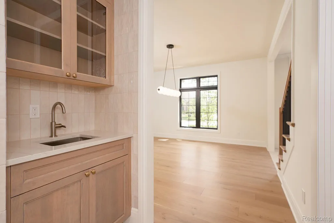
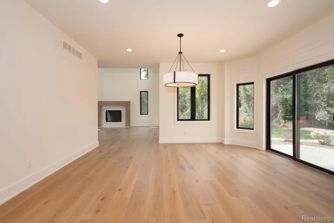
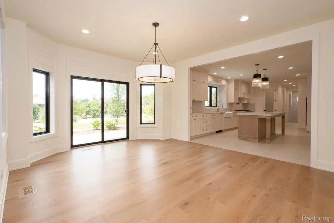
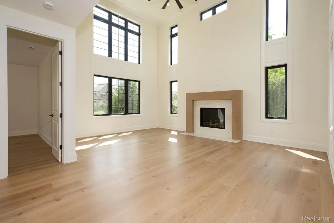
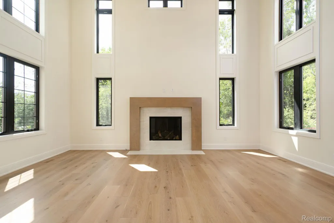
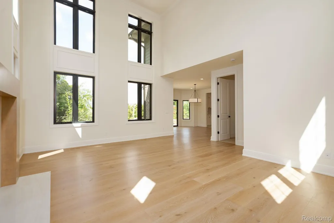
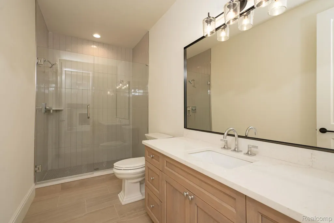
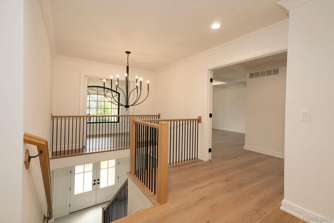
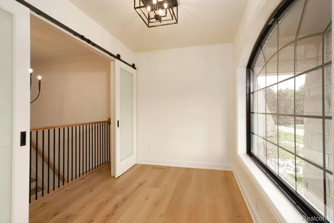
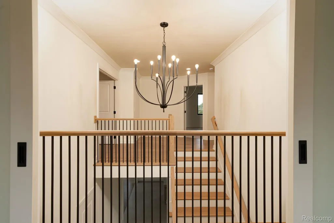
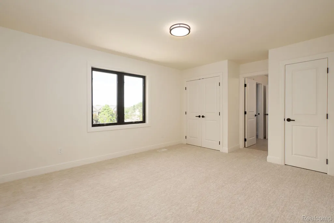
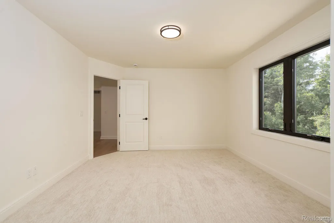
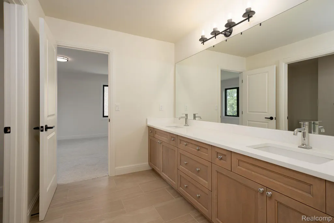
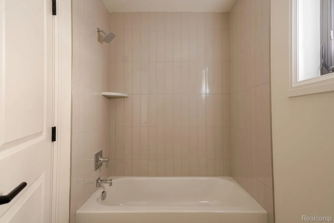
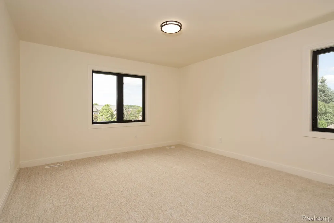
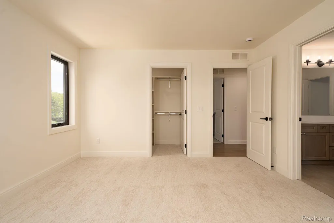
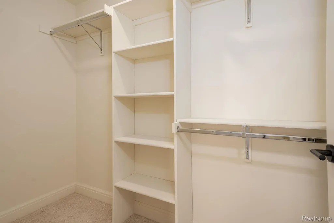
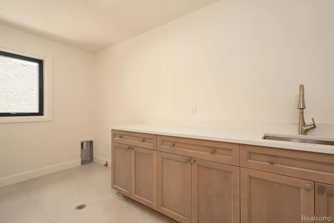
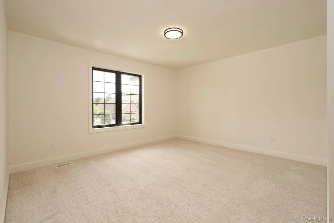
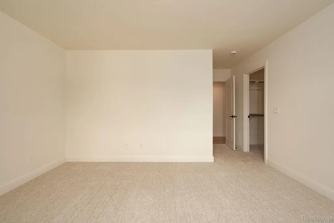
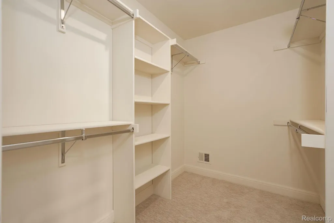
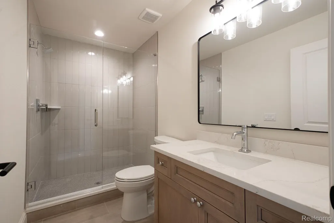
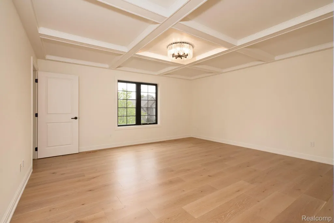
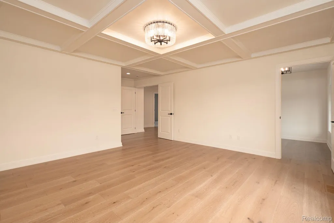
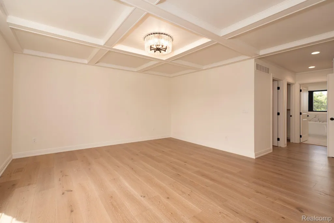
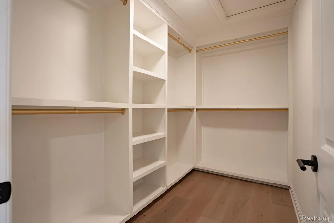
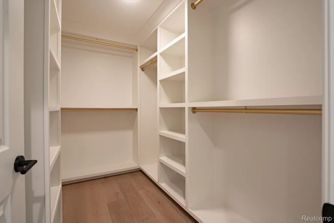
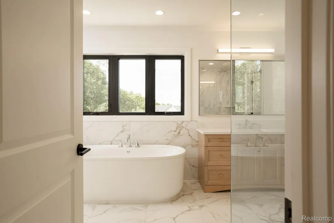
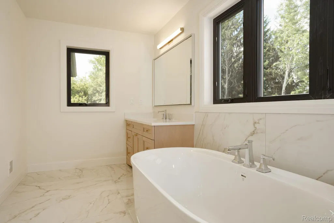
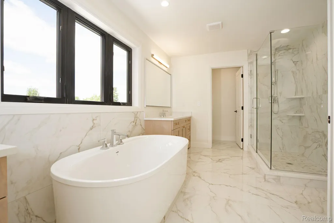
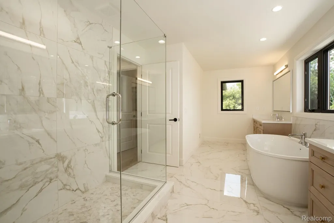
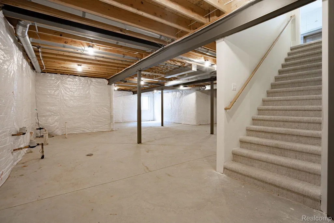
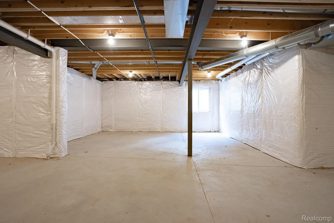
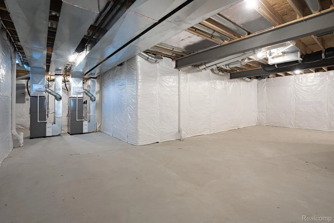
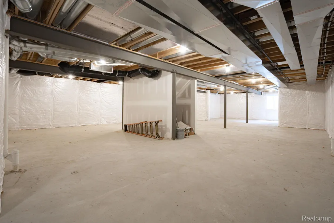
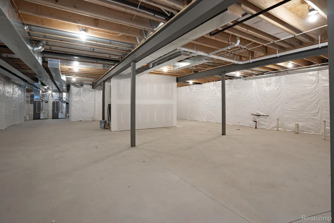
Welcome to The Grandeur — a masterwork of European-inspired architecture, complete and ready to call home. Nestled within the prestigious Falcon Estates subdivision, bordered by a serene 10-acre nature preserve, in the acclaimed Rochester School District, just moments from Downtown Rochester, The Village Mall, and major freeways. Spanning an impressive 4,170 square feet, The Grandeur welcomes you through a grand foyer leading into an expansive living area awash in natural light. A formal dining room, private study, and versatile flex room surround a gourmet kitchen and breakfast nook, creating an effortless flow for both everyday living and entertaining. Just beyond, a separate two-story family room with floor-to-ceiling windows bathes the space in all-day light — a true retreat within the home. Natural wood flooring and porcelain tile finishes carry throughout. For the active household, a main-level mudroom/laundry drop zone with bench, coat hooks, and cubbies keeps sports and recreational gear organized at the door. Upstairs, the primary suite is a retreat of its own — a coffered ceiling, separate sitting room, spa-like bath, and spacious dual walk-in closets with a separate enclosed dressing or coffee station area, set privately apart from three additional bedrooms, each with access to its own bath, along with a second laundry room that puts everyday laundry right where the bedrooms are. Below, a full basement offers a blank canvas ready for your vision. Outside, natural limestone and brick masonry come together in a sophisticated composition that evokes timeless European manor character. A raised ledgerstone paver patio anchors the backyard, surrounded by professional landscaping. A 3-car garage and a beautiful, nature-framed lot round out the exterior. Tour every detail through our virtual walkthrough. The Grandeur blends timeless architecture with today's most sought-after conveniences. Move-in ready — schedule your private showing today.
| Price History | |
|---|---|
| 7/30/2026 | Listed $2,175,000 |
General Features
| Sewer | PublicSewer, SewerAtStreet |
|---|---|
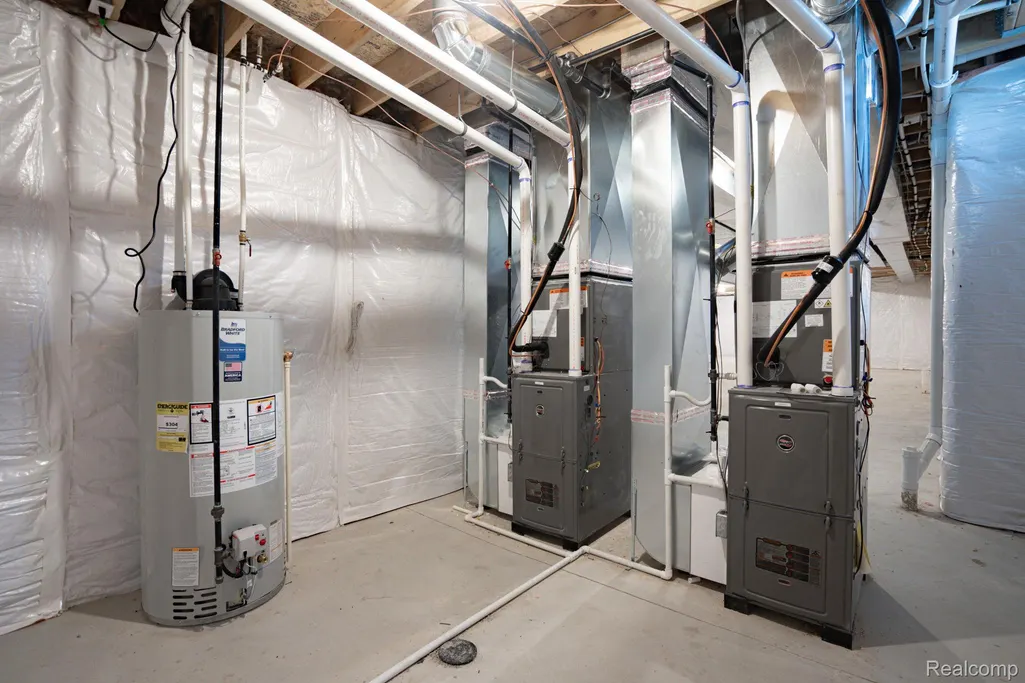
| Heating | ENERGYSTARQualifiedFurnaceEquipment, EnergyStarAccaRsiQualifiedInstallation, ForcedAir, NaturalGas |
| Cooling | CeilingFans, CentralAir, ENERGYSTARQualifiedACEquipment |
| Utilities | CableAvailable, UndergroundUtilities |
| Possession | AtClose |
| Roof | Asphalt |
| Appliances | Dishwasher, DoubleOven, GasCooktop, RangeHood |
| HOA Fee | 405.0 |
| Garage Spaces | 3.0 |
| Patio/Porch Features | Patio, Porch |
| Architectural Style | CountryFrench, Italianate, Traditional |
| Pool Features | None |
| Security Features | CarbonMonoxideDetectors, SecuritySystemOwned, SmokeDetectors |
| Construction Materials | Brick, Other, Stone |
| Year Built | 2026 |
| Electric | Volts220, CircuitBreakers |
| Levels | Two |
| Property Subtype | SingleFamilyResidence |
| Assoc Fee Paid Per | Annually |
| County | Oakland |
| New Construction | Yes |
| Property Type | Residential |
| HOA | Yes |
| Attached Garage | No |
| Subdivision Name | FALCON ESTATESNO 2 |
| Garage Y/N | Yes |
| Total Rooms | 14 |
| Full Baths | 4 |
| Status | Active |
| Directions | Take Adams to west on Tienken, to south on Falcon Dr to west on Coachwood Lane. Home on north side of the street |
| City | RochesterHillsCity_Oakland |
| Disclosures | TaxesNotHomesteadExempt |
| Entry Location | GroundLevelwSteps |
| Senior Community Y/N | No |
| High School District | Rochester |
| MLS Area | Area02151RochesterHills |
| Lot Size Units | Acres |
| Carport Y/N | No |
| Land Lease Y/N | No |
| Tax Annual Amount | 9005.0 |
| Home Warranty Y/N | Yes |
| Property Condition | NewConstruction, QuickDeliveryHome |
| Lease Renewal Y/N | No |
| Additional Parcels Y/N | No |
| Lease Considered Y/N | No |
| Rent Control Y/N | No |
| Standard Status | Active |
| Occupancy Type | Vacant |
| Tax Assessed Value | 184310 |
| Expected Active Date | 2026-07-30 |
| MobileHomeRemainsYN | No |
| PostalCity | RochesterHills_Oakland |
| Legal Description | T3N, R11E, SEC 7 FALCON ESTATES SUB NO 2 LOT 42 9-22-93 FR 100-021 |
Interior Features
| Interior Amenities | EntranceFoyer, ProgrammableThermostat, WetBar |
|---|---|
| Basement | BathStubbed, Full, Unfinished |
| Fireplace Features | FamilyRoom, Gas |
| Basement (Y/N) | Yes |
| Air Conditioning Y/N | Yes |
| Heating Y/N | Yes |
| Fireplace Y/N | Yes |
| Above Grade Finished Area | 4170.0 |
| Half Baths | 1 |
| Laundry Features | GasDryerHookup, LaundryRoom, WasherHookup |
| Total Bedrooms | 4 |
| WaterHeaterFuel | NaturalGas |
| LivingAreaSource | Builder |
| Above Grade Finished Area Unit Type | SquareFeet |
| Total Baths | 5 |
Exterior Features
| Exterior Amenities | Lighting |
|---|---|
| Parking Features | ThreeCarGarage, Attached, Driveway, ElectricityinGarage, GarageDoorOpener, GarageFacesSide, SideEntrance |
| Water Source | Public, WateratStreet |
| Foundation Details | Basement, Poured, SumpPump |
| Spa | No |
| Lot Dimensions | 110X124 |
| Lot Size Acres | 0.31 |
| Waterfront Y/N | No |
| Road Frontage Type | Paved |
| Crops Included Y/N | No |
| Horse Y/N | No |
| Irrigation Water Rights Y/N | No |
Amenities
- Foreclosure
- Views
- Short Sale
- New Construction
- Adult 55+
- Lease To Own
- No HOA Fees
- Furnished
- Primary On Main
- Air Conditioning
- Seller Finance
- Green
- Fixer Upper
- Horse
- Golf
- Fireplace
- Deck
- Garage
- Basement
- Pool
 IDX provided courtesy of Realcomp II Ltd., via Dearborn and The Originating MLS(found above), © 2026 Realcomp II Ltd. Shareholders. Shareholders. The information being provided is for consumers personal, non-commercial use and may not be used for any purpose other than to identify prospective properties consumers may be interested in purchasing.
Data is updated as of September 14, 2026 4:07 AM UTC Information deemed reliable but not guaranteed.
The data relating to real estate on this web site comes in part from the Internet Data Exchange (IDX) Program of Realcomp Ltd
Property vs Single Family Average in 48309
Price
Taxes
Year Built
Visits
