
Address
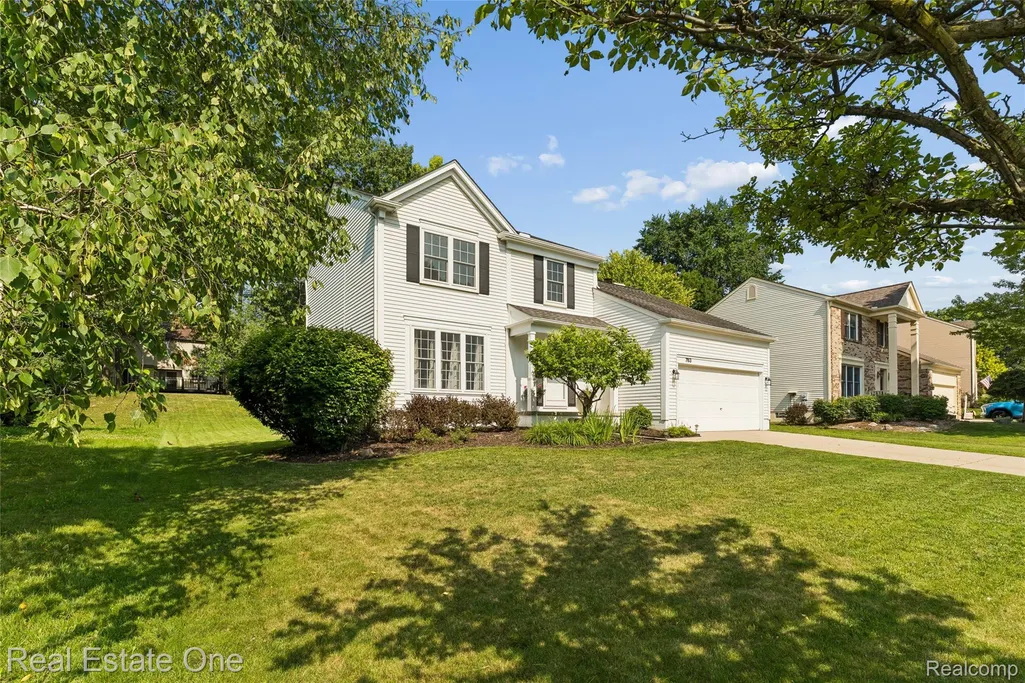
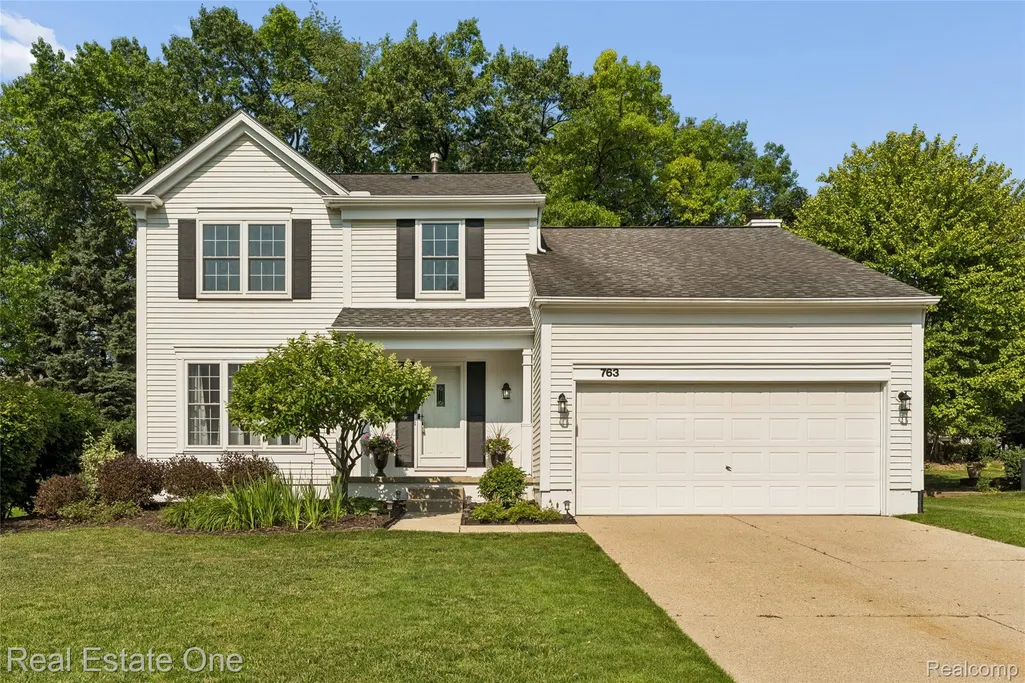
763 Whitney Drive, Rochester Hills, MI
Price
$ 454,500
Property Attributes
- ID#20261053797
- TypeSingle Family
- Listing Status Active
- CountyOAKLAND
- CityRochester Hills
- AreaRochester Hills
- NeighborhoodHEATHERWOOD VILLAGE #3
- Zip48307
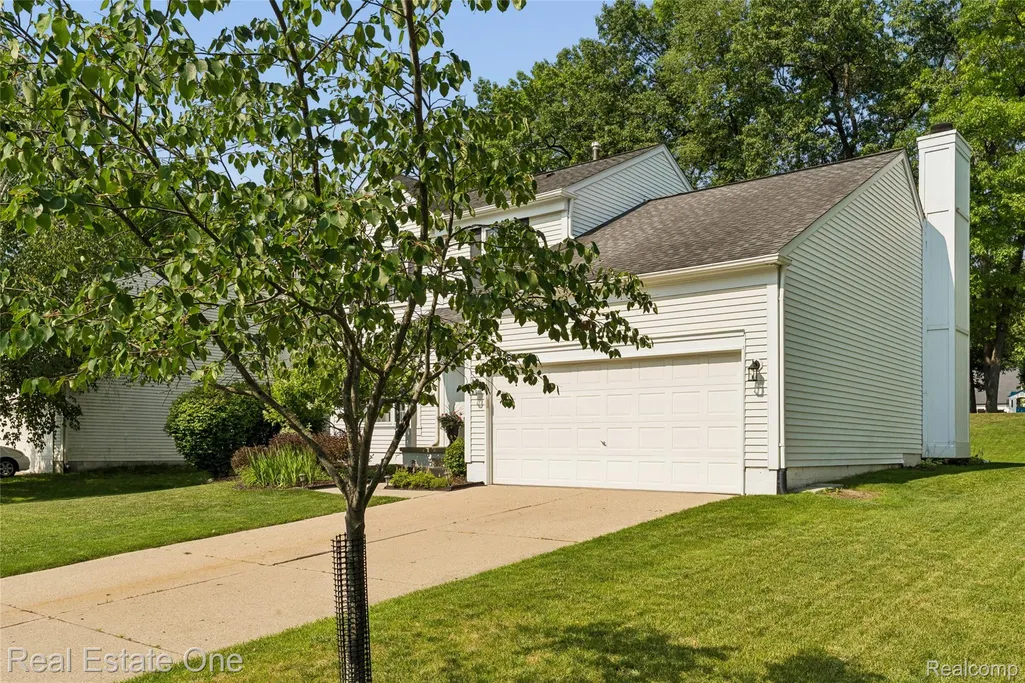
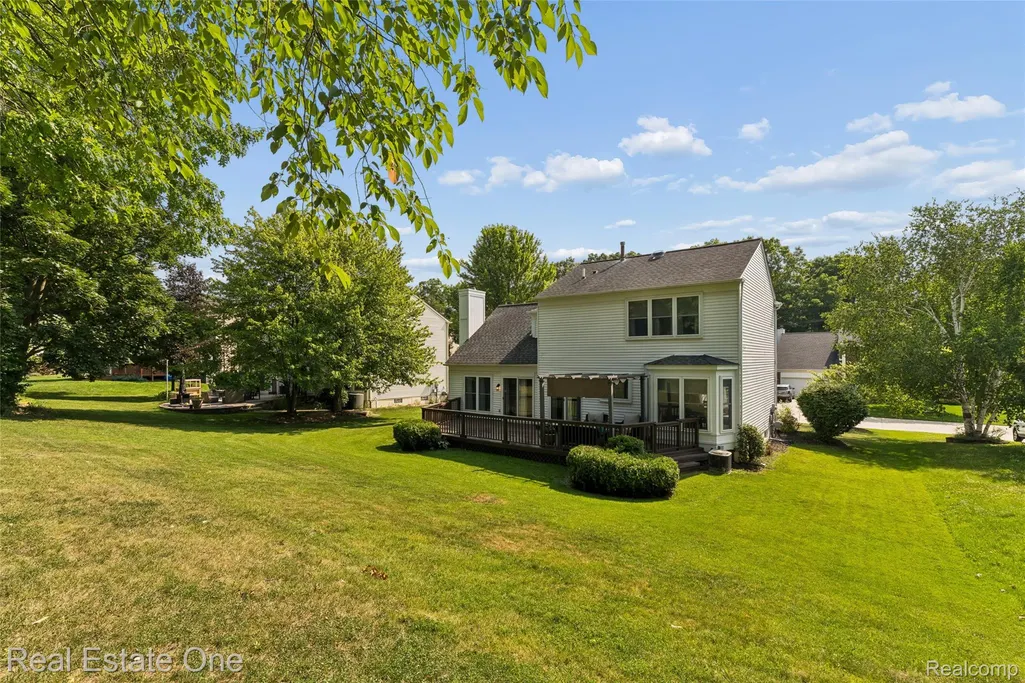
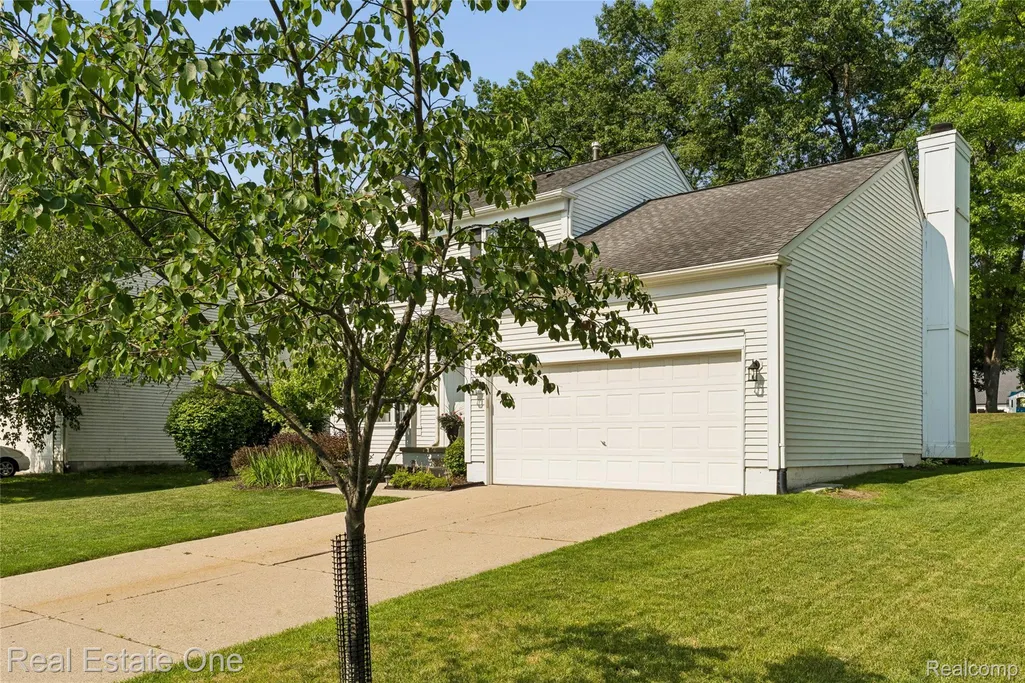
- StyleColonial
- Year Built1989
- Taxes$ 4994
- Price$ 454,500
- Bedrooms3
- Full Bathrooms2
- Half Bathrooms1
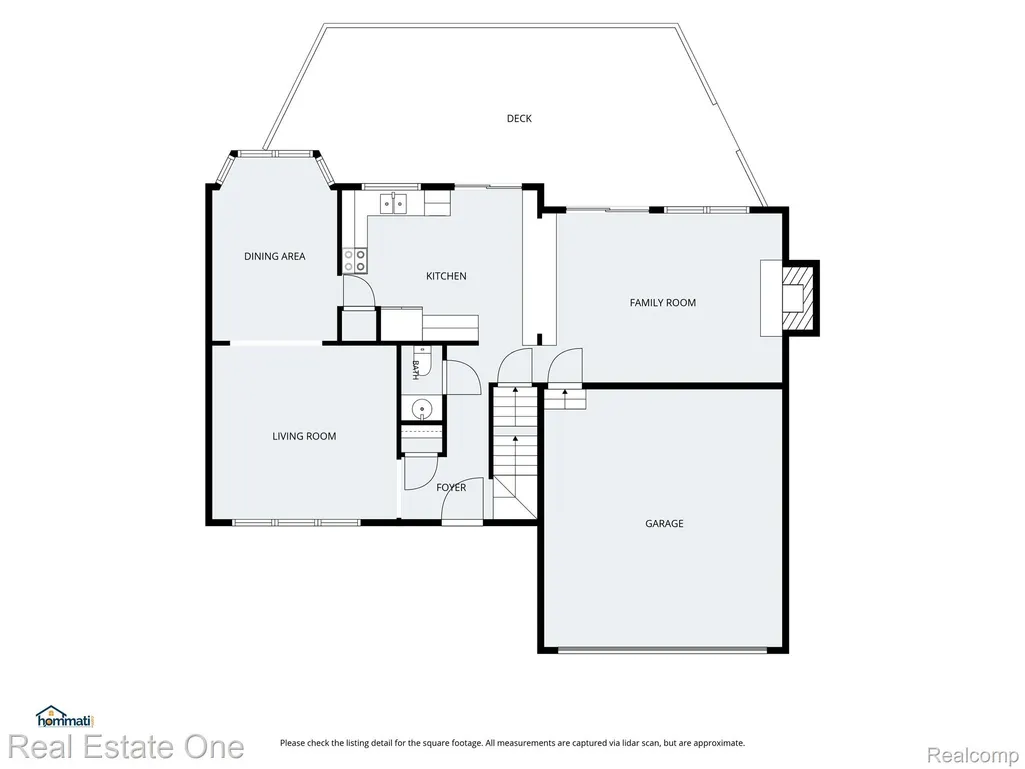
- Sqr Footage1895
- Lot Size0.21 Acres
Data Source:
RealComp
Property Description
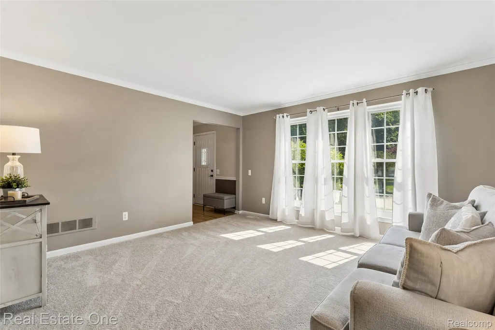
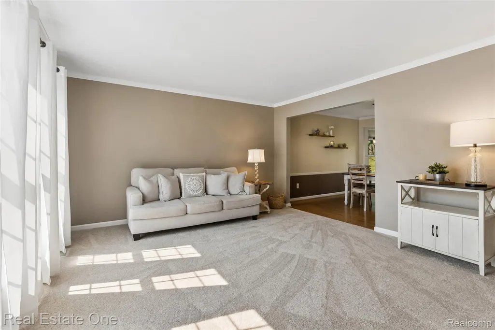
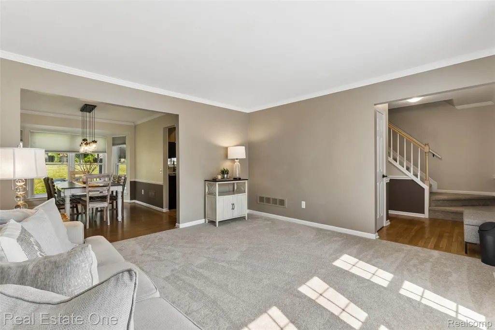
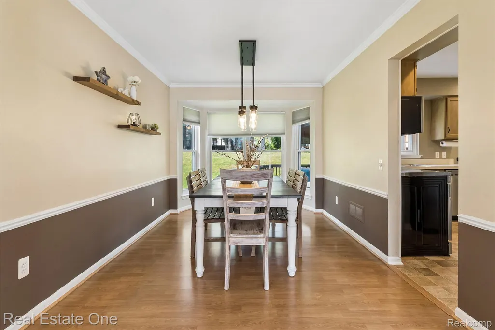
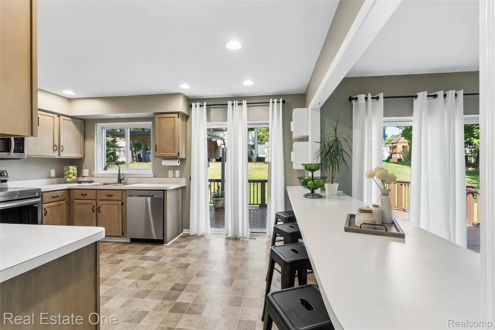
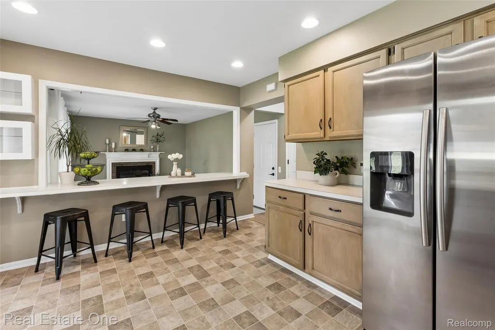
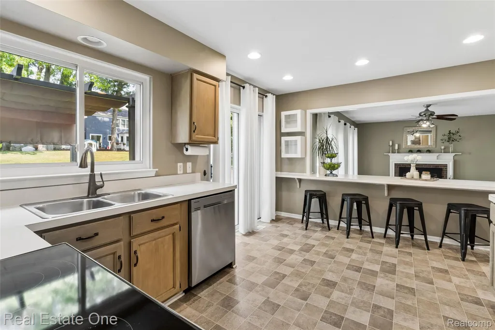
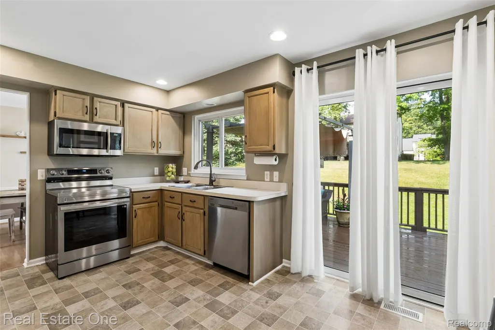
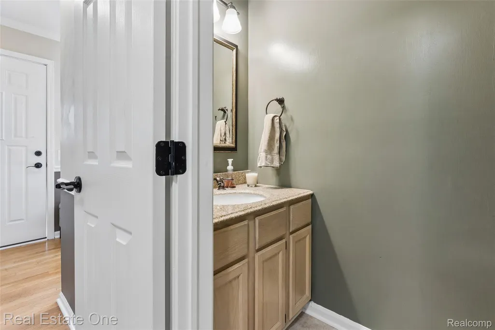
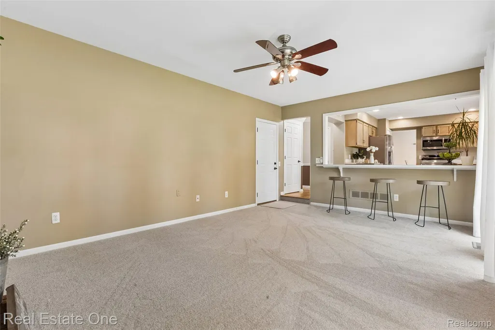
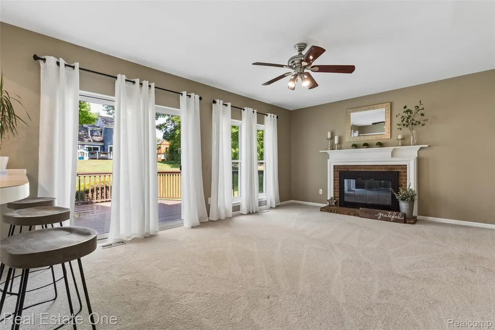
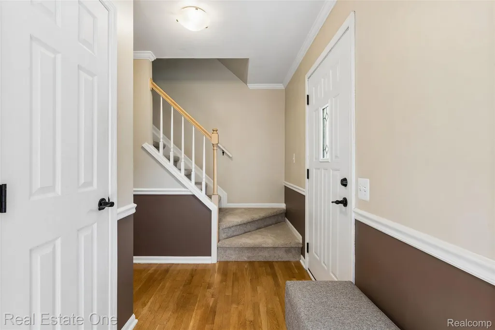
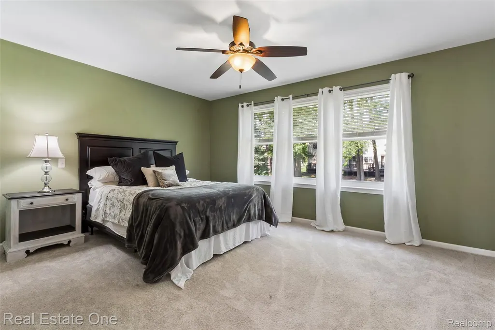
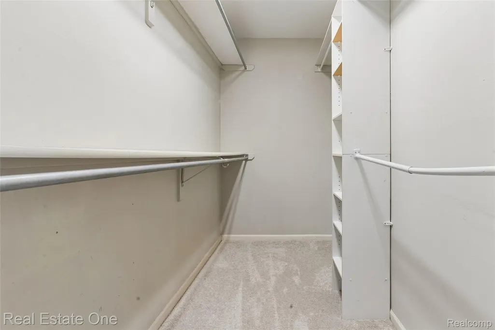
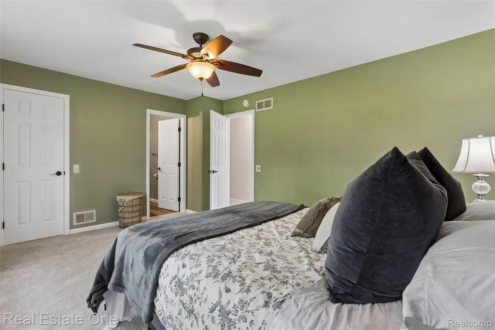
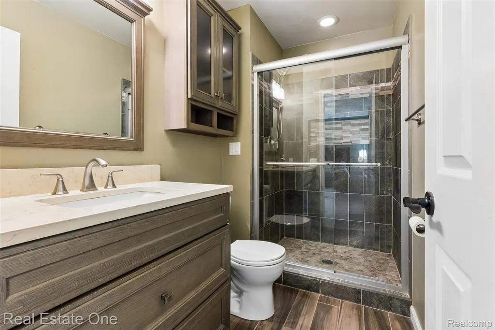
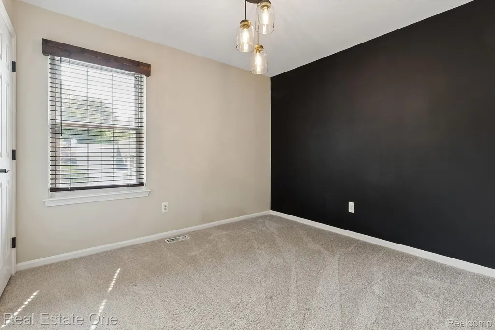
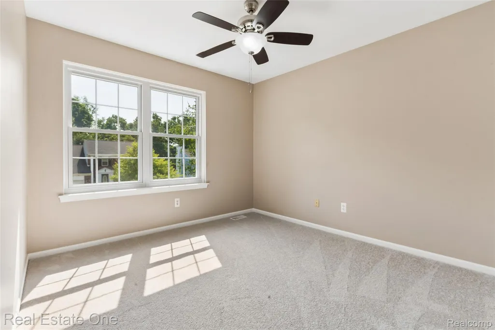
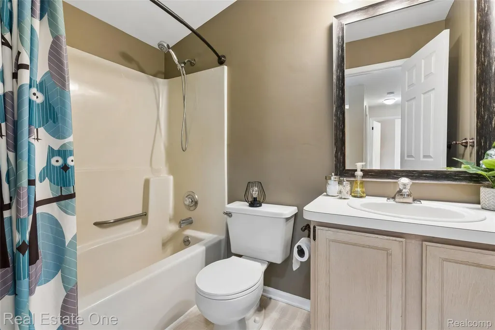
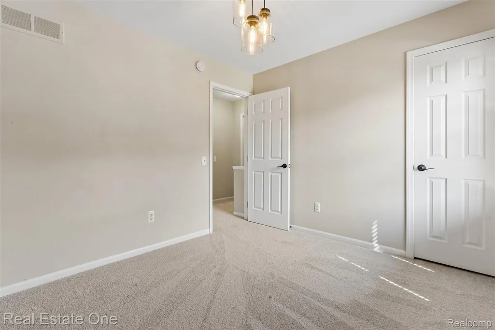
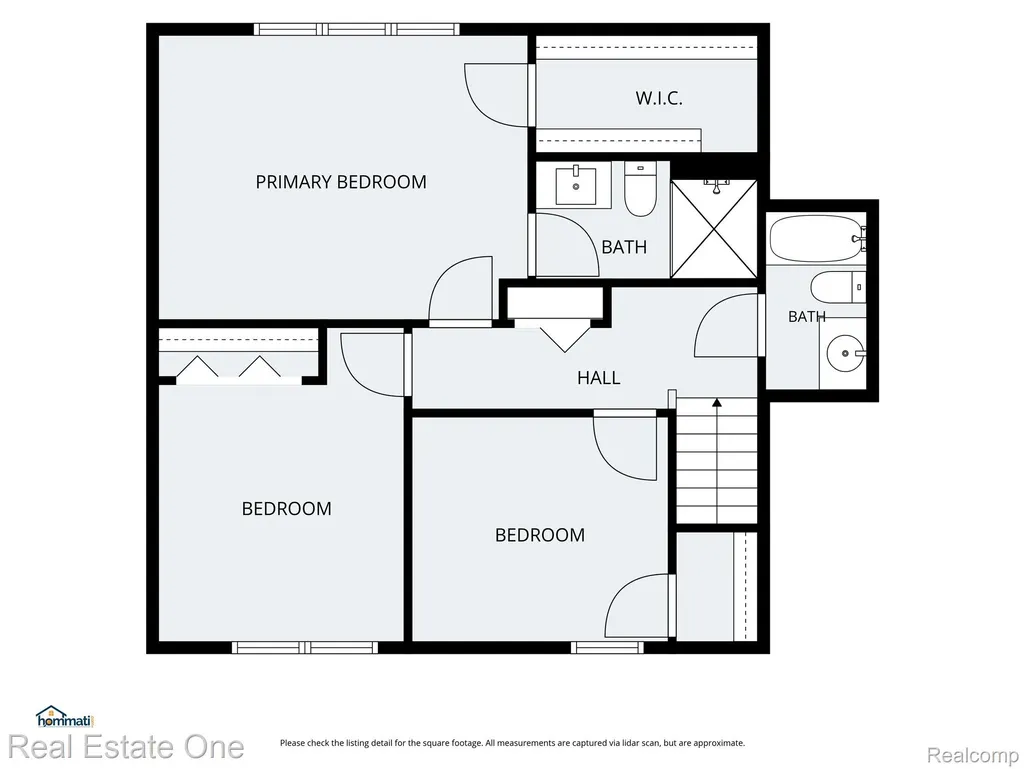
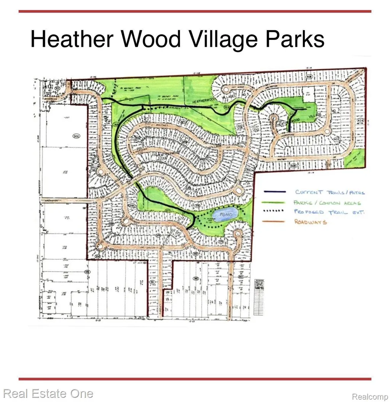
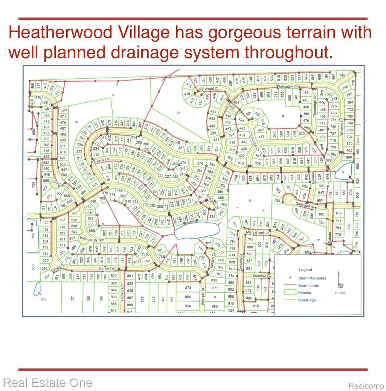
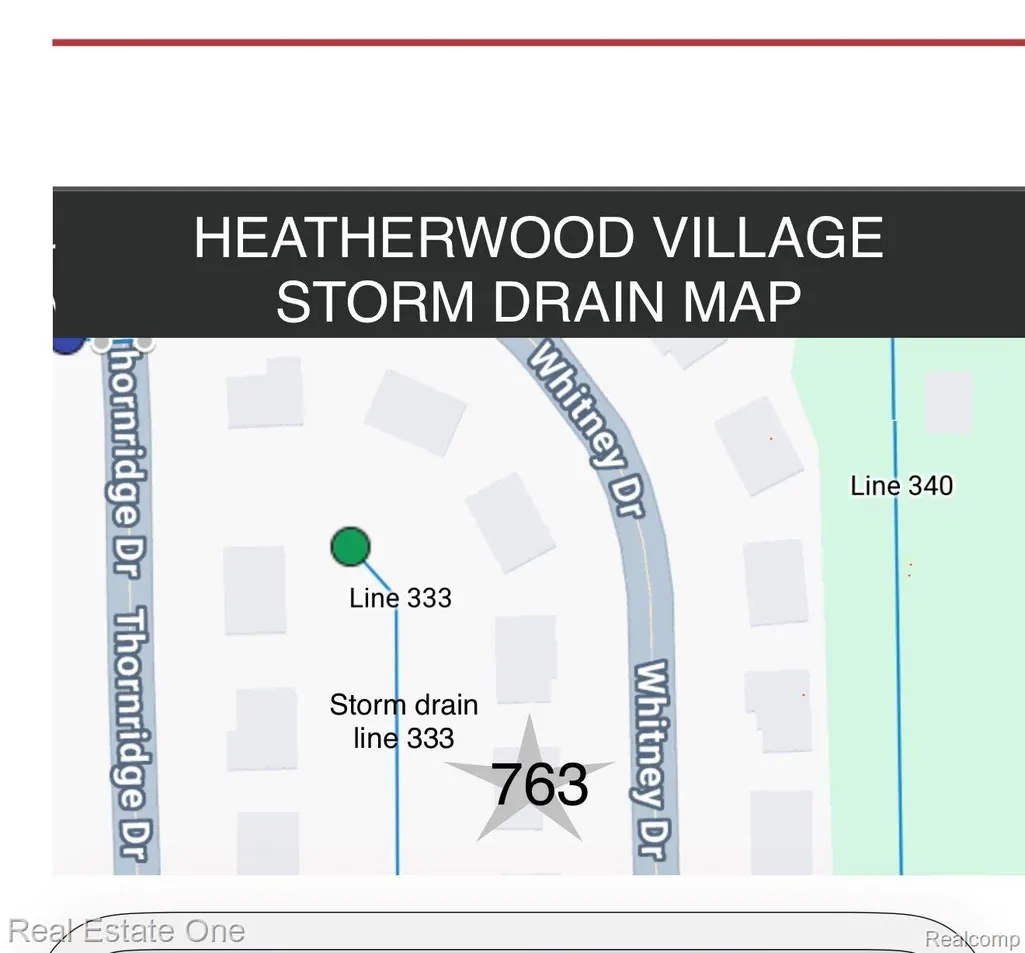
Imagine stepping outside your door and having neighborhood parks, walking trails, playgrounds, and community events right within your own neighborhood. Love the outdoors? You’ll be just minutes from nearby trailheads and park entrances, with beautiful Bloomer Park just minutes away. And when it’s time for dinner, shopping, coffee, or a night out, Downtown Rochester (voted top 10 cities to live in the USA) is just a short bike ride away! Inside, you’ll find a wonderfully flowing floor plan designed for comfortable everyday living. Brand-new, never lived on carpeting and fresh, neutral colors throughout create a clean, welcoming feel, so you can move right in and make it your own. The spacious primary suite is a true retreat, featuring a private en-suite bath and large walk-in closet. Two additional bedrooms and another full bath provide plenty of room for family, guests, a home office, or whatever life requires. The neighborhood was thoughtfully designed and built into the natural terrain of Rochester Hills, this community was planned with both beauty and function in mind. The builder incorporated walking trails, parks, and a planned drainage system throughout the neighborhood to manage water flow while preserving the character and beauty of the rolling terrain, and beautiful hills. For more information including community information, parks, and drainage system maps check out the Heatherwood Village Community website. The low association dues help maintain the neighborhood’s parks, walking trails, and residents-only playground. The association also brings neighbors together with fun events throughout the year, including Easter egg hunts, Halloween activities, neighborhood gatherings, and more. Located within the highly regarded Rochester Community Schools district, with McGregor Elementary, Hart Middle School, and Stoney Creek High School. BATVAI.
| Price History | |
|---|---|
| 7/15/2026 | Listed $475,000 |
| 8/9/2026 | 5$454,500 |
General Features
| Sewer | PublicSewer |
|---|---|
| Heating | ForcedAir, NaturalGas |
| Possession | AtClose |
| Roof | Asphalt |
| HOA Fee | 214.0 |
| Garage Spaces | 2.0 |
| Association Fee Includes | MaintenanceGrounds, Other |
| Architectural Style | Colonial |
| Pool Features | None |
| Construction Materials | AluminumSiding |
| Pets Allowed | CatsOk, DogsOk, NumberLimit |
| Year Built | 1989 |
| Levels | Two |
| Property Subtype | SingleFamilyResidence |
| Assoc Fee Paid Per | Annually |
| County | Oakland |
| New Construction | No |
| Property Type | Residential |
| HOA | Yes |
| Attached Garage | Yes |
| Subdivision Name | HEATHERWOOD VILLAGE #3 |
| Garage Y/N | Yes |
| Total Rooms | 7 |
| Full Baths | 2 |
| Status | Active |
| Directions | Take Avon to Dakota. North on Dakota. Dakota to Gallaland (left). Gallaland to Pioneer (turn Right). Pioneer to Whitney. |
| City | RochesterHillsCity_Oakland |
| Disclosures | NoRestrictions, TaxesHomesteadExempt |
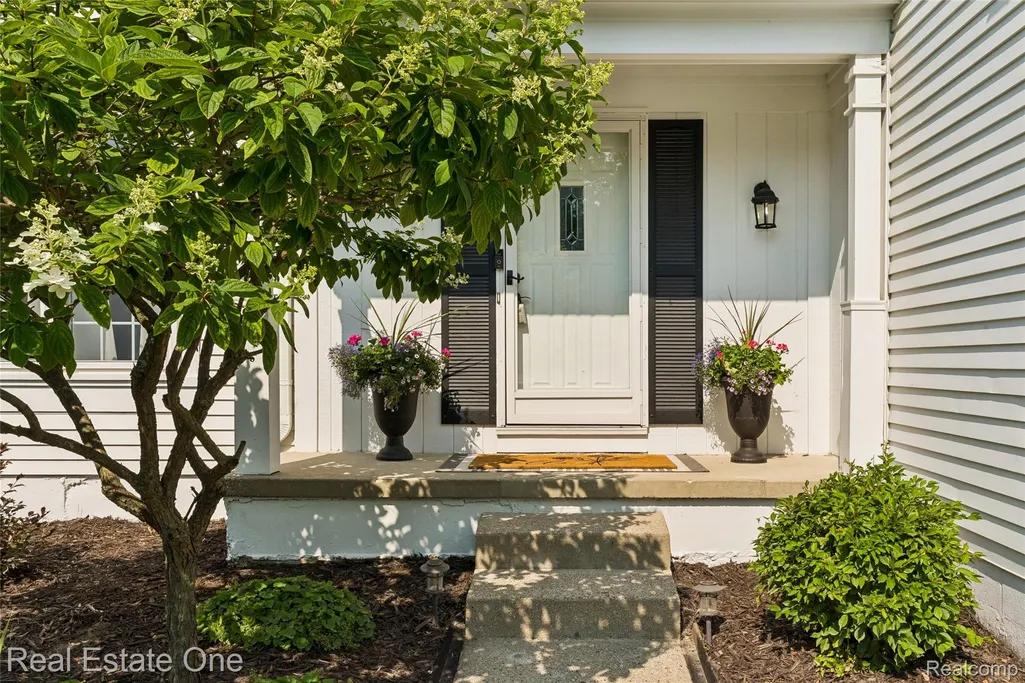
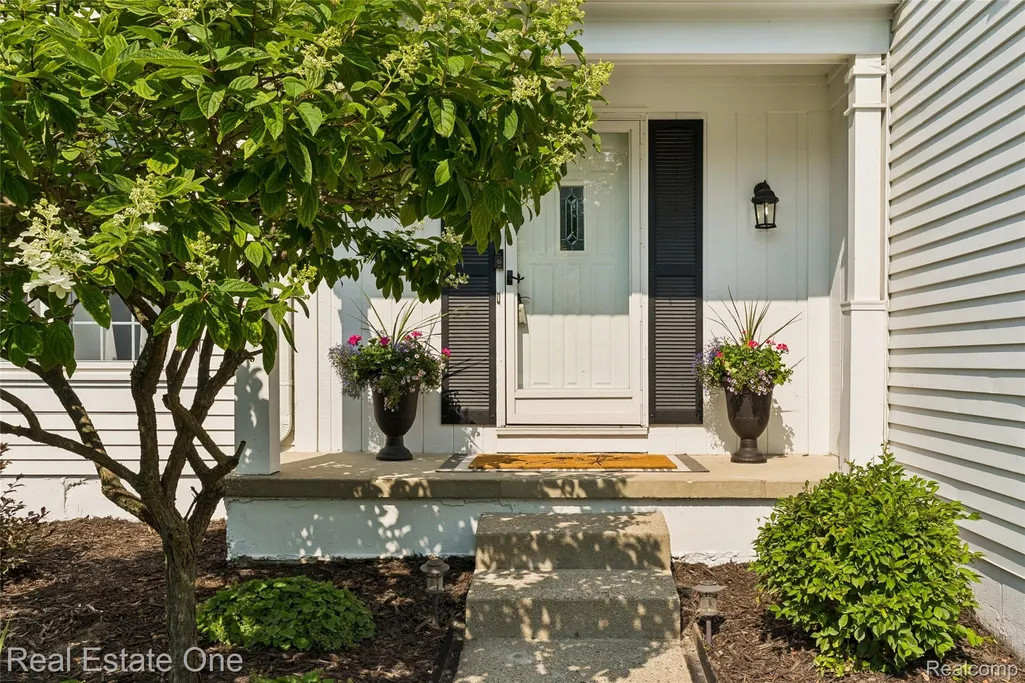
| Entry Location | GroundLevelwSteps |
| Senior Community Y/N | No |
| High School District | Rochester |
| MLS Area | Area02151RochesterHills |
| Lot Size Units | Acres |
| Carport Y/N | No |
| Land Lease Y/N | No |
| Tax Annual Amount | 4994.0 |
| Home Warranty Y/N | No |
| Lease Renewal Y/N | No |
| Additional Parcels Y/N | No |
| Lease Considered Y/N | No |
| Rent Control Y/N | No |
| Standard Status | Active |
| Occupancy Type | Owner |
| Tax Assessed Value | 161860 |
| Expected Active Date | 2026-07-17 |
| MobileHomeRemainsYN | No |
| PostalCity | RochesterHills_Oakland |
| Legal Description | T3N, R11E, SEC 14 HEATHERWOOD VILLAGE NO 3 LOT 315 2-18-86 FR 401-004 |
Interior Features
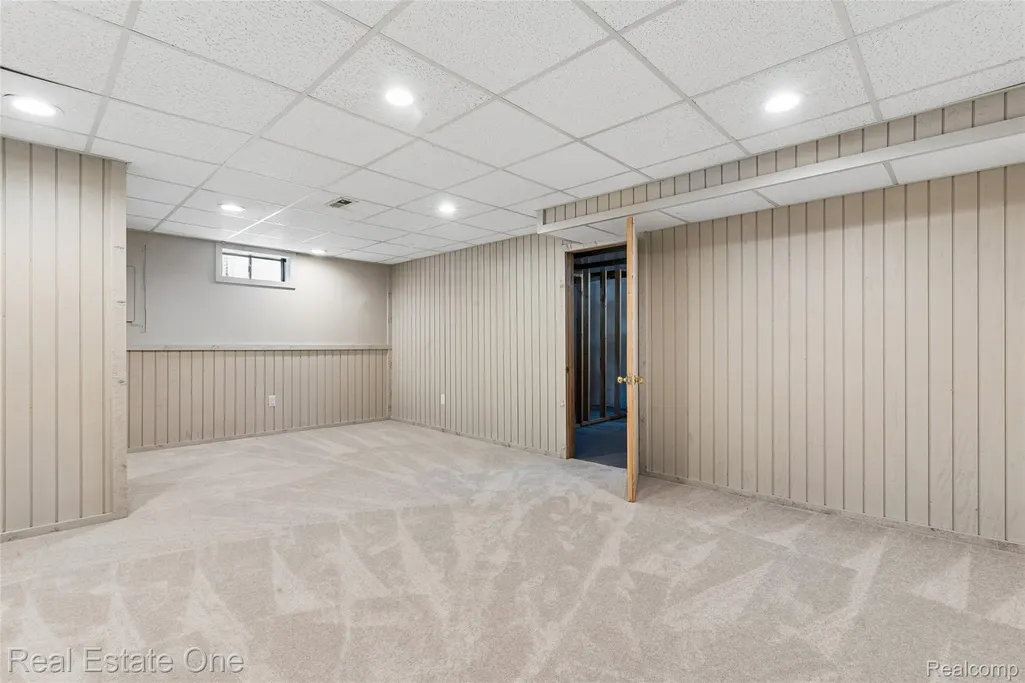
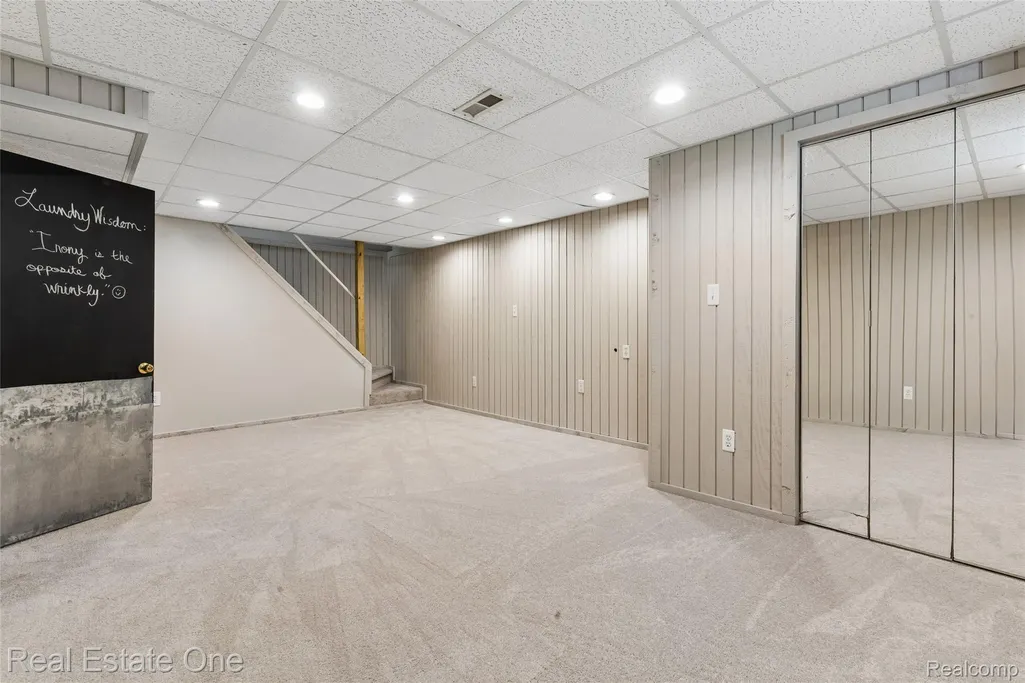
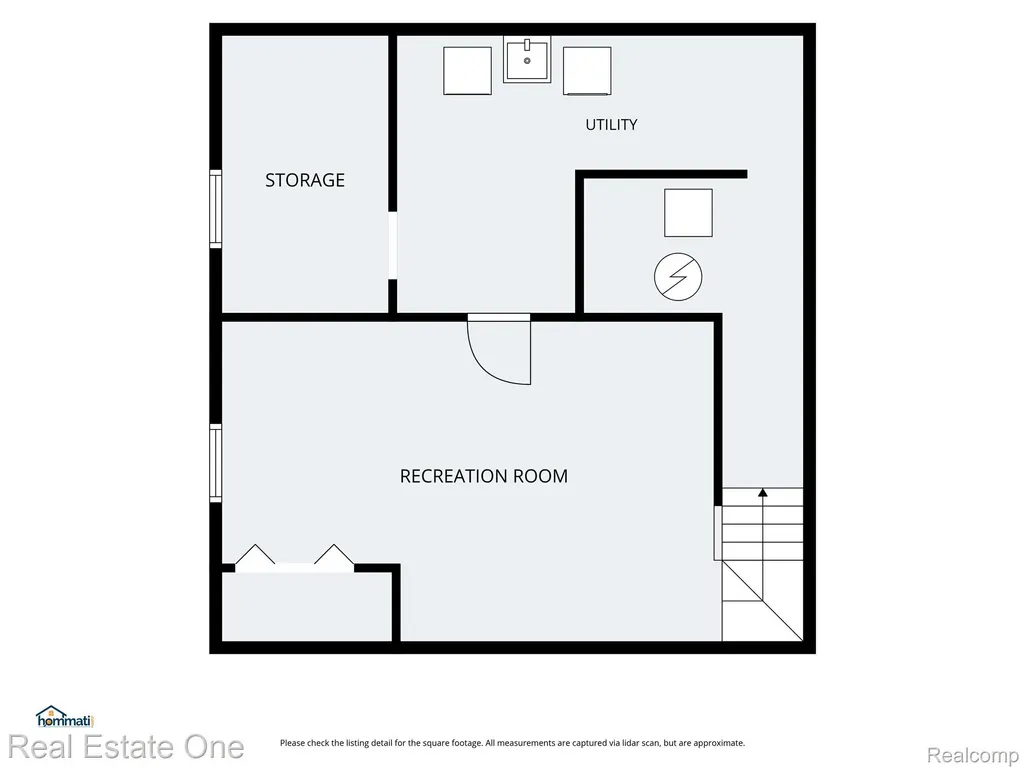
| Basement | Finished |
|---|---|
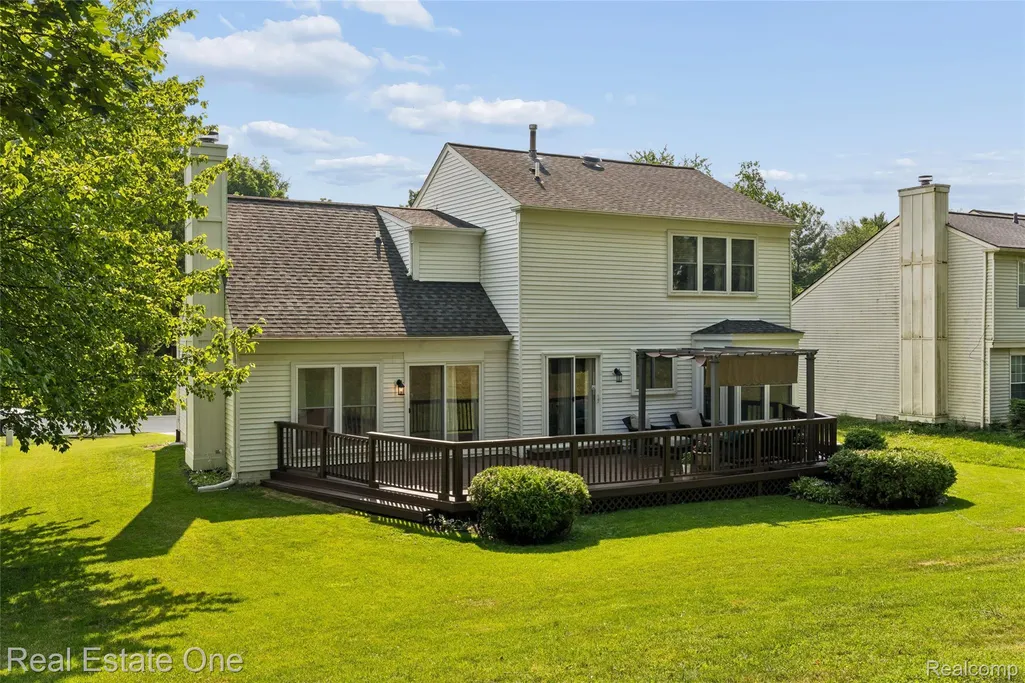
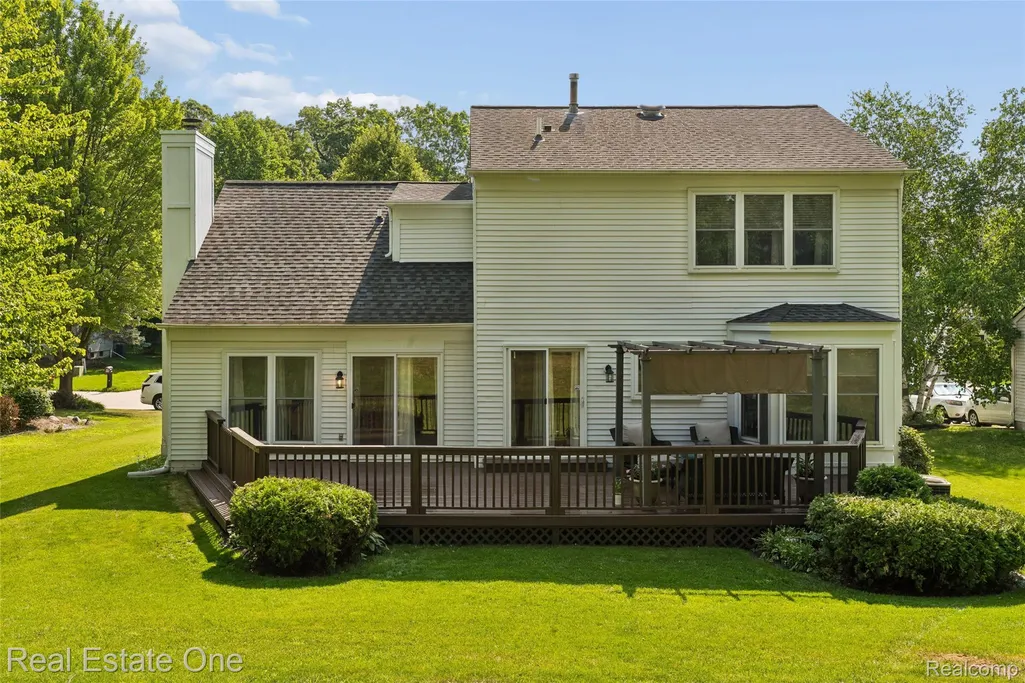
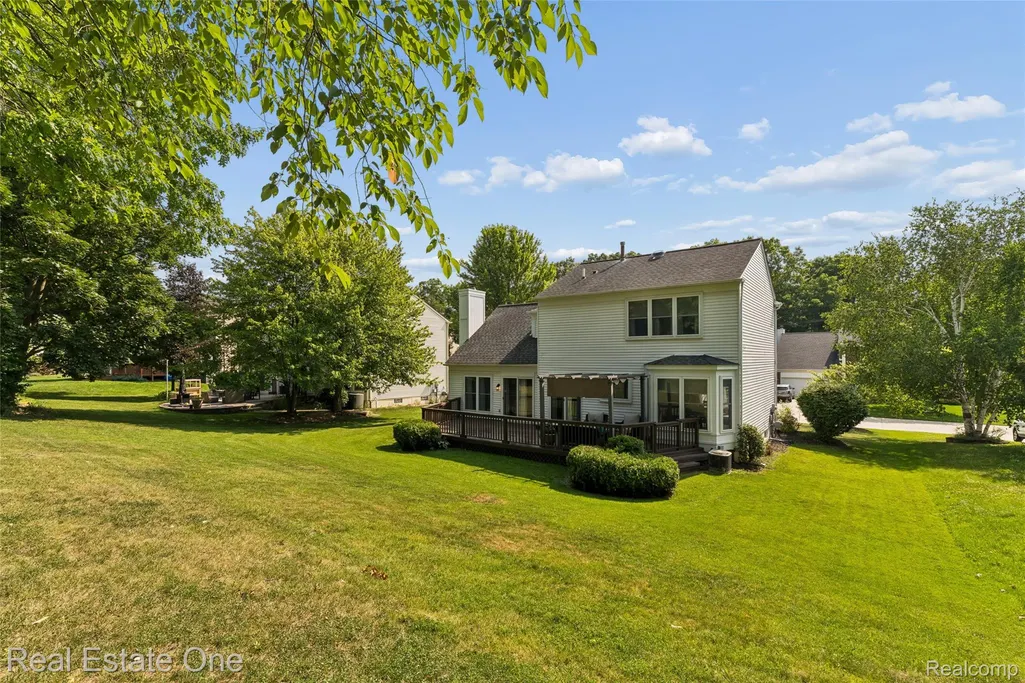
| Fireplace Features | WoodBurning |
| Basement (Y/N) | Yes |
| Air Conditioning Y/N | No |
| Heating Y/N | Yes |
| Fireplace Y/N | Yes |
| Above Grade Finished Area | 1635.0 |
| Half Baths | 1 |
| Total Bedrooms | 3 |
| Below Grade Finished Area | 260.0 |
| LivingAreaSource | PublicRecords |
| Above Grade Finished Area Unit Type | SquareFeet |
| Total Baths | 3 |
Exterior Features
| Parking Features | TwoCarGarage, Attached |
|---|---|
| Water Source | Public |
| Foundation Details | Basement, Poured |
| Spa | No |
| Lot Dimensions | 75X120 |
| Lot Size Acres | 0.21 |
| Waterfront Y/N | No |
| Road Frontage Type | Paved |
| Crops Included Y/N | No |
| Horse Y/N | No |
| Irrigation Water Rights Y/N | No |
Amenities
- Foreclosure
- Views
- Short Sale
- New Construction
- Adult 55+
- Lease To Own
- No HOA Fees
- Furnished
- Primary On Main
- Air Conditioning
- Seller Finance
- Green
- Fixer Upper
- Horse
- Golf
- Fireplace
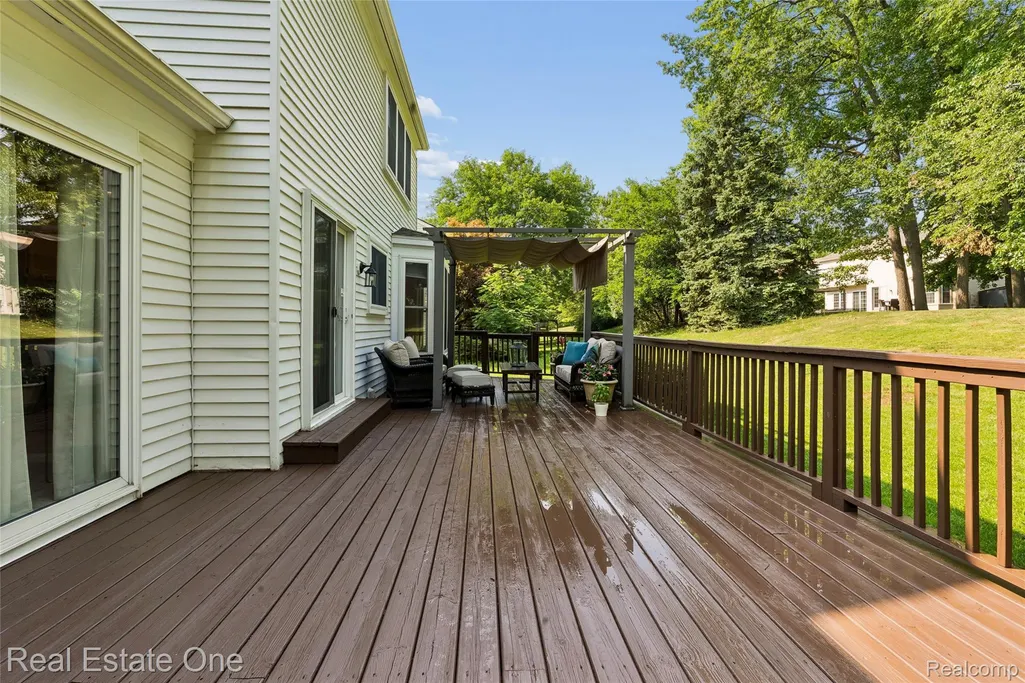
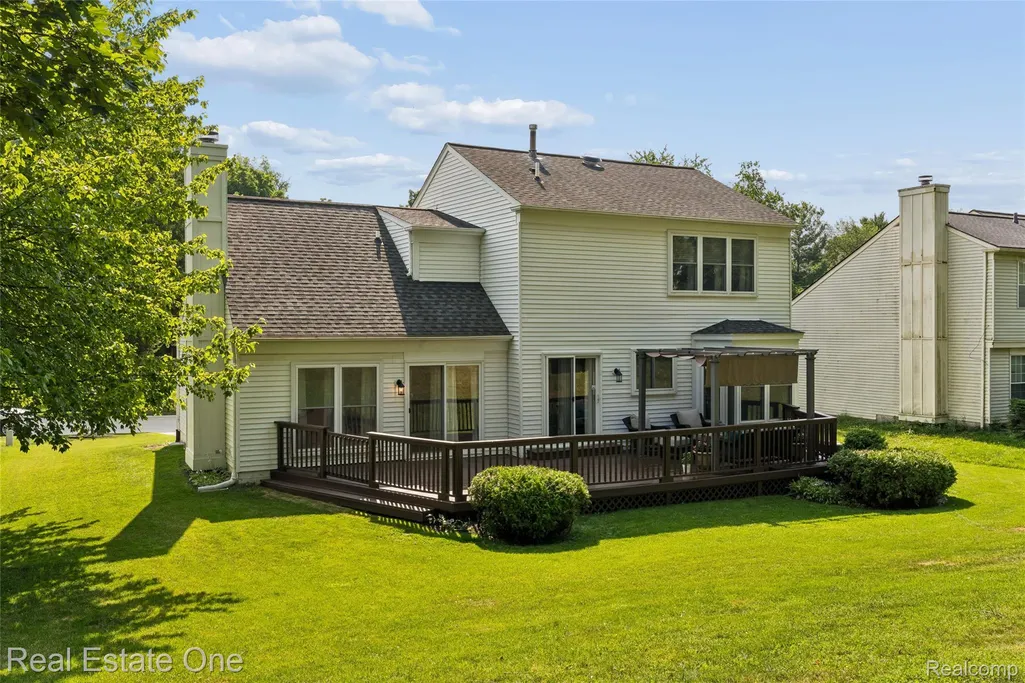
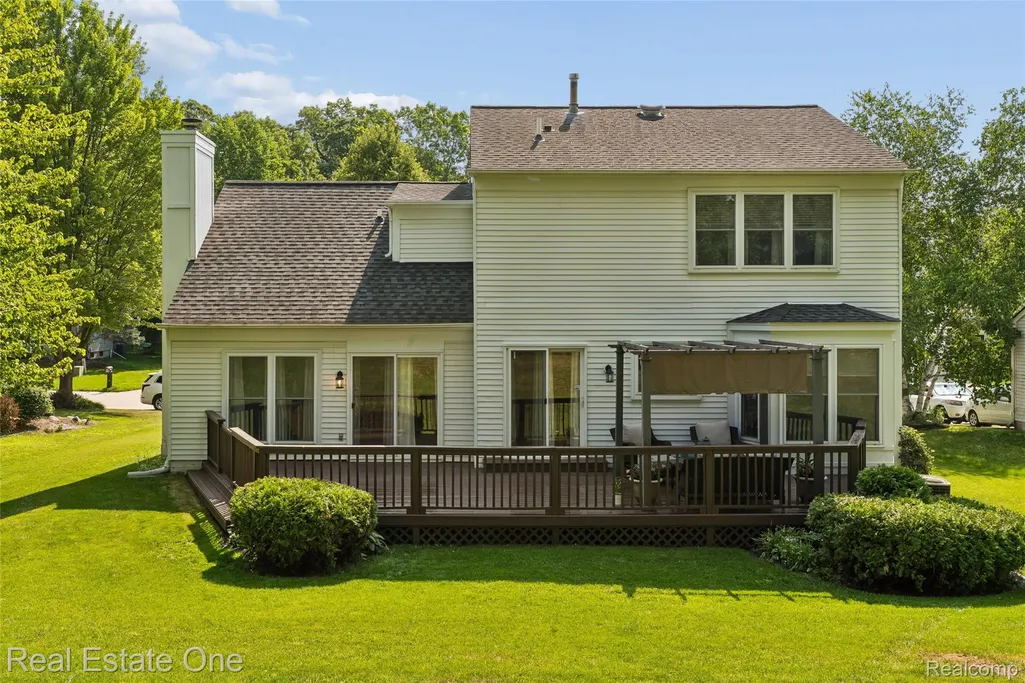
- Deck
- Garage
- Basement
- Pool
 IDX provided courtesy of Realcomp II Ltd., via Dearborn and The Originating MLS(found above), © 2026 Realcomp II Ltd. Shareholders. Shareholders. The information being provided is for consumers personal, non-commercial use and may not be used for any purpose other than to identify prospective properties consumers may be interested in purchasing.
Data is updated as of September 14, 2026 4:07 AM UTC Information deemed reliable but not guaranteed.
The data relating to real estate on this web site comes in part from the Internet Data Exchange (IDX) Program of Realcomp Ltd
Property vs Single Family Average in 48307
Price
Taxes
Year Built
Visits
