
Price Reduction
Address
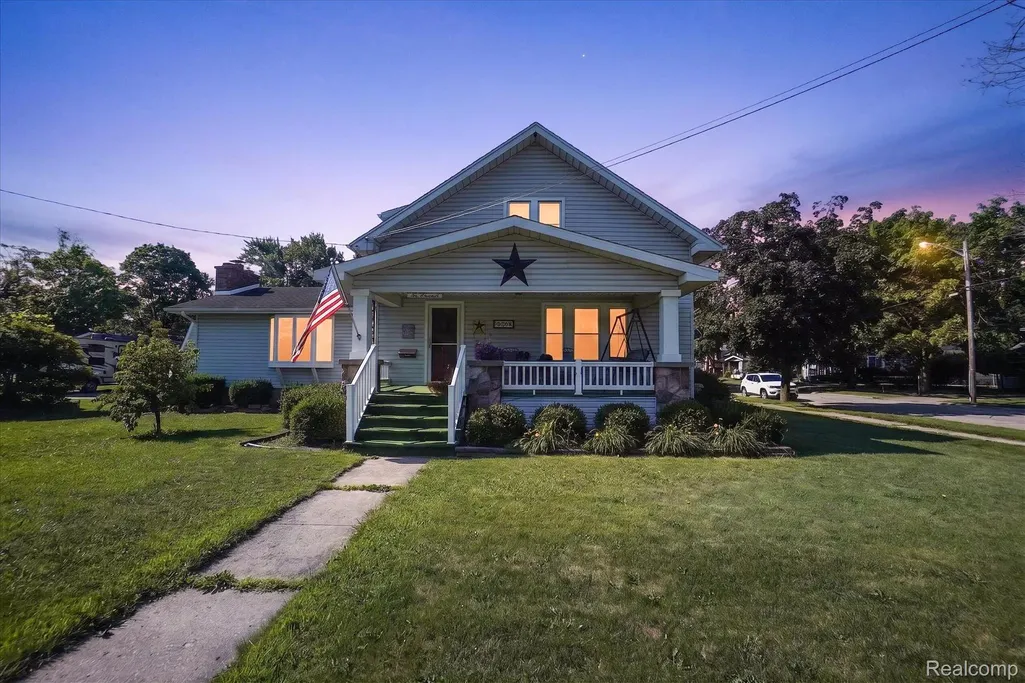
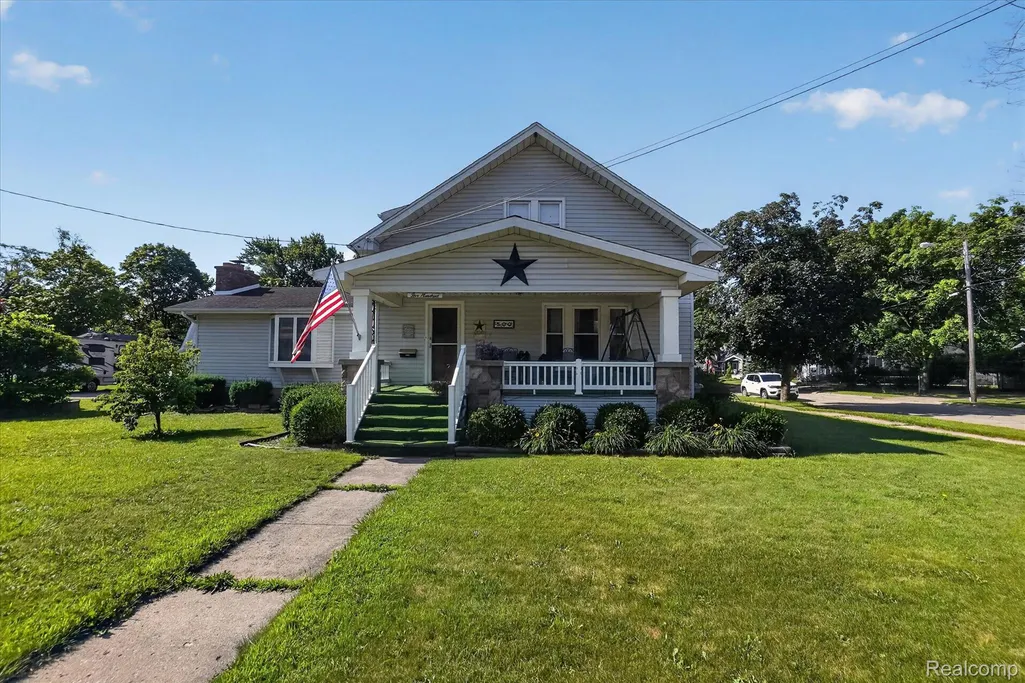
500 E Vienna Street, Clio, MI
Price
$ 240,000
Property Attributes
- ID#20261052706
- TypeSingle Family
- Listing Status Active
- CountyGENESEE
- CityClio
- AreaClio
- NeighborhoodWIRTH ADD
- Zip48420
- StyleCraftsman
- Year Built1929
- Taxes$ 4164
- Price$ 240,000
- Bedrooms4
- Full Bathrooms2
- Half Bathrooms1
- Sqr Footage2768
- Lot Size0.4 Acres
Data Source:
RealComp
Property Description
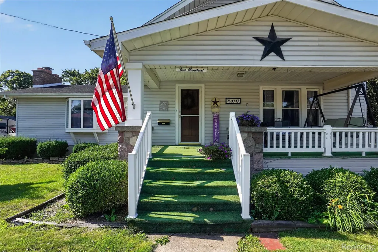
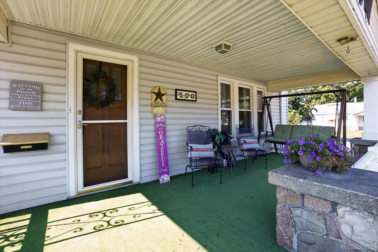
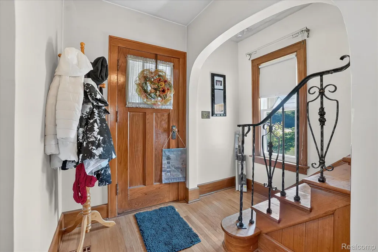
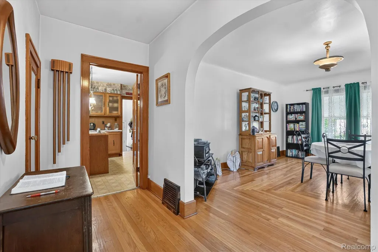
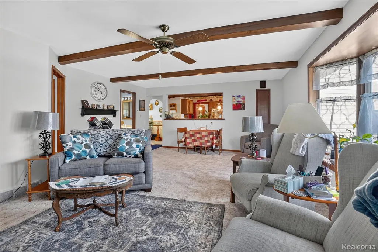
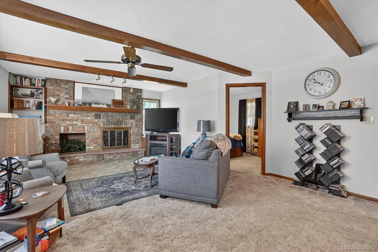
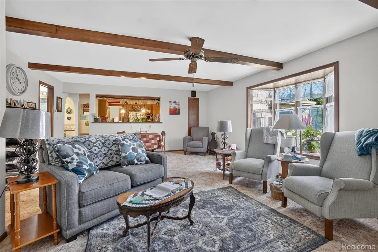
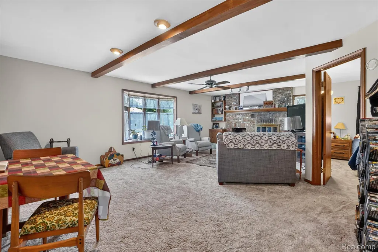
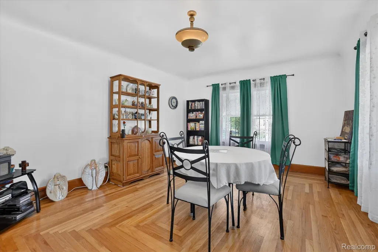
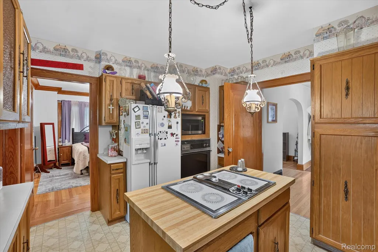
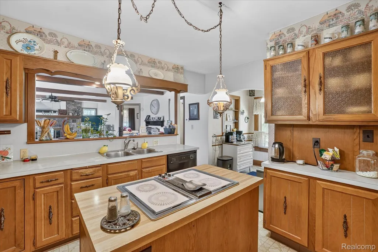
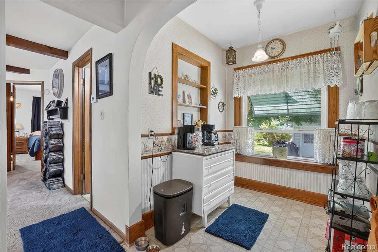
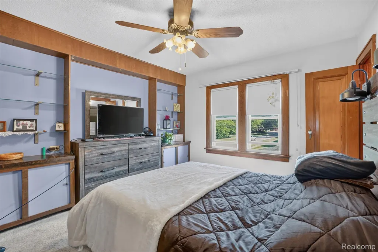
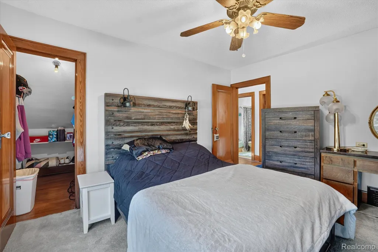
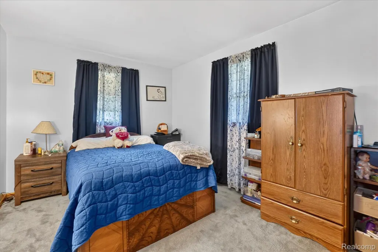
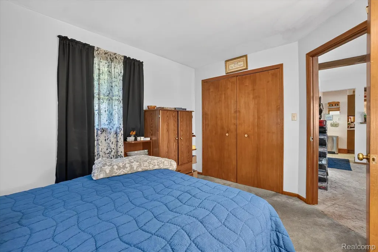
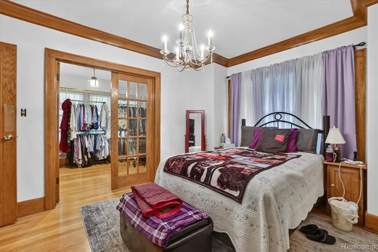
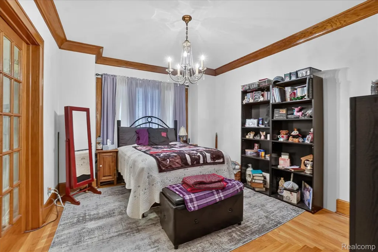
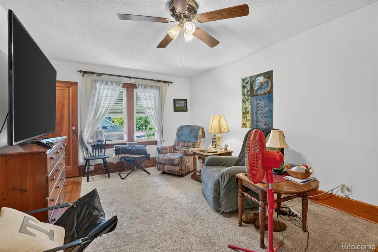
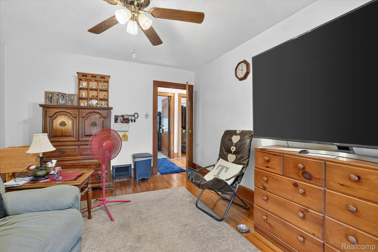
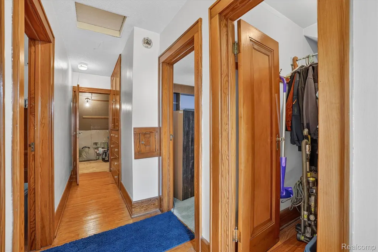
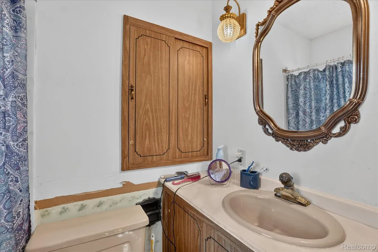
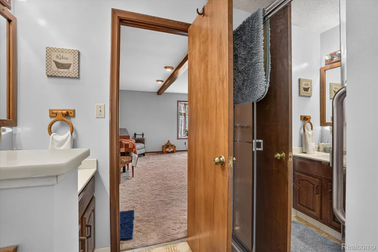
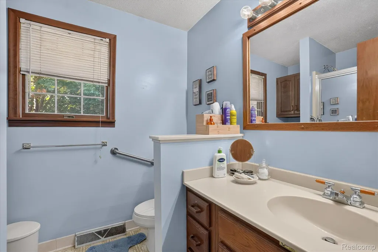
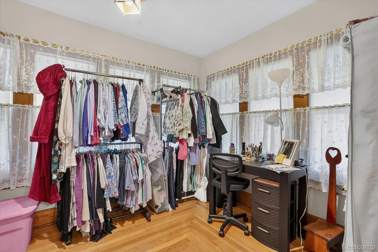
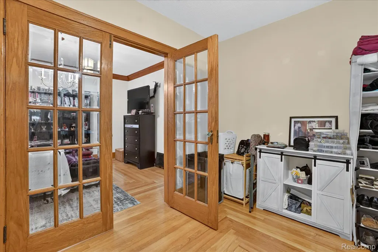
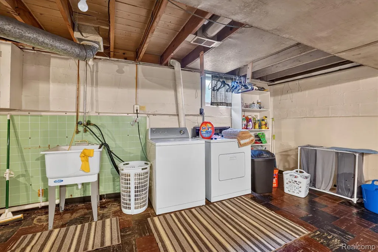
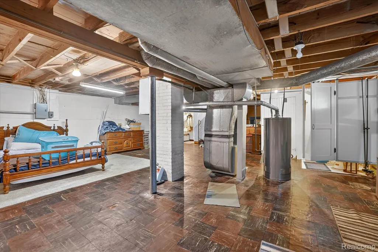
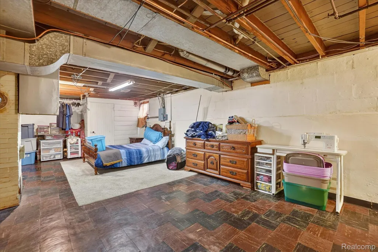
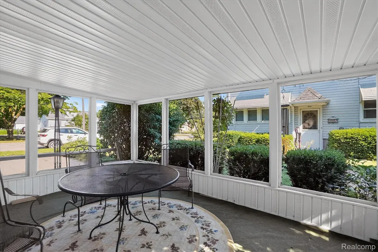
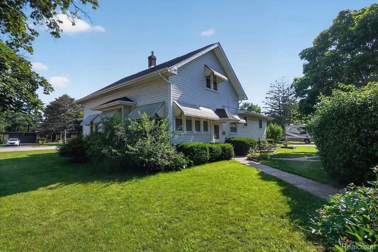
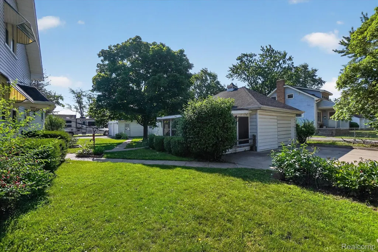
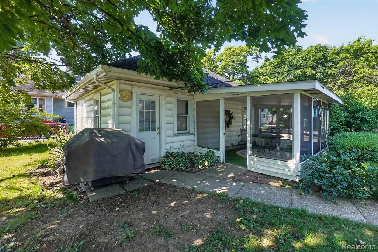
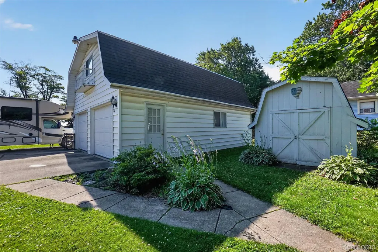
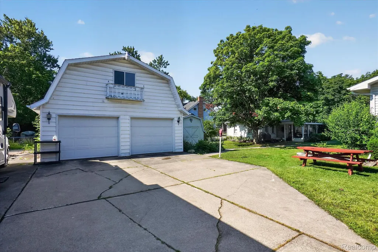
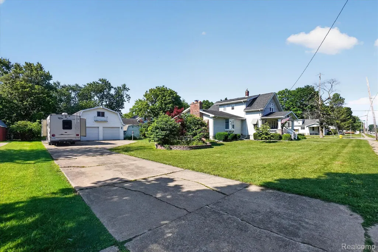
From the moment you arrive, you'll feel the warmth and charm that make this house truly feel like home. Nestled on a rare double corner lot with two convenient entry points, this beautifully cared-for 4-bedroom, 2.5-bath home offers the perfect blend of classic character, generous living space, and modern convenience. Inside, you'll discover a thoughtfully designed floor plan made for both everyday living and unforgettable gatherings. The formal living room and elegant dining room provide the perfect setting for holidays and special occasions, while the inviting family room, complete with a cozy fireplace, is where everyone will naturally gather to relax after a long day. The bright breakfast nook is the perfect place to start your mornings, and with a first-floor bedroom and full bath, this home offers flexibility for guests, extended family, or a private home office. One of the home's most enchanting features is the beautiful sunroom, accessed through stunning French doors adorned with pristine original glass knobs—a detail you'll find throughout the home that reflects the craftsmanship of a bygone era. Whether you envision it as a reading room, home office, art studio, or peaceful retreat, it's a space you'll never want to leave. Original charm continues throughout with beautiful hardwood floors, timeless architectural details, and the kind of warmth that simply can't be recreated. Modern comforts have been thoughtfully added as well, including a new furnace installed in 2023 and central air for year-round comfort. Step outside and imagine summer evenings on the large screened-in porch, sipping coffee on the covered front porch, or enjoying a front-row seat to the neighborhood parade. Every corner of this property invites you to slow down and enjoy life. For hobbyists, car enthusiasts, or anyone needing exceptional storage, this property is truly one of a kind. In addition to an attached one-car garage, you'll also find an impressive detached two-car garage complete with a spacious loft—ideal for a workshop, s
| Price History | |
|---|---|
| 7/9/2026 | Listed $245,000 |
| 8/26/2026 | 3$240,000 |
General Features
| Sewer | PublicSewer |
|---|---|
| Heating | ForcedAir, NaturalGas |
| Possession | ClosePlus16to29Days |
| Garage Spaces | 3.0 |
| Architectural Style | Craftsman |
| Pool Features | None |
| Construction Materials | VinylSiding |
| Exclusions | Exclusion(s) Do Not Exist |
| Year Built | 1929 |
| Levels | Two |
| Property Subtype | SingleFamilyResidence |
| County | Genesee |
| New Construction | No |
| Property Type | Residential |
| HOA | No |
| Attached Garage | No |
| Subdivision Name | WIRTH ADD |
| Garage Y/N | Yes |
| Total Rooms | 4 |
| Full Baths | 2 |
| Status | Active |
| Directions | W. of Mill St. / E. of N. Saginaw Rd. |
| City | ClioCity_Genesee |
| Disclosures | ExclusionsDoNotExist, TaxesHomesteadExempt |
| Entry Location | GroundLevel |
| Senior Community Y/N | No |
| High School District | Clio |
| MLS Area | Area08272Clio |
| Lot Size Units | Acres |
| Carport Y/N | No |
| Land Lease Y/N | No |
| Tax Annual Amount | 4164.0 |
| Home Warranty Y/N | No |
| Lease Renewal Y/N | No |
| Additional Parcels Y/N | No |
| Lease Considered Y/N | No |
| Rent Control Y/N | No |
| Standard Status | Active |
| Occupancy Type | Owner |
| Tax Assessed Value | 102084 |
| Expected Active Date | 2026-07-11 |
| MobileHomeRemainsYN | No |
| PostalCity | Clio_Genesee |
| Legal Description | LOTS 39 AND 40 WIRTH ADDITION TO THE VILLAGE OF CLIO |
Interior Features
| Basement | PartiallyFinished |
|---|---|
| Basement (Y/N) | Yes |
| Air Conditioning Y/N | No |
| Heating Y/N | Yes |
| Fireplace Y/N | No |
| Above Grade Finished Area | 1918.0 |
| Half Baths | 1 |
| Total Bedrooms | 4 |
| Below Grade Finished Area | 850.0 |
| LivingAreaSource | PublicRecords |
| Above Grade Finished Area Unit Type | SquareFeet |
| Total Baths | 3 |
Exterior Features
| Parking Features | ThreeCarGarage, Detached |
|---|---|
| Water Source | Public |
| Foundation Details | Basement, BrickMortar |
| Spa | No |
| Lot Dimensions | 132 x 132 |
| Lot Size Acres | 0.4 |
| Waterfront Y/N | No |
| Road Frontage Type | Paved |
| Crops Included Y/N | No |
| Horse Y/N | No |
| Irrigation Water Rights Y/N | No |
Amenities
- Foreclosure
- Views
- Short Sale
- New Construction
- Adult 55+
- Lease To Own
- No HOA Fees
- Furnished
- Primary On Main
- Air Conditioning
- Seller Finance
- Green
- Fixer Upper
- Horse
- Golf
- Fireplace
- Deck
- Garage
- Basement
- Pool
 IDX provided courtesy of Realcomp II Ltd., via Dearborn and The Originating MLS(found above), © 2026 Realcomp II Ltd. Shareholders. Shareholders. The information being provided is for consumers personal, non-commercial use and may not be used for any purpose other than to identify prospective properties consumers may be interested in purchasing.
Data is updated as of September 14, 2026 4:07 AM UTC Information deemed reliable but not guaranteed.
The data relating to real estate on this web site comes in part from the Internet Data Exchange (IDX) Program of Realcomp Ltd
Property vs Single Family Average in 48420
Price
Taxes
Year Built
Visits
