
Address
535 Henrietta Street, Birmingham, MI
Price
$ 2,749,000
Property Attributes
- ID#20261046549
- TypeSingle Family
- Listing Status Active
- CountyOAKLAND
- CityBirmingham
- AreaBirmingham
- NeighborhoodASSRS REP OF TORREYS ADD
- Zip48009
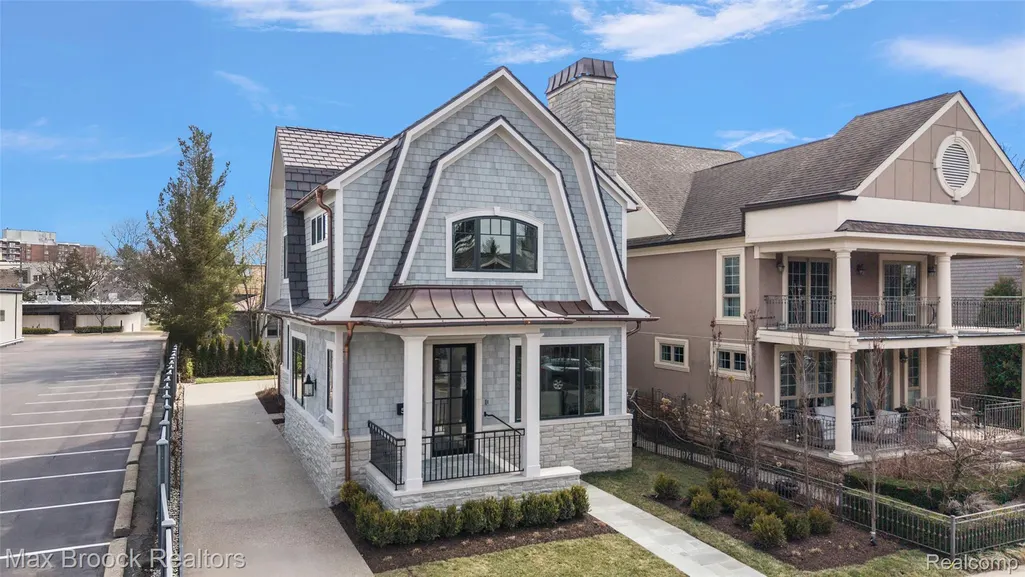
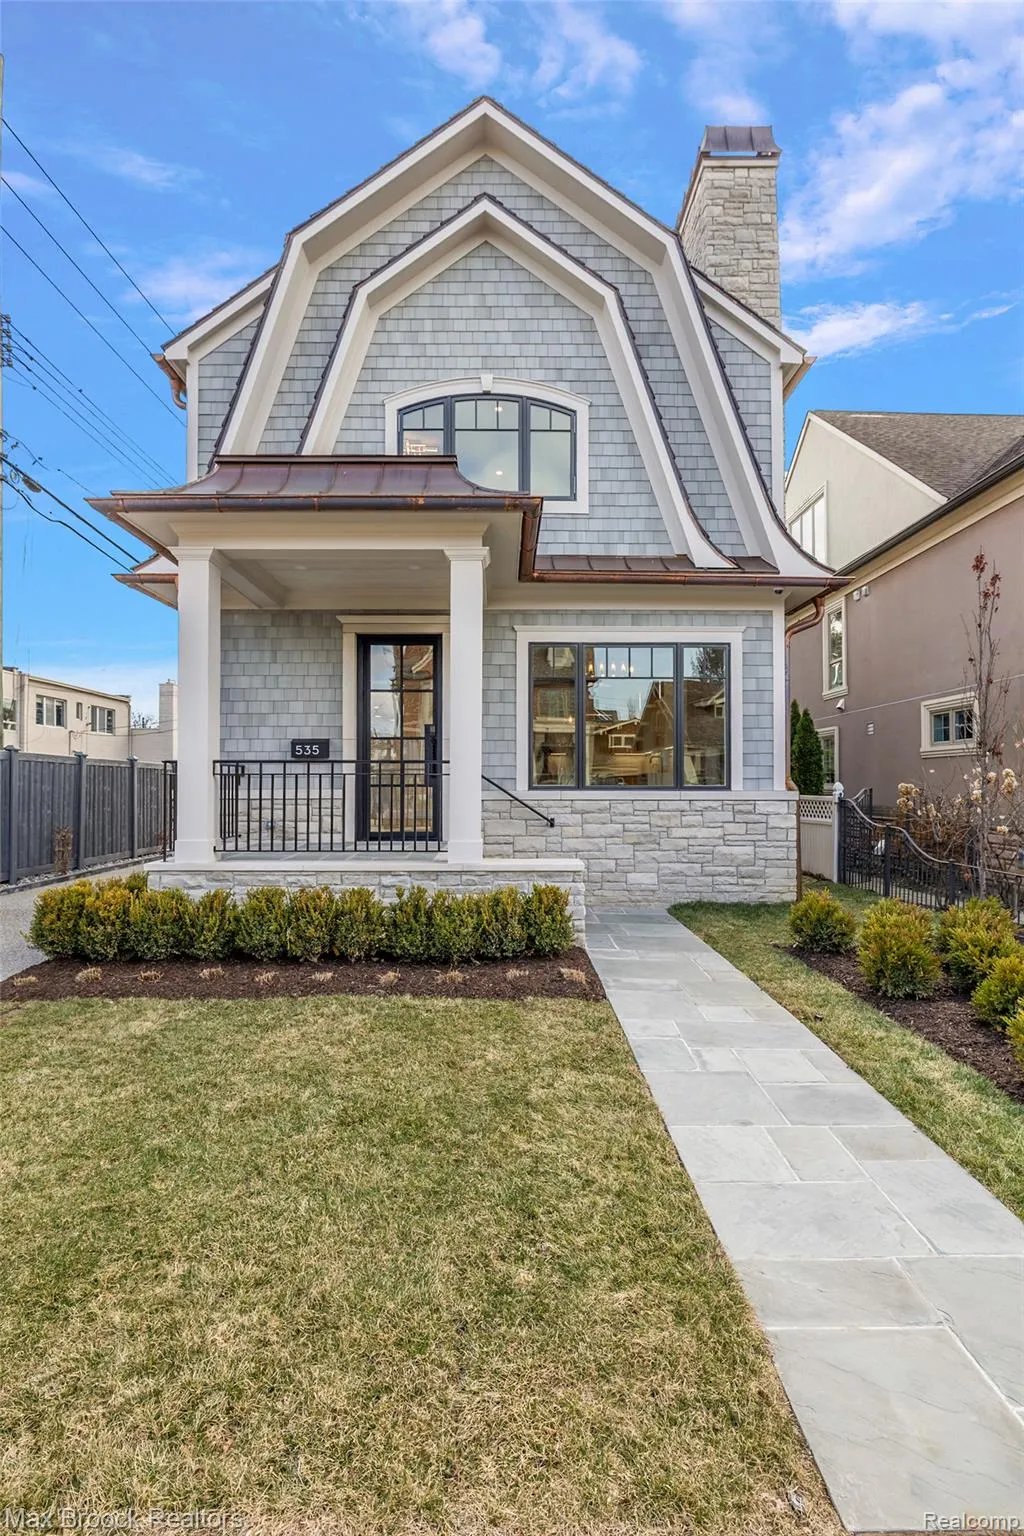
- StyleDutch Colonial
- Year Built2026
- Taxes$ 12506
- Price$ 2,749,000
- Bedrooms3
- Full Bathrooms4
- Half Bathrooms1
- Sqr Footage3910
- Lot Size0.1 Acres
Data Source:
RealComp
Property Description
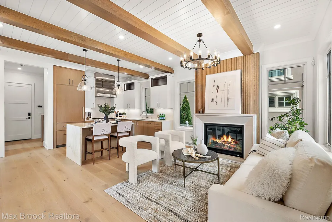
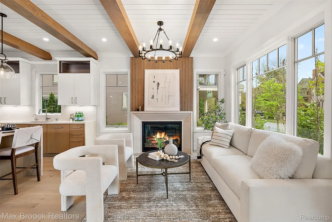
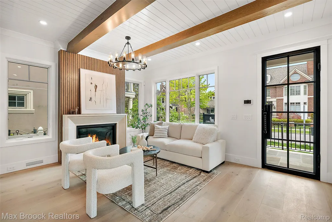
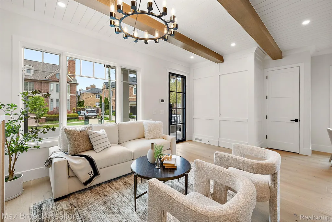
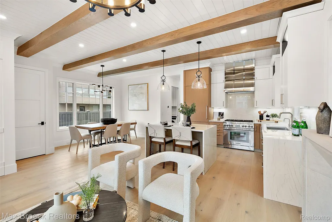
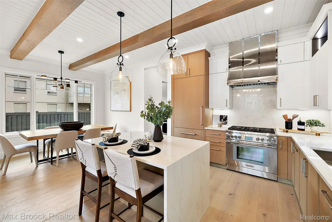
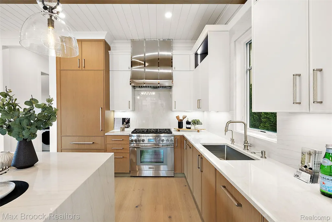
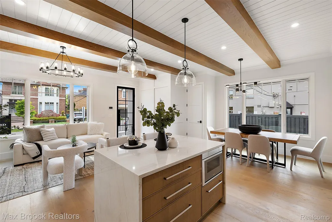
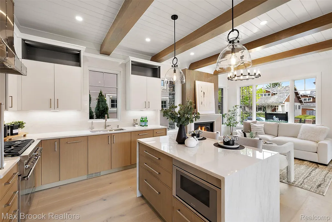
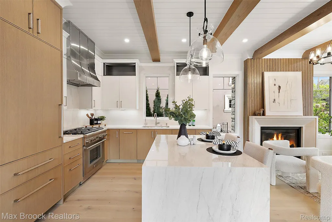
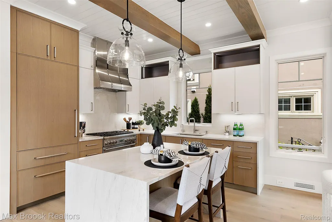
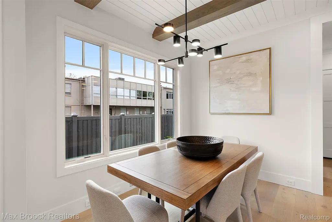
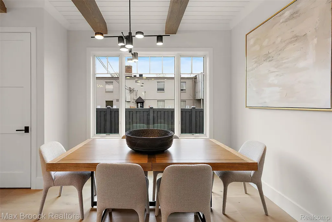
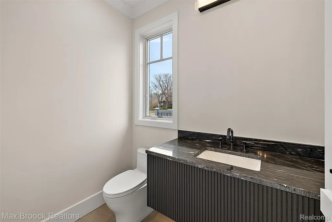
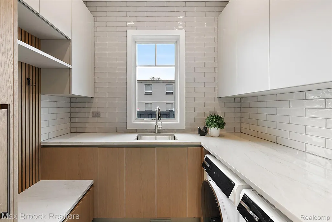
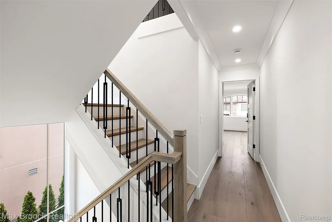
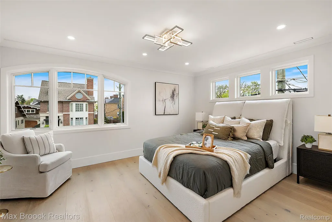
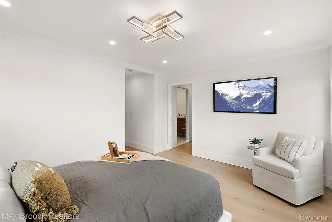
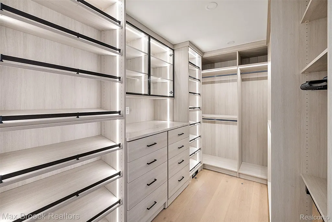
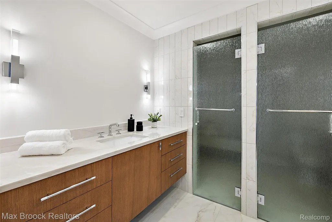
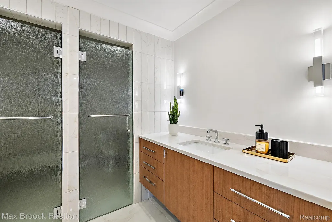
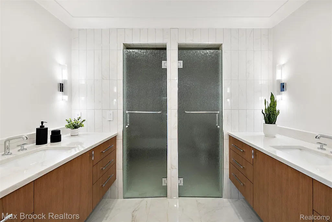
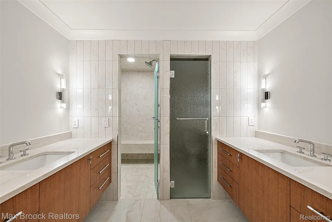
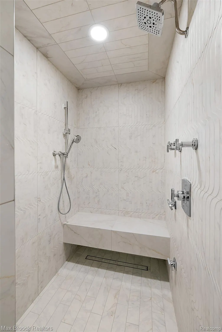
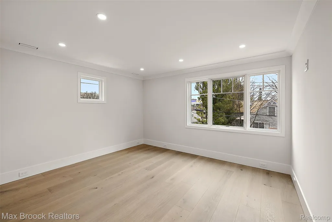
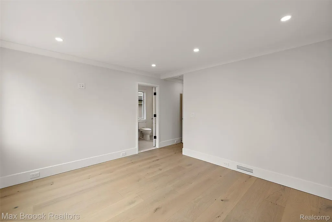
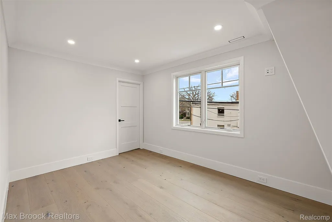
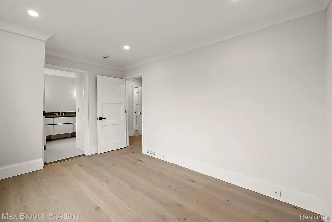
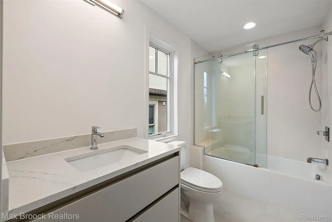
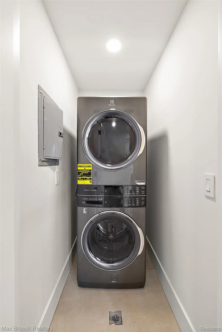
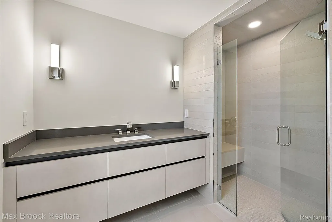
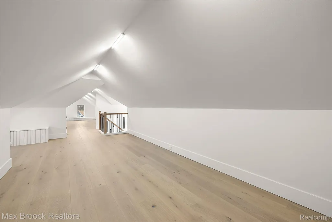
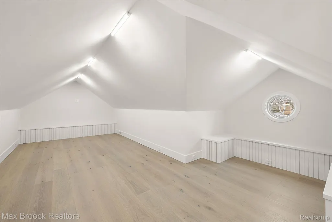
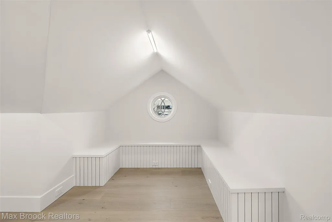
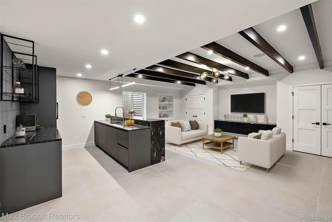
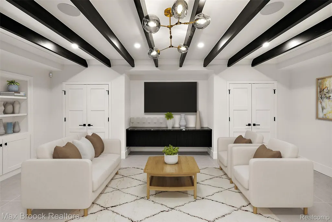
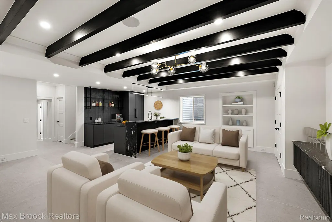
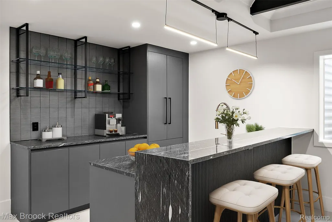
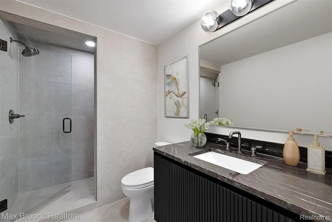
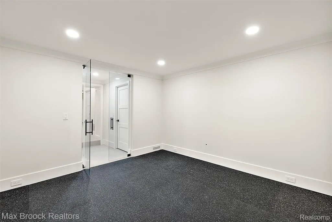
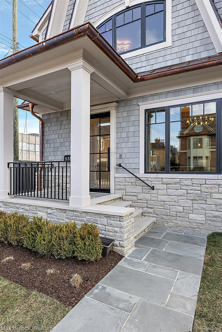
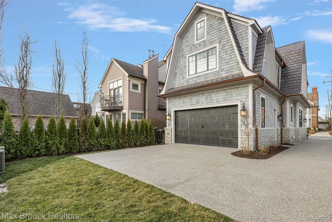
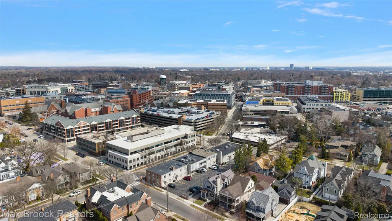
Enjoy the best of city living in this stunning new Nantucket-inspired single-family home, ideally located in the heart of downtown Birmingham. With its prime location and low-maintenance lifestyle, this home offers an appealing alternative to condo living. Expertly crafted by Orchard Development, this residence is just steps from parks, dining, and shopping. The main level boasts a striking fireplace set against a beautifully designed feature wall, flowing into an inviting kitchen and dining area where exposed wood beams and rich hardwood floors add warmth and character. A waterfall island with a breakfast bar creates the perfect gathering space. A convenient laundry room and powder room complete the level, with an additional washer and dryer on the second floor. Upstairs, the luxurious primary suite includes a thoughtfully designed bathroom with dual vanities and a private water closet, along with a spacious walk-in closet with custom built-ins. Two additional bedrooms each enjoy their own ensuite bathrooms. Adding versatility, the third floor provides two flexible areas that work beautifully as a home office or studio. The exquisitely finished lower level includes an expansive great room and a sleek modern bar with a full refrigerator and dishwasher, along with an exercise room and a full bathroom for added convenience. This exceptional home offers elevated living, with every detail designed for comfort and convenience in an unbeatable location. Schedule your tour today!
| Price History | |
|---|---|
| 6/19/2026 | Listed $2,749,000 |
General Features
| Sewer | PublicSewer |
|---|---|
| Heating | ForcedAir, NaturalGas |
| Cooling | CentralAir |
| Possession | AtClose |
| Appliances | BuiltInGasRange, BuiltInRefrigerator, Dishwasher, Disposal, Dryer, Microwave, Other, WasherDryerStacked, Washer |
| Garage Spaces | 2.0 |
| Architectural Style | DutchColonial |
| Pool Features | None |
| Construction Materials | Other, Stone |
| Exclusions | Exclusion(s) Exist |
| Year Built | 2026 |
| Levels | Two |
| Property Subtype | SingleFamilyResidence |
| County | Oakland |
| New Construction | No |
| Property Type | Residential |
| HOA | No |
| Attached Garage | Yes |
| Subdivision Name | ASSRS REP OF TORREYS ADD |
| Garage Y/N | Yes |
| Total Rooms | 11 |
| Full Baths | 4 |
| Status | Active |
| Directions | Heading east on Brown Street from Southfield Road, turn right onto Henrietta Street. House is the first ill be on the left. |
| City | BirminghamCity_Oakland |
| Disclosures | ExclusionsExist, TaxesHomesteadExempt |
| Entry Location | GroundLevelwSteps |
| Senior Community Y/N | No |
| High School District | Birmingham |
| MLS Area | Area02192Birmingham |
| Lot Size Units | Acres |
| Carport Y/N | No |
| Land Lease Y/N | No |
| Tax Annual Amount | 12506.0 |
| Home Warranty Y/N | No |
| Lease Renewal Y/N | No |
| Additional Parcels Y/N | No |
| Lease Considered Y/N | No |
| Rent Control Y/N | No |
| Standard Status | Active |
| Occupancy Type | Vacant |
| Tax Assessed Value | 196560 |
| Expected Active Date | 2026-06-19 |
| MobileHomeRemainsYN | No |
| PostalCity | Birmingham_Oakland |
| Legal Description | T2N, R10E, SEC 36 ASSESSOR'S REPLAT OF PART OF TORREY'S, HOOD'S & SMITH ADDS LOT 90 |
Interior Features
| Basement | Finished |
|---|---|
| Basement (Y/N) | Yes |
| Air Conditioning Y/N | Yes |
| Heating Y/N | Yes |
| Fireplace Y/N | No |
| Above Grade Finished Area | 2710.0 |
| Half Baths | 1 |
| Total Bedrooms | 3 |
| Below Grade Finished Area | 1200.0 |
| LivingAreaSource | Builder |
| Above Grade Finished Area Unit Type | SquareFeet |
| Total Baths | 5 |
Exterior Features
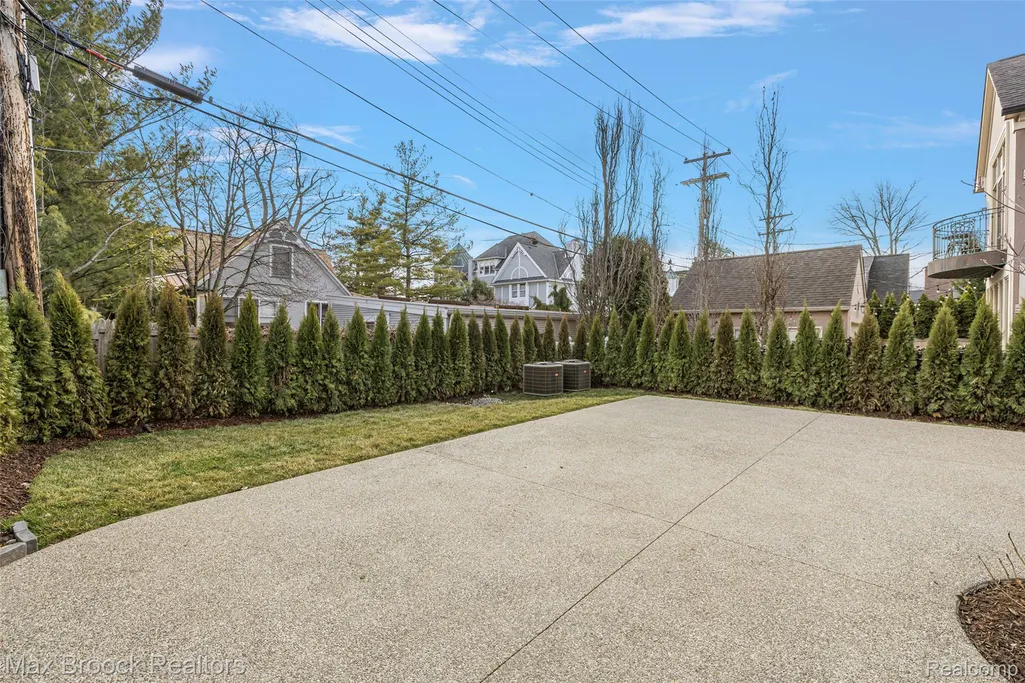
| Parking Features | TwoCarGarage, Attached, GarageFacesRear |
|---|---|
| Water Source | Public |
| Foundation Details | Basement, Poured |
| Spa | No |
| Lot Dimensions | 40 X 112 X 41 X 112 |
| Lot Size Acres | 0.1 |
| Waterfront Y/N | No |
| Road Frontage Type | Paved |
| Crops Included Y/N | No |
| Horse Y/N | No |
| Irrigation Water Rights Y/N | No |
Amenities
- Foreclosure
- Views
- Short Sale
- New Construction
- Adult 55+
- Lease To Own
- No HOA Fees
- Furnished
- Primary On Main
- Air Conditioning
- Seller Finance
- Green
- Fixer Upper
- Horse
- Golf
- Fireplace
- Deck
- Garage
- Basement
- Pool
 IDX provided courtesy of Realcomp II Ltd., via Dearborn and The Originating MLS(found above), © 2026 Realcomp II Ltd. Shareholders. Shareholders. The information being provided is for consumers personal, non-commercial use and may not be used for any purpose other than to identify prospective properties consumers may be interested in purchasing.
Data is updated as of September 14, 2026 9:47 PM UTC Information deemed reliable but not guaranteed.
The data relating to real estate on this web site comes in part from the Internet Data Exchange (IDX) Program of Realcomp Ltd
Property vs Single Family Average in 48009
Price
Taxes
Year Built
Visits
