
Views
Address
1457 W Avon Road, Rochester Hills, MI
Price
$ 439,900
Property Attributes
- ID#20261043350
- TypeSingle Family
- Listing Status Active
- CountyOAKLAND
- CityRochester Hills
- AreaRochester Hills
- NeighborhoodEYSTERS AVON ESTATES
- Zip48309
- StyleContemporary,Split Level
- Year Built1976
- Taxes$ 5977
- Price$ 439,900
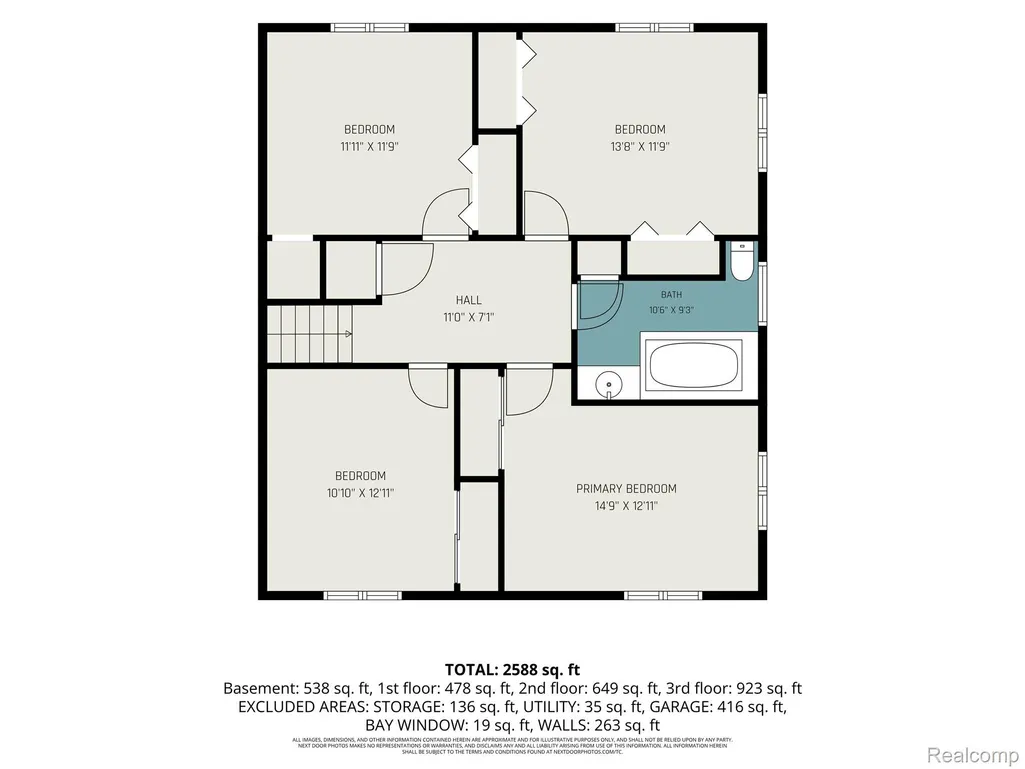
- Bedrooms4
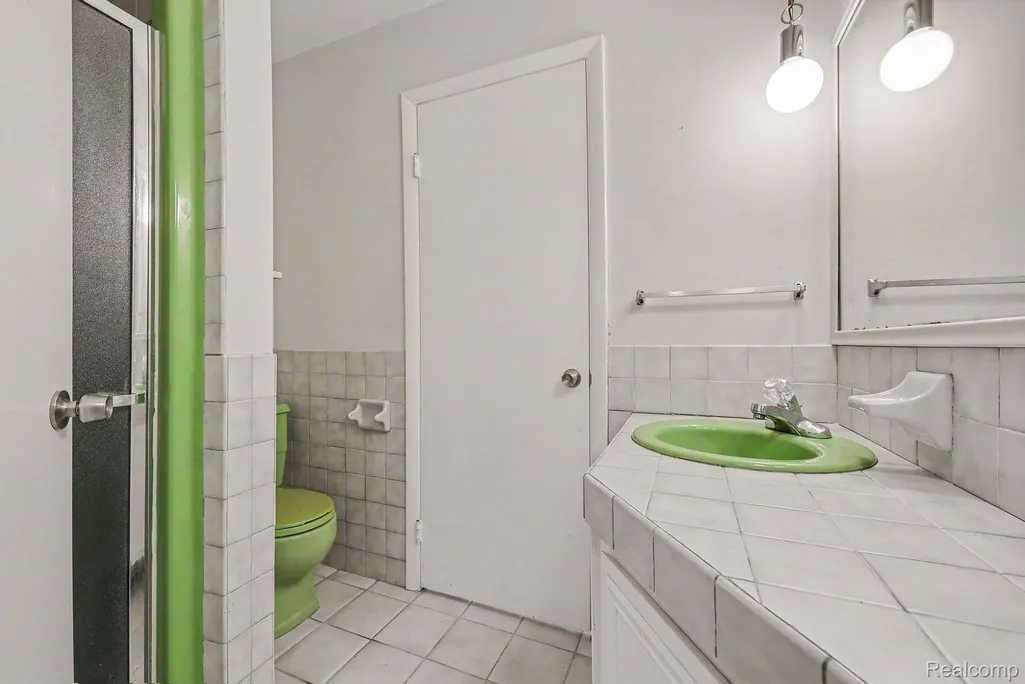
- Full Bathrooms2
- Half Bathrooms0
- Sqr Footage2904
- Lot Size0.67 Acres
Data Source:
RealComp
Property Description
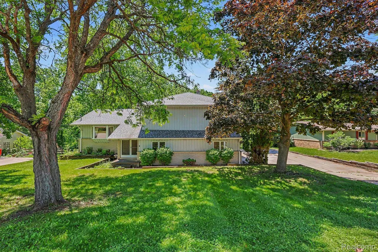
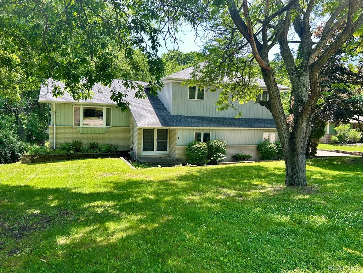
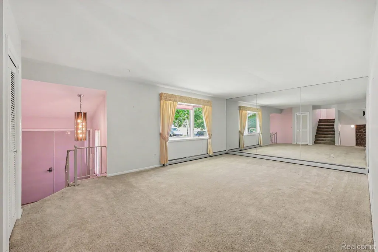
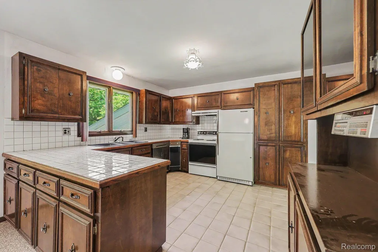
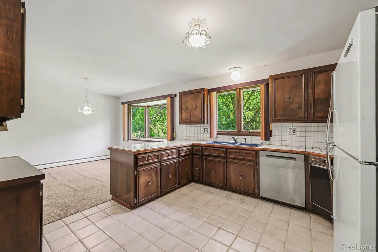
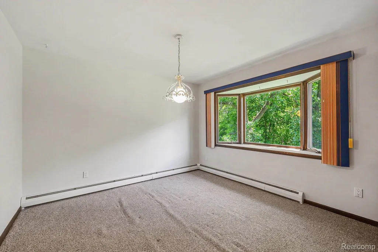
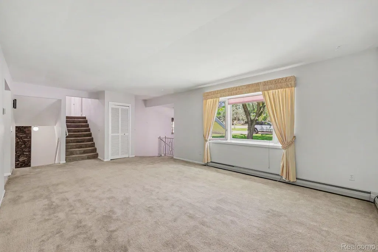
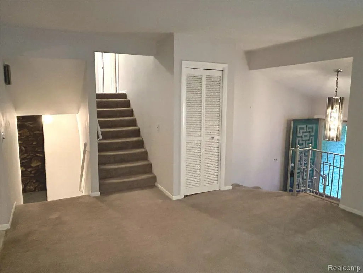
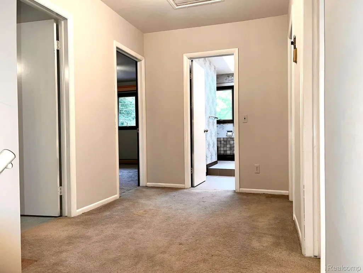
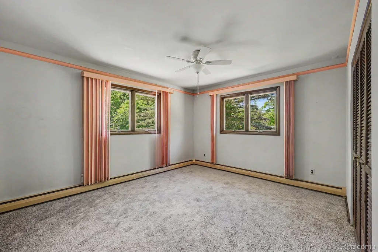
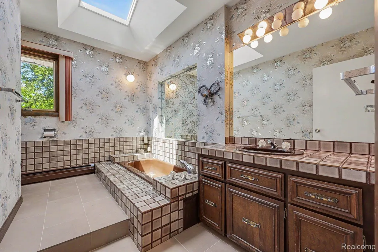
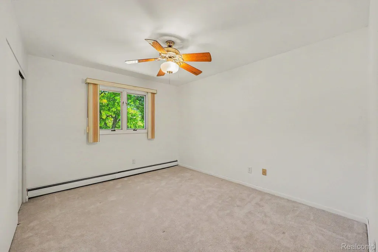
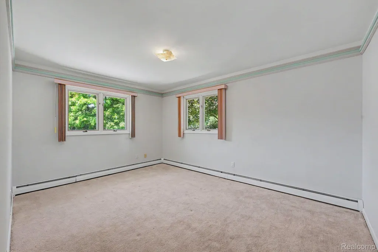
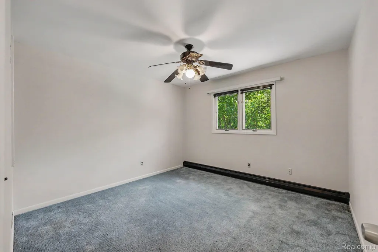
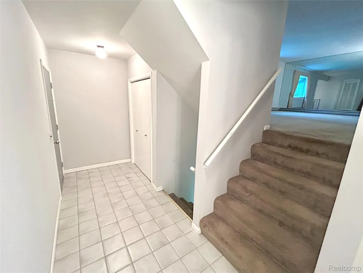
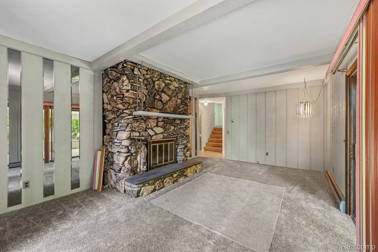
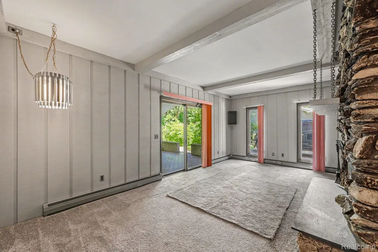
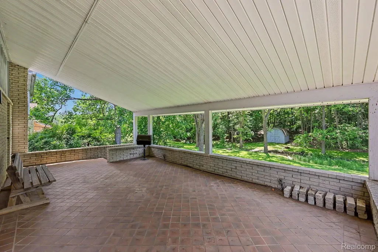
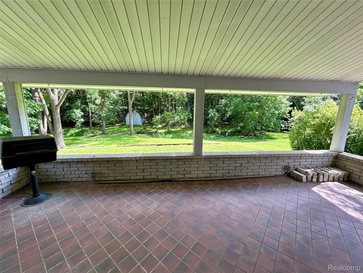
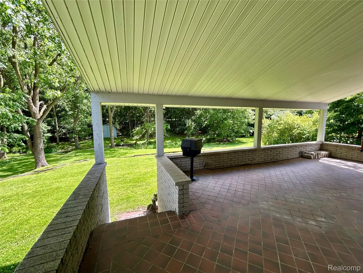
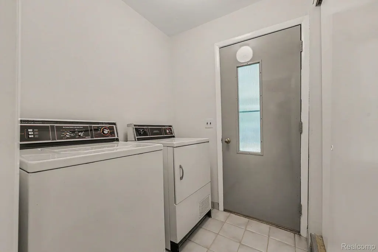
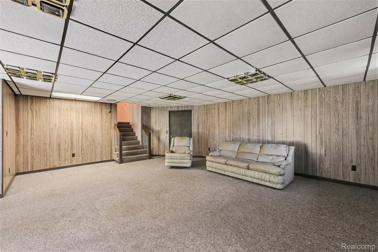
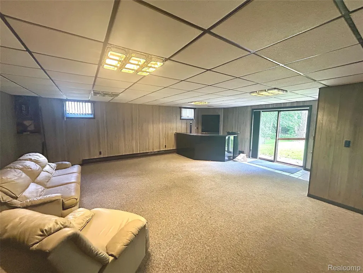
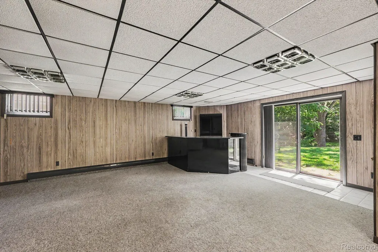
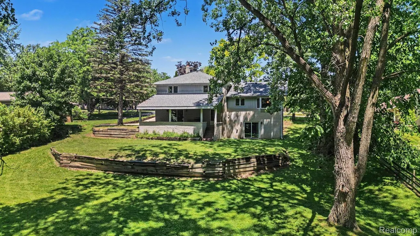
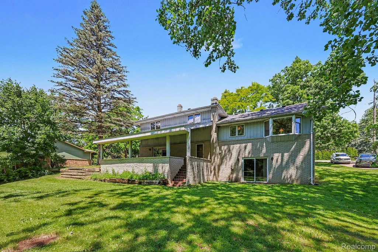
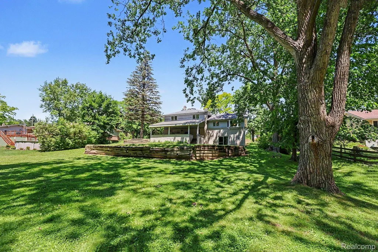
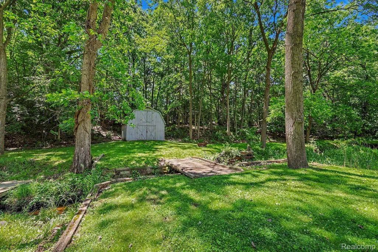
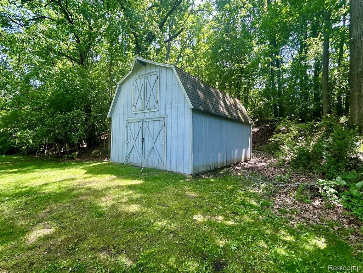
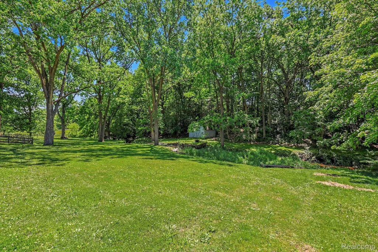
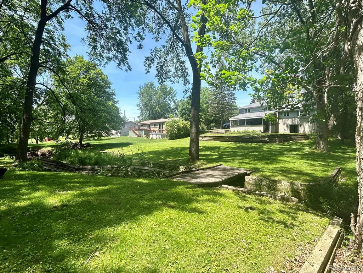
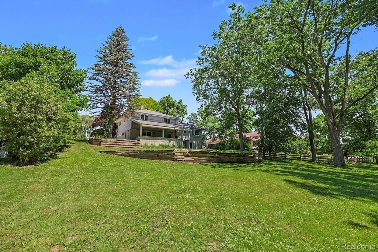
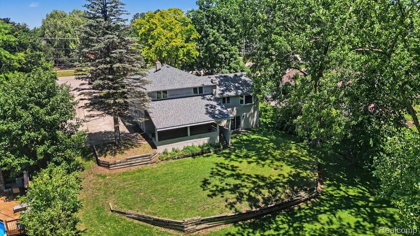
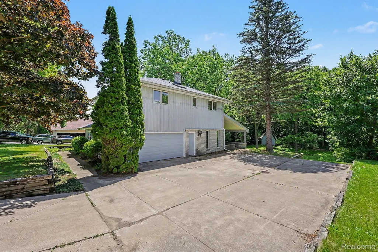
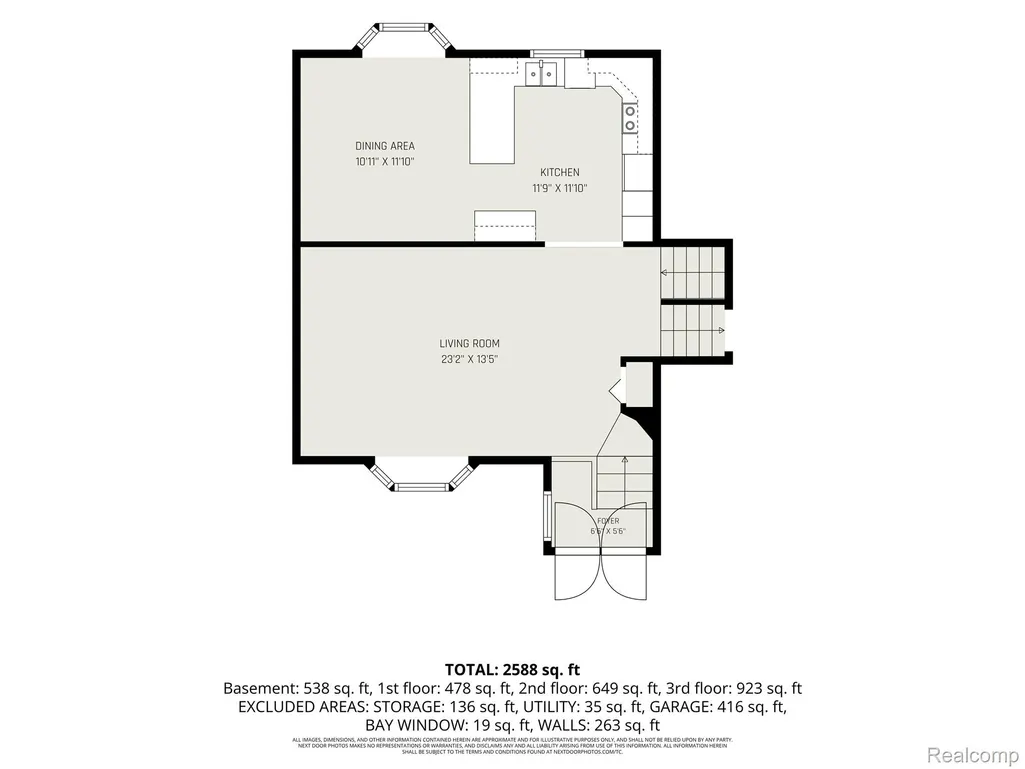
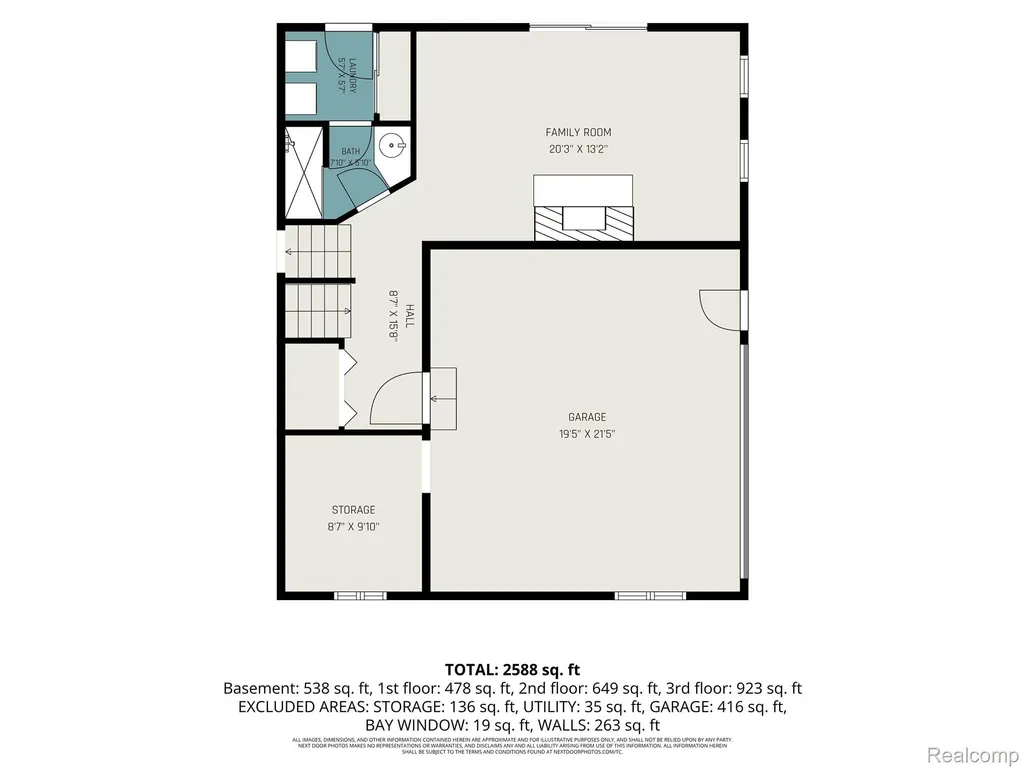
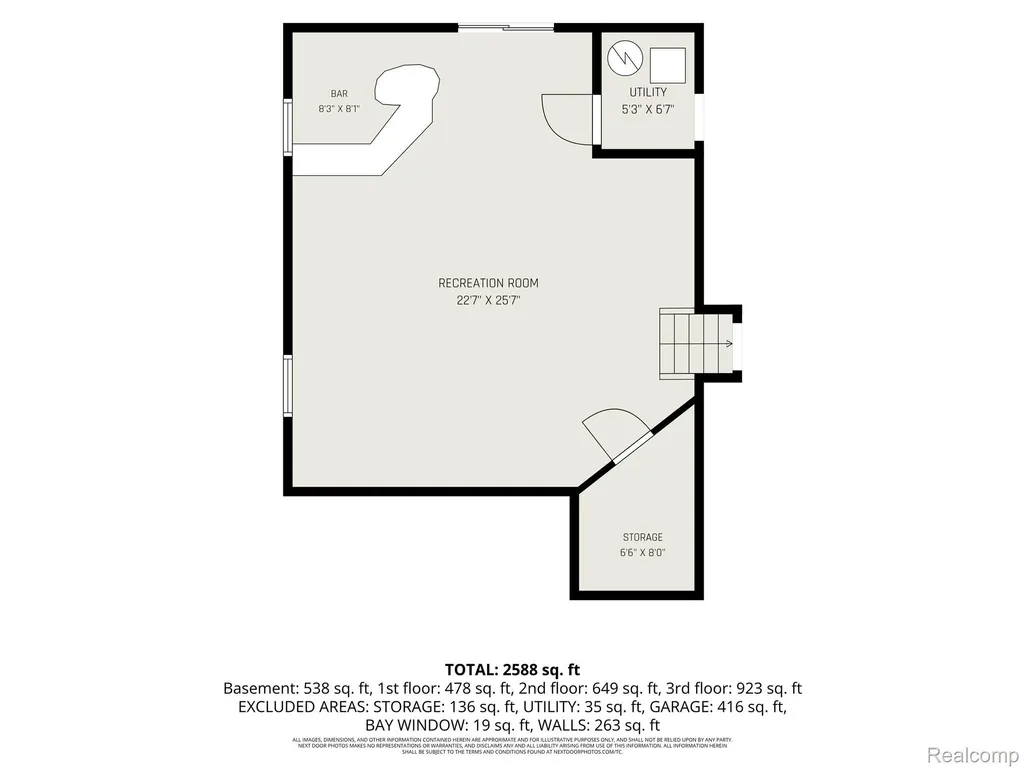
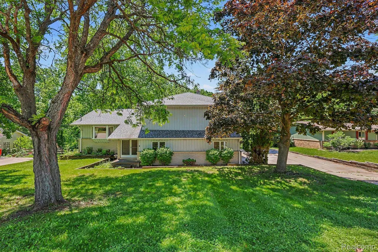
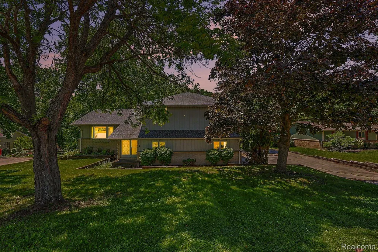
A solid spacious Rochester Hills home on a beautiful piece of property that can be transformed into something exceptional. Nestled on a picturesque .68-acre wooded lot, this spacious 2,800-square-foot multi-level home offers a rare blend of privacy, character, and room to grow. Owned and lovingly maintained by the original owners, this 4-bedroom, 2-bath residence is ready for its next chapter. The distinctive barnwood-style aluminum with brick exterior delivers timeless curb appeal, while the 2-car garage with dedicated workshop space provides flexibility for hobbies, projects, or extra storage. Step through the welcoming double front door into a light-filled interior featuring generously sized living spaces and large Pella windows that frame the beautiful views of the backyard retreat with mature trees and a peaceful creek. The spacious kitchen and dining area offer ample room for gathering, while the inviting family room provides easy access to one of the home's standout features, a covered back patio complete with a gas grill hookup, perfect for outdoor dining, entertaining, or simply relaxing while enjoying the sights and sounds of nature. The finished lower level adds even more versatility with a built-in bar, abundant recreation space, and direct access to the backyard. This home presents an exceptional opportunity to create your own vision while enjoying the solid craftsmanship, spacious layout, and serene setting that are increasingly difficult to find. A truly special property offering space, privacy, and endless potential. Rochester Schools, Close to shopping, Downtown Rochester shops, bars and eateries, parks and trails and recreation. Bring your vision and unlock the incredible potential of this Rochester Hills gem. BATVAI.
| Price History | |
|---|---|
| 6/16/2026 | Listed $469,900 |
| 8/8/2026 | 7$439,900 |
General Features
| Sewer | PublicSewer |
|---|---|
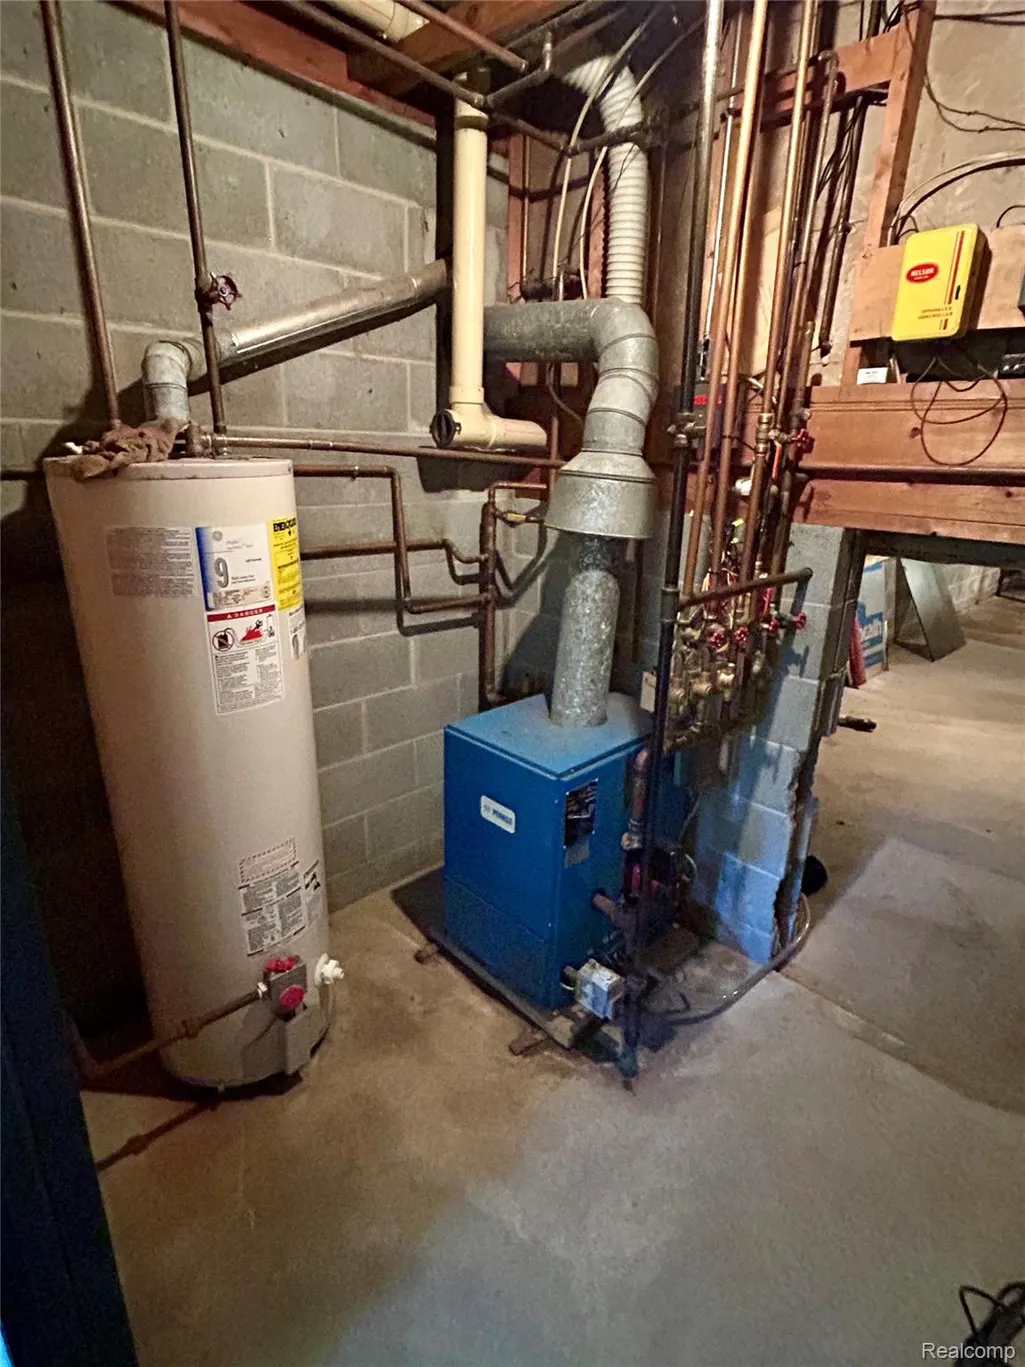
| Heating | HotWater, NaturalGas |
| Cooling | CeilingFans |
| Possession | AtClose |
| Roof | Asphalt |
| Garage Spaces | 2.0 |
| Patio/Porch Features | Covered, Patio, Porch |
| Architectural Style | Contemporary, SplitLevel |
| Pool Features | None |
| Construction Materials | AluminumSiding, Block, Brick |
| Year Built | 1976 |
| Levels | QuadLevel |
| Property Subtype | SingleFamilyResidence |
| County | Oakland |
| New Construction | No |
| Property Type | Residential |
| HOA | No |
| Attached Garage | Yes |
| Subdivision Name | EYSTERS AVON ESTATES |
| Garage Y/N | Yes |
| Other Structures | Sheds |
| Total Rooms | 9 |
| Full Baths | 2 |
| Status | Active |
| Directions | Rochester Road to Avon Rd (West) to the house on the Left |
| City | RochesterHillsCity_Oakland |
| Disclosures | NoRestrictions, TaxesNotHomesteadExempt |
| Entry Location | GroundLevelwSteps |
| Senior Community Y/N | No |
| High School District | Rochester |
| MLS Area | Area02151RochesterHills |
| Lot Size Units | Acres |
| Carport Y/N | No |
| Land Lease Y/N | No |
| Tax Annual Amount | 5977.0 |
| Home Warranty Y/N | No |
| Lease Renewal Y/N | No |
| Additional Parcels Y/N | No |
| Lease Considered Y/N | No |
| Rent Control Y/N | No |
| Standard Status | Active |
| Occupancy Type | Owner |
| Tax Assessed Value | 122330 |
| Expected Active Date | 2026-06-17 |
| MobileHomeRemainsYN | No |
| PostalCity | RochesterHills_Oakland |
| Legal Description | T3N, R11E, SEC 21 EYSTERS AVON ESTATES PART OF LOT 9 BEG AT PT DIST N 88-29-00 W 100 FT FROM NE LOT COR, TH S 06-59-56 W 303.84 FT, TH N 73-26-30 W 100 FT, TH N 06-48-24 E 277.68 FT, TH S 88-29-00 E |
Interior Features
| Basement | Finished, WalkOutAccess |
|---|---|
| Fireplace Features | FamilyRoom, WoodBurning |
| Basement (Y/N) | Yes |
| Air Conditioning Y/N | No |
| Heating Y/N | Yes |
| Fireplace Y/N | Yes |
| Above Grade Finished Area | 2190.0 |
| Total Bedrooms | 4 |
| Below Grade Finished Area | 714.0 |
| WaterHeaterFuel | NaturalGas |
| LivingAreaSource | PriorListing |
| Above Grade Finished Area Unit Type | SquareFeet |
| Total Baths | 2 |
Exterior Features
| Parking Features | TwoCarGarage, Attached, DirectAccess, Driveway, ElectricityinGarage, GarageDoorOpener, Oversized, GarageFacesSide, WorkshopInGarage |
|---|---|
| Water Source | Public |
| Foundation Details | Basement, Block, CrawlSpace |
| Spa | No |
| Lot Dimensions | 100X291 |
| Lot Size Acres | 0.67 |
| Waterfront Y/N | No |
| Road Frontage Type | Paved |
| Crops Included Y/N | No |
| Horse Y/N | No |
| Irrigation Water Rights Y/N | No |
Amenities
- Foreclosure
- Views
- Short Sale
- New Construction
- Adult 55+
- Lease To Own
- No HOA Fees
- Furnished
- Primary On Main
- Air Conditioning
- Seller Finance
- Green
- Fixer Upper
- Horse
- Golf
- Fireplace
- Deck
- Garage
- Basement
- Pool
 IDX provided courtesy of Realcomp II Ltd., via Dearborn and The Originating MLS(found above), © 2026 Realcomp II Ltd. Shareholders. Shareholders. The information being provided is for consumers personal, non-commercial use and may not be used for any purpose other than to identify prospective properties consumers may be interested in purchasing.
Data is updated as of September 18, 2026 4:16 AM UTC Information deemed reliable but not guaranteed.
The data relating to real estate on this web site comes in part from the Internet Data Exchange (IDX) Program of Realcomp Ltd
Property vs Single Family Average in 48309
Price
Taxes
Year Built
Visits
