
Views - Golf Course
Address
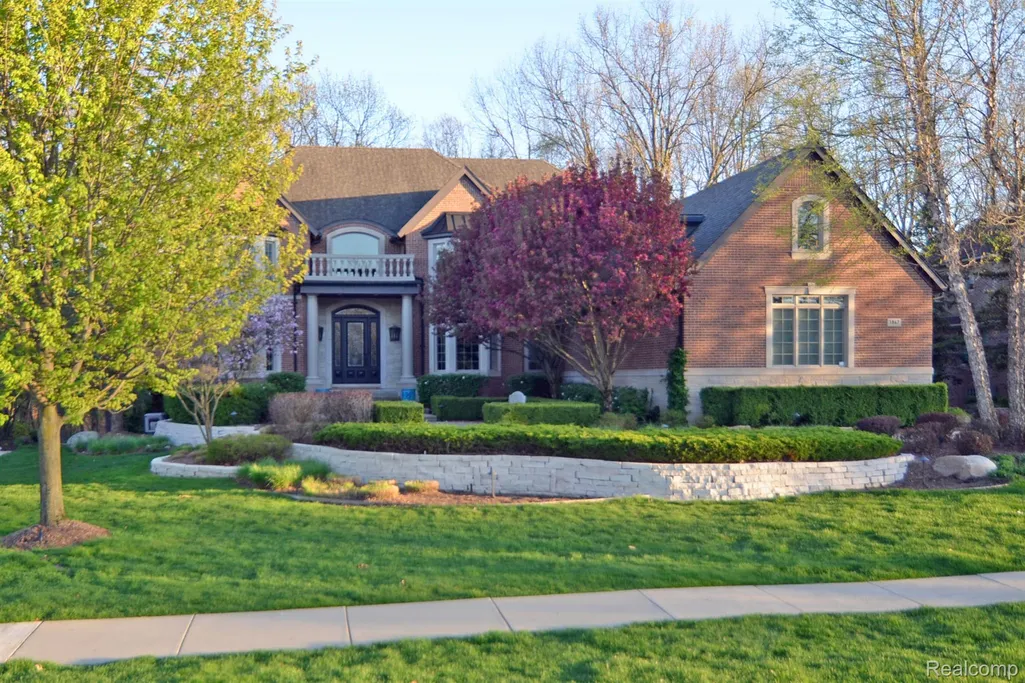
1867 Lincolnshire Drive, Rochester Hills, MI
Price
$ 2,300,000
Property Attributes
- ID#20261028075
- TypeSingle Family
- Listing Status Active
- CountyOAKLAND
- CityRochester Hills
- AreaRochester Hills
- NeighborhoodBUTLER RIDGE 1
- Zip48309
- StyleTraditional
- Year Built2005
- Taxes$ 15356
- Price$ 2,300,000
- Bedrooms5
- Full Bathrooms4
- Half Bathrooms3
- Sqr Footage6222
- Lot Size0.57 Acres
Data Source:
RealComp
Property Description
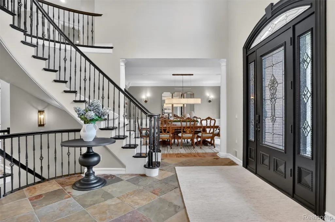
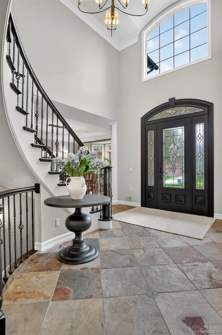
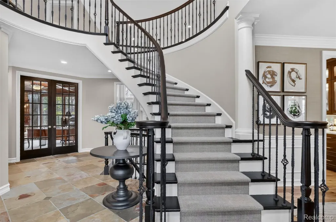
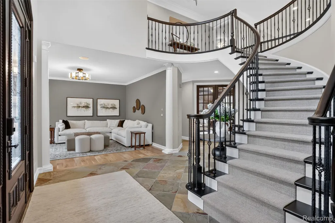
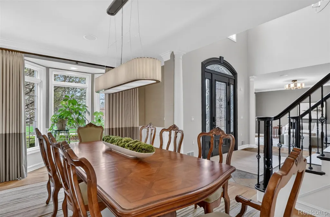
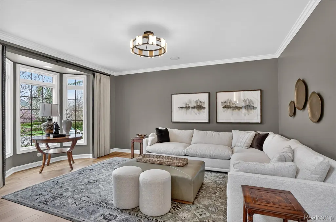
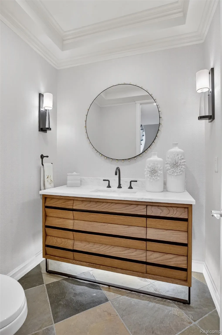
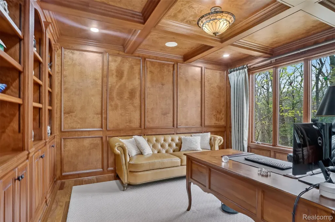
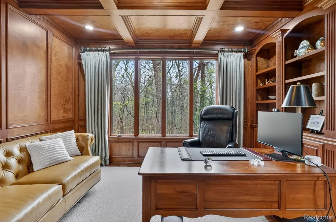
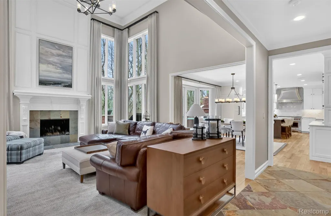
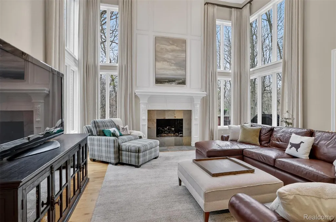
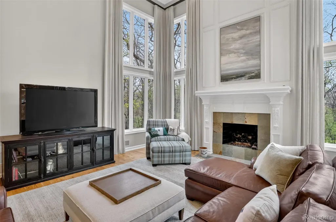
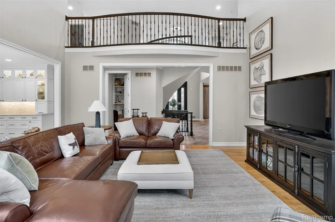
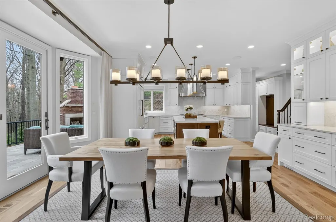
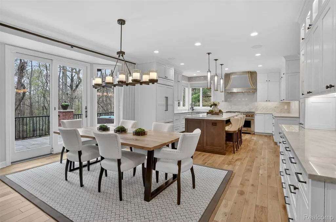
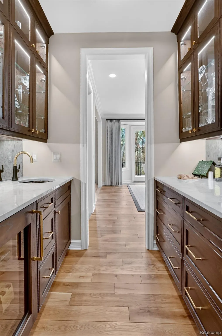
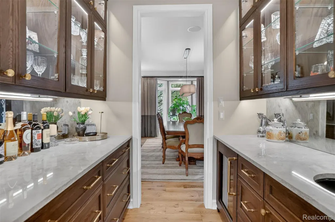
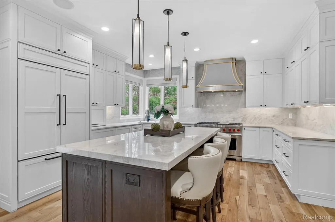
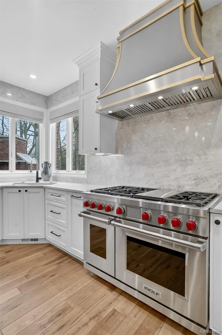
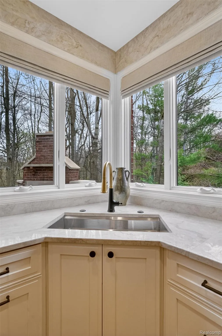
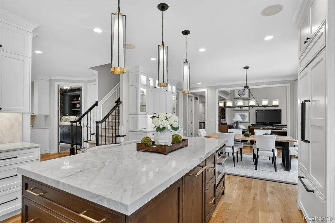
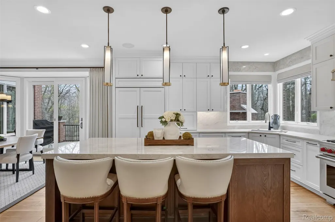
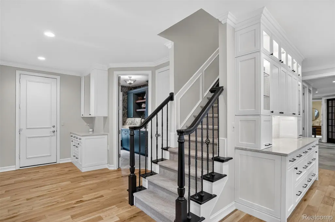
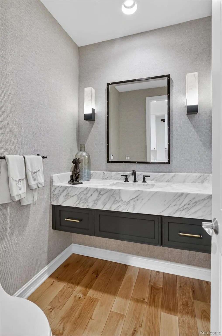
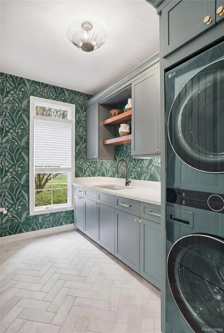
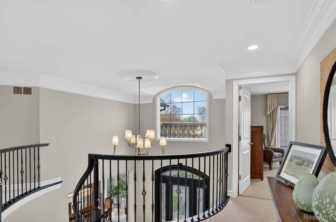
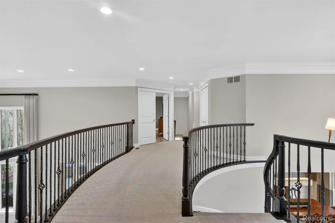
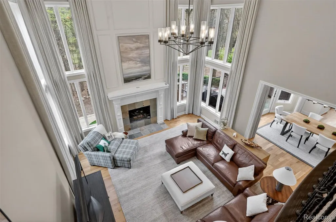
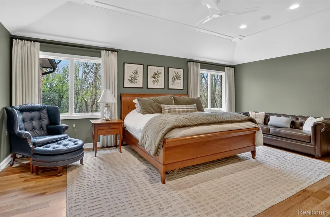
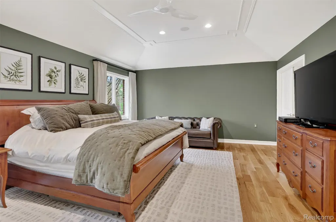
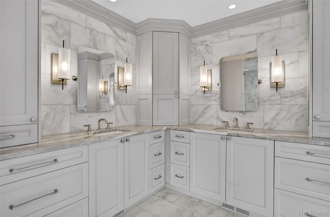
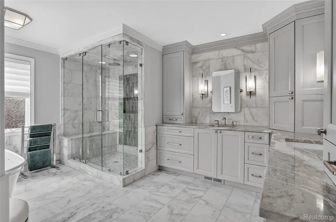
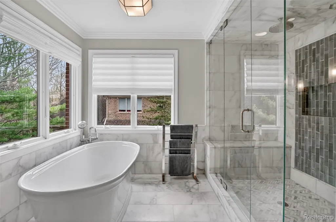
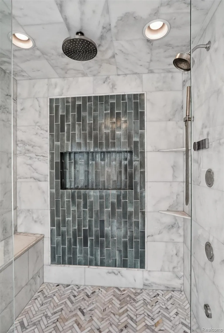
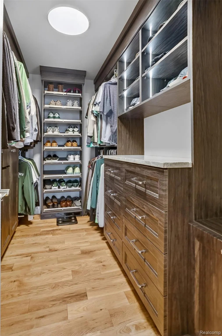
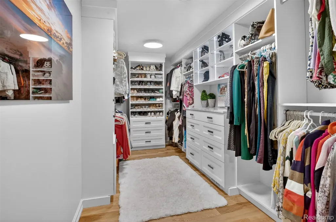
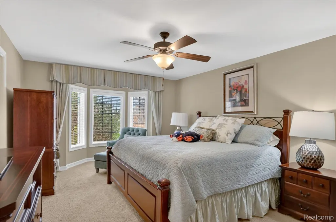
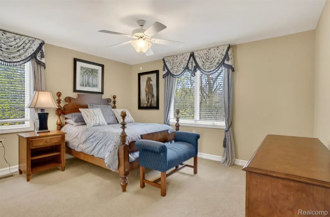
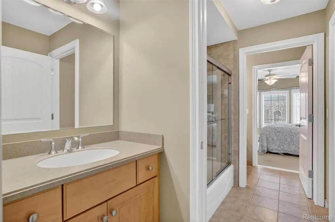
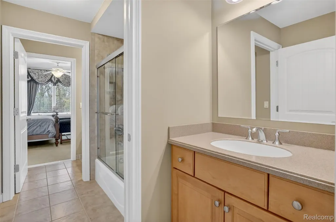
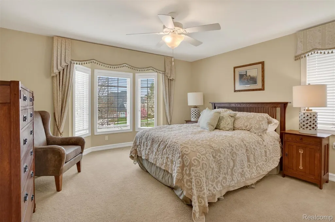
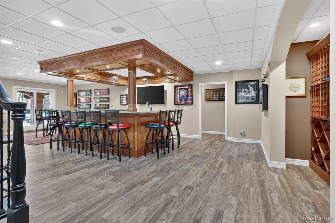
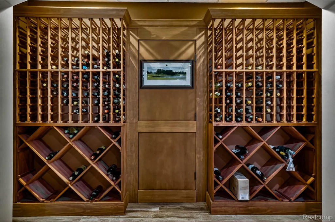
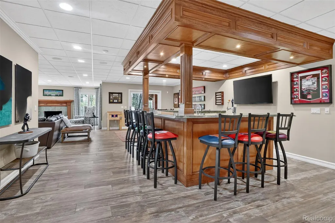
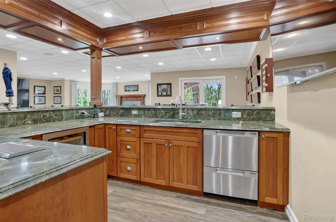
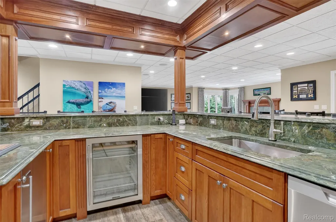
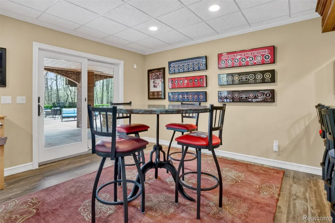
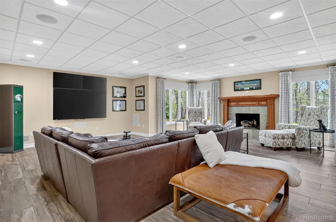
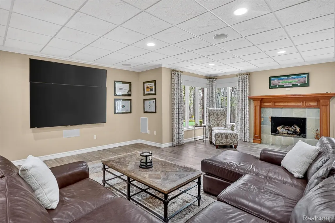
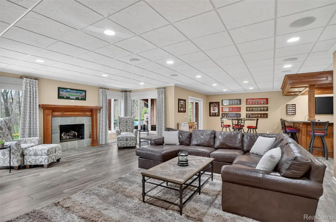
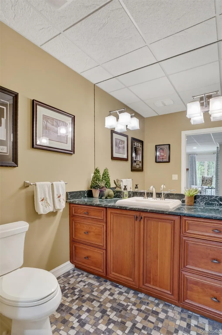
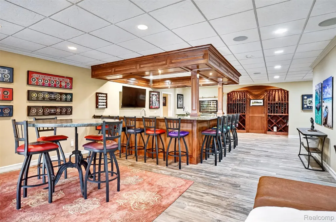
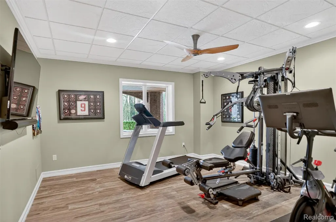
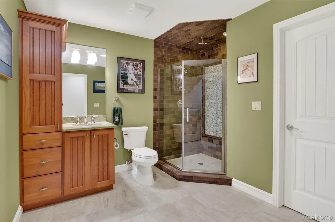
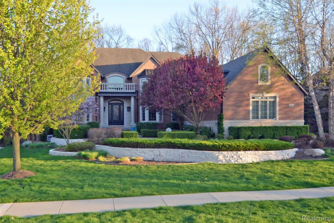
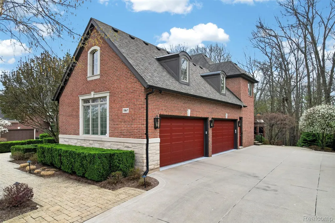
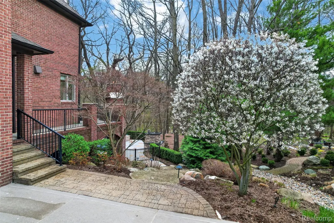
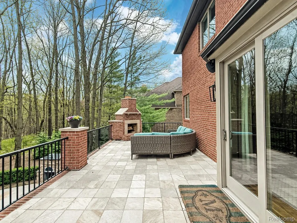
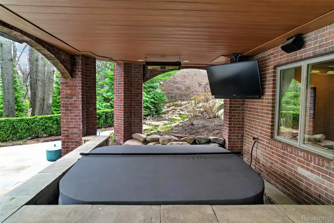
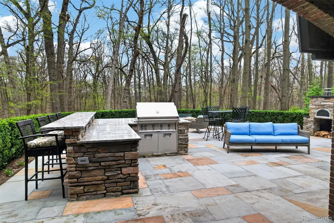
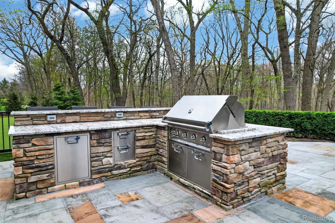
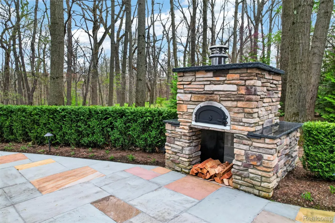
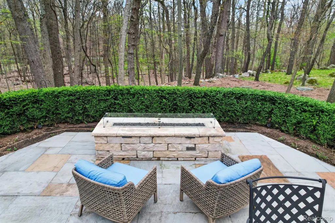
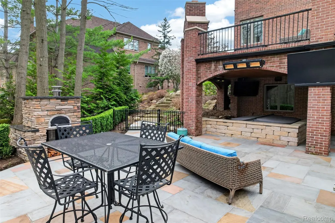
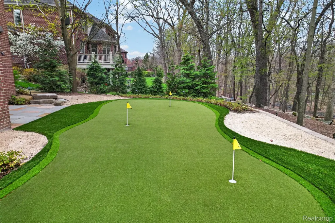
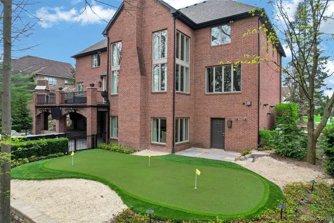
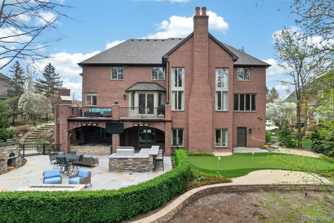
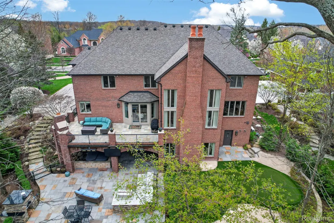
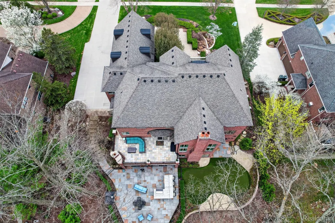
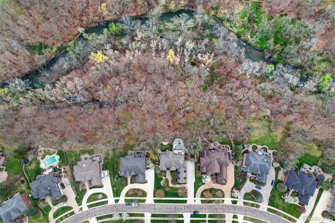
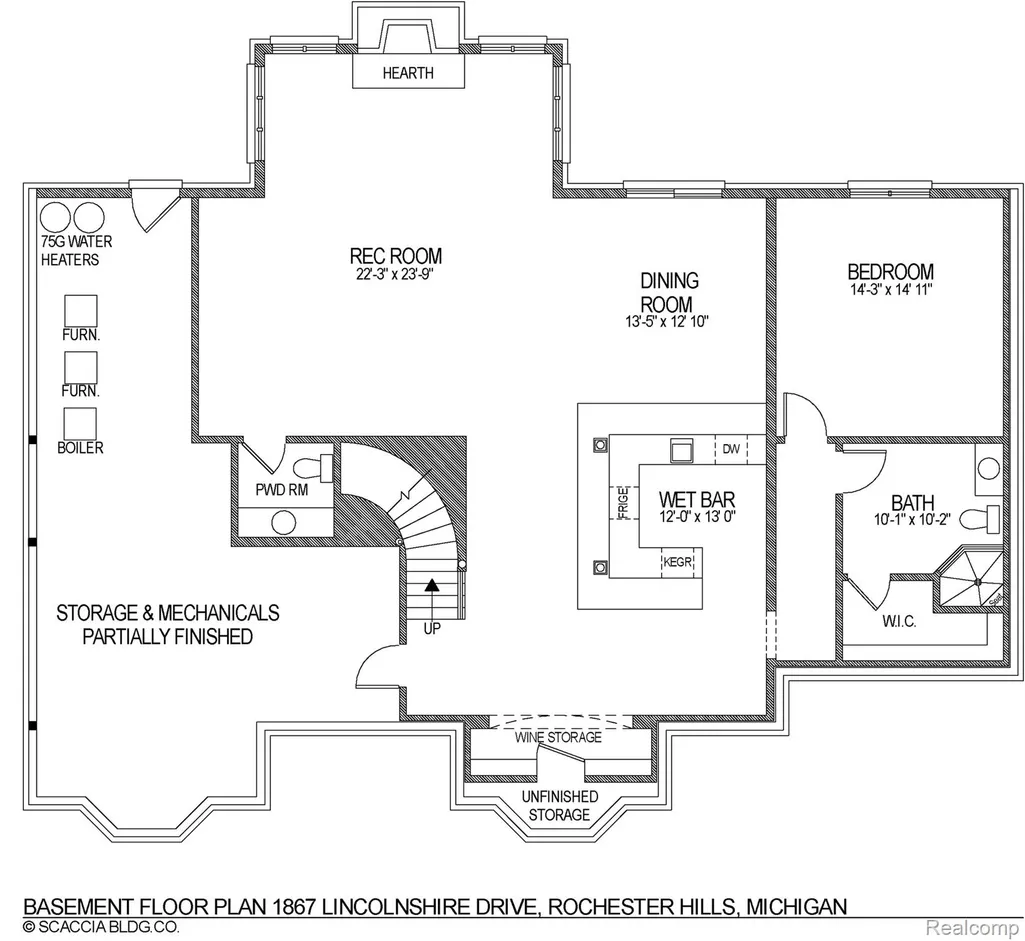
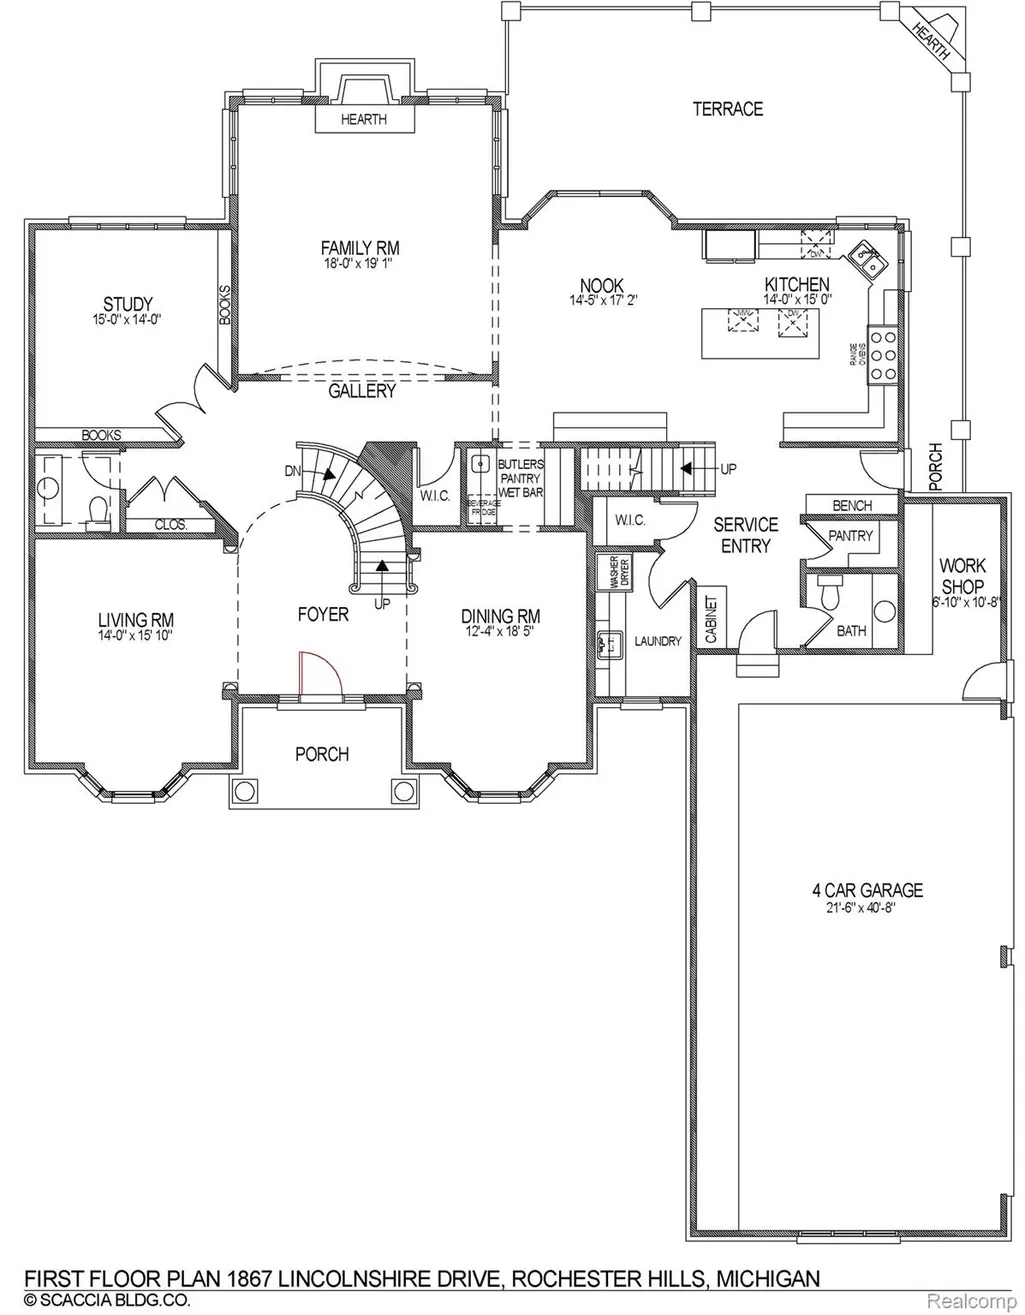
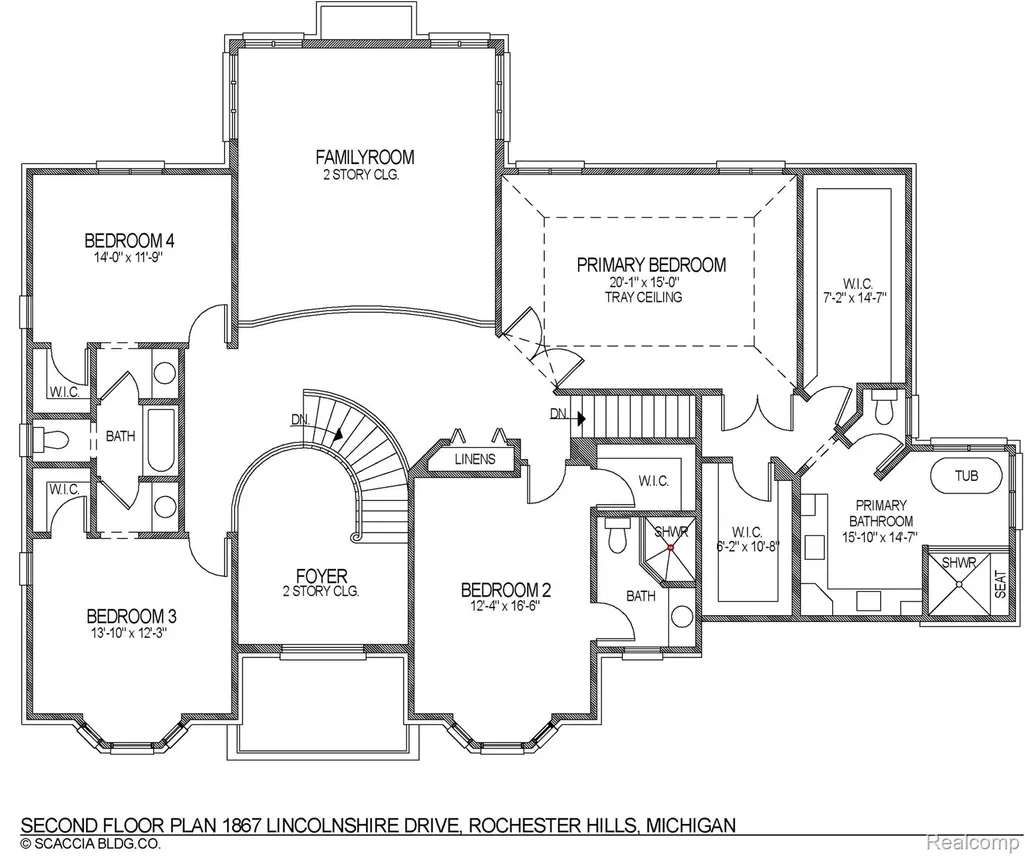
Incredible opportunity to own a magnificent executive estate backing to the Clinton River in the highly sought-after Butler Ridge neighborhood of Rochester Hills. Offering over 6,200 square feet of finished living space, this exceptional home features 5 bedrooms, 4 full baths, 3 half baths, and a fully finished walkout lower level. Completely transformed with over $750,000 in premium updates in 2025, this home showcases luxury at every turn. The stunning new kitchen is outfitted with Omega cabinetry, quartzite countertops and backsplash, top-of-the-line appliances including Wolf, Sub-Zero, Cove, Fisher & Paykel, and Sina, along with beautiful hardwood flooring. The fully renovated primary suite offers hardwood floors and custom Mint closet systems, while the spa-like primary bath features Kitchencraft cabinetry, quartzite counters, honed marble tile, a glass-enclosed steam shower with multi-user memory settings, and a freestanding soaking tub. The finished walkout lower level is designed for entertaining, complete with a private guest suite, expansive wet bar with wraparound seating, Fisher & Paykel dishwashers, under-counter refrigeration, kegerator, multi-screen media area, fireplace, and powder room. Step outside to your resort-style outdoor living spaces, including a brick terrace with heated floor system and a fireplace with hearth, plus a lower-level patio featuring a full outdoor kitchen, hot tub, wall-mounted heaters, outdoor TVs, sound system, pizza oven, putting green with sand traps, and a cast stone linear fire pit. Additional highlights include a hybrid heating system with forced air on the main levels, radiant heat in the basement and garage, and snowmelt zones for the terrace and front porch. A rare combination of luxury, functionality, and location—served by award-winning Rochester Schools. Too many features to list—request the full upgrade sheet for complete details.
| Price History | |
|---|---|
| 4/24/2026 | Listed $2,300,000 |
General Features
| Sewer | PublicSewer |
|---|---|
| Heating | ForcedAir, NaturalGas, Radiant, Zoned |
| Cooling | CeilingFans, CentralAir, ENERGYSTARQualifiedACEquipment |
| Utilities | CableAvailable, UndergroundUtilities |
| Possession | Negotiable |
| Roof | Asphalt |
| Appliances | BuiltInRefrigerator, BarFridge, Dishwasher, Disposal, DoubleOven, Dryer, FreeStandingGasRange, Humidifier, Microwave, RangeHood, SelfCleaningOven, StainlessSteelAppliances, VentedExhaustFan, Washer |
| HOA Fee | 1125.0 |
| Garage Spaces | 4.0 |
| Association Fee Includes | Other |
| Patio/Porch Features | Covered, Enclosed, Patio, Porch, Terrace |
| Architectural Style | Traditional |
| Pool Features | None |
| Security Features | ExteriorVideoSurveillance, SecuritySystemOwned, SmokeDetectors |
| Construction Materials | Brick |
| Exclusions | Exclusion(s) Exist |
| Pets Allowed | Yes |
| Year Built | 2005 |
| Electric | Volts220, CircuitBreakers, Generator, UtilitySmartMeter |
| Levels | Two |
| Property Subtype | SingleFamilyResidence |
| Accessibility | StandbyGenerator |
| Assoc Fee Paid Per | Annually |
| County | Oakland |
| New Construction | No |
| Property Type | Residential |
| HOA | Yes |
| Attached Garage | Yes |
| Subdivision Name | BUTLER RIDGE 1 |
| Garage Y/N | Yes |
| Total Rooms | 16 |
| Full Baths | 4 |
| Status | Active |
| Directions | Take Butler Road to Balmoral the south on Balmoral to East on Lincolnshire Dr then follow Lincolnshire Dr around the neighborhood to 1867. |
| City | RochesterHillsCity_Oakland |
| Disclosures | ExclusionsExist, Restrictions, TaxesHomesteadExempt |
| Entry Location | GroundLevelwSteps |
| Senior Community Y/N | No |
| High School District | Rochester |
| MLS Area | Area02151RochesterHills |
| Lot Size Units | Acres |
| Carport Y/N | No |
| Land Lease Y/N | No |
| Tax Annual Amount | 15356.0 |
| Home Warranty Y/N | No |
| Lease Renewal Y/N | No |
| Additional Parcels Y/N | No |
| Lease Considered Y/N | No |
| Rent Control Y/N | No |
| Standard Status | Active |
| Occupancy Type | Owner |
| Tax Assessed Value | 503390 |
| Expected Active Date | 2026-04-24 |
| MobileHomeRemainsYN | No |
| PostalCity | RochesterHills_Oakland |
| Legal Description | T3N, R11E, SEC 19 BUTLER RIDGE NO 1 LOT 36 3-18-02 FR 300-005 |
Interior Features
| Interior Amenities | CentralVacuum, DualFlushToilets, EntranceFoyer, HighSpeedInternet, ProgrammableThermostat, SoundSystem, SpaHottub, WetBar |
|---|---|
| Basement | Finished, WalkOutAccess |
| Furnished Y/N | Unfurnished |
| Fireplace Features | Basement, FamilyRoom, Gas, WoodBurning |
| Basement (Y/N) | Yes |
| Air Conditioning Y/N | Yes |
| Heating Y/N | Yes |
| Window Features | EgressWindows, EnergyStarQualifiedWindows |
| Fireplace Y/N | Yes |
| Above Grade Finished Area | 4522.0 |
| Half Baths | 3 |
| Laundry Features | LaundryRoom |
| Total Bedrooms | 5 |
| Below Grade Finished Area | 1700.0 |
| WaterHeaterFuel | NaturalGas |
| LivingAreaSource | PublicRecords |
| Above Grade Finished Area Unit Type | SquareFeet |
| Total Baths | 7 |
Exterior Features
| Exterior Amenities | Barbecue, Lighting, SpaHottub |
|---|---|
| Fencing | FencingnotAllowed, FencingRequiredwithPool |
| Parking Features | FourCarGarage, Attached, Driveway, ElectricityinGarage, HeatedGarage, GarageDoorOpener, GarageFacesSide, SideEntrance, WorkshopInGarage |
| Lot Features | NearGolfCourse, WaterView, Wooded |
| Water Source | Public |
| Foundation Details | Basement, Poured |
| Spa | No |
| Lot Dimensions | 110X222X110X228 |
| Lot Size Acres | 0.57 |
| Waterfront Y/N | No |
| Road Frontage Type | Paved |
| Crops Included Y/N | No |
| Horse Y/N | No |
| Irrigation Water Rights Y/N | No |
Amenities
- Foreclosure
- Views
- Short Sale
- New Construction
- Adult 55+
- Lease To Own
- No HOA Fees
- Furnished
- Primary On Main
- Air Conditioning
- Seller Finance
- Green
- Fixer Upper
- Horse
- Golf
- Fireplace
- Deck
- Garage
- Basement
- Pool
 IDX provided courtesy of Realcomp II Ltd., via Dearborn and The Originating MLS(found above), © 2026 Realcomp II Ltd. Shareholders. Shareholders. The information being provided is for consumers personal, non-commercial use and may not be used for any purpose other than to identify prospective properties consumers may be interested in purchasing.
Data is updated as of September 14, 2026 9:47 PM UTC Information deemed reliable but not guaranteed.
The data relating to real estate on this web site comes in part from the Internet Data Exchange (IDX) Program of Realcomp Ltd
Property vs Single Family Average in 48309
Price
Taxes
Year Built
Visits
