
Waterfront

Address
2095 M 140, Benton Harbor, MI
Price
$ 499,999
Property Attributes
- ID#20251017370
- TypeSingle Family
- Listing Status Active
- CountyBERRIEN
- CityBenton Harbor
- AreaBainbridge Twp
- Zip49022
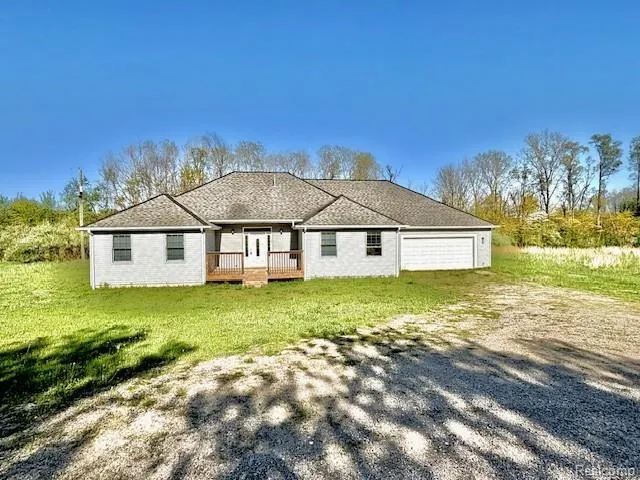
- StyleRanch
- Year Built2003
- Taxes$ 4733
- Price$ 499,999
- Bedrooms4
- Full Bathrooms3
- Half Bathrooms0
- Sqr Footage3064
- Lot Size11 Acres
Data Source:
RealComp
Property Description
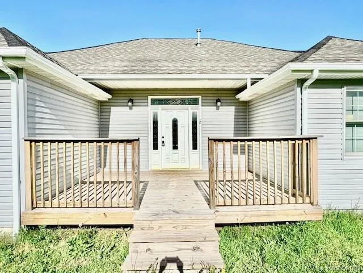
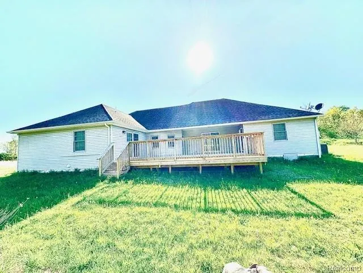
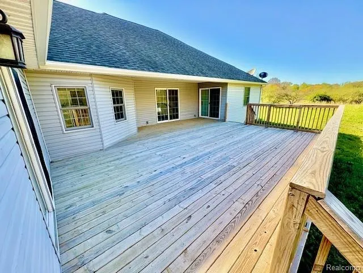
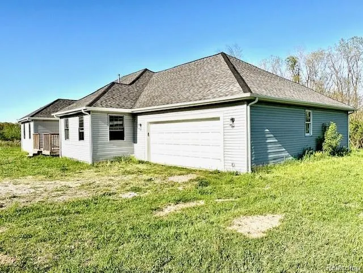
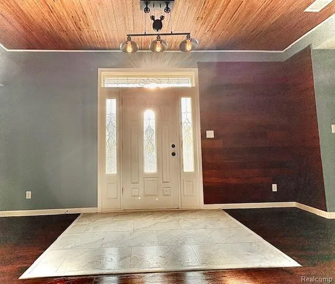
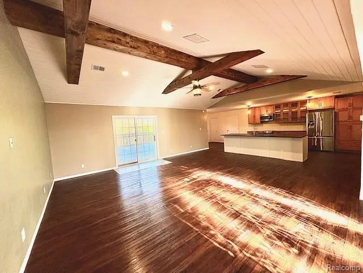
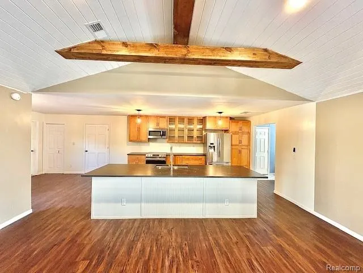
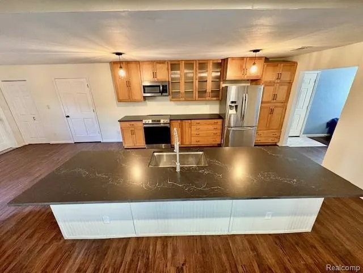
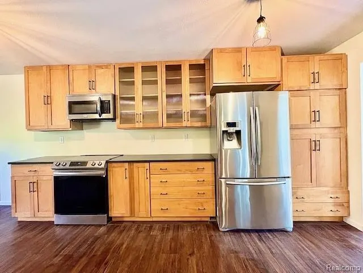
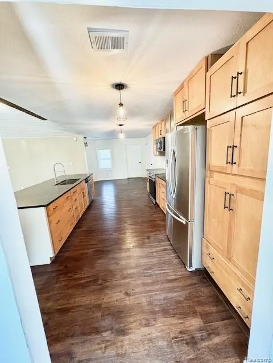
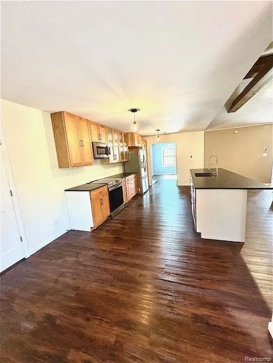
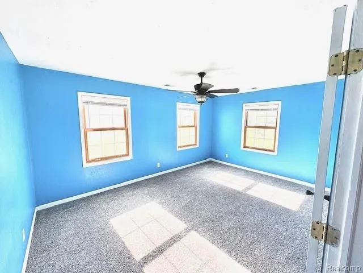
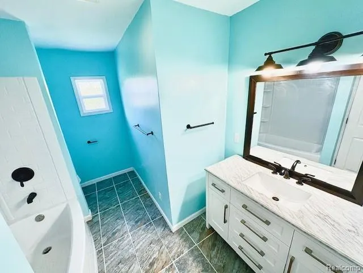
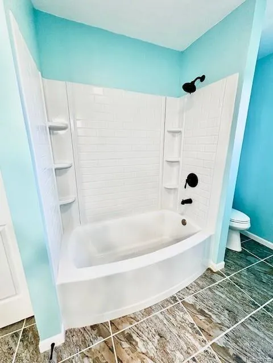
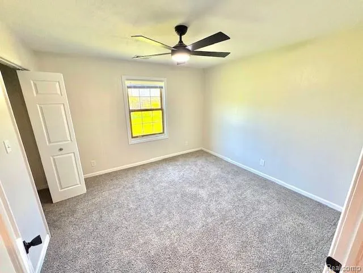
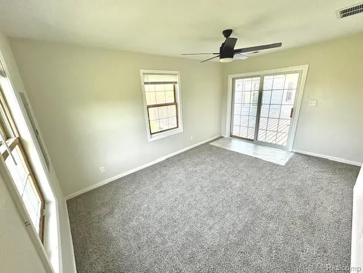
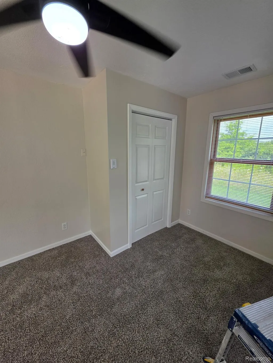
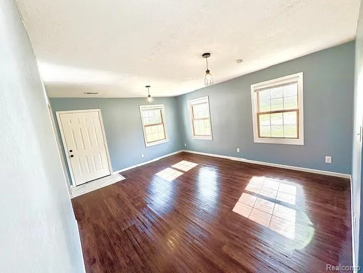
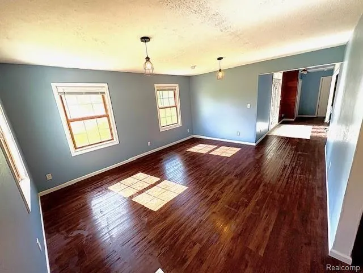
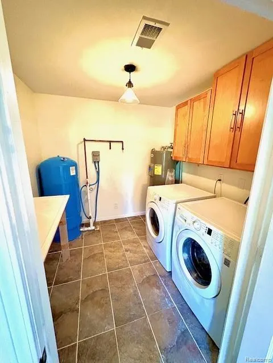
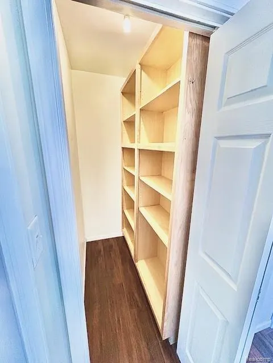
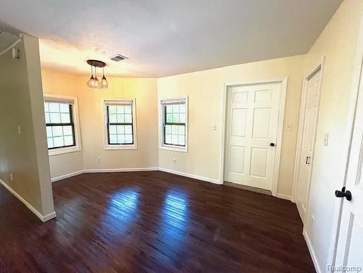
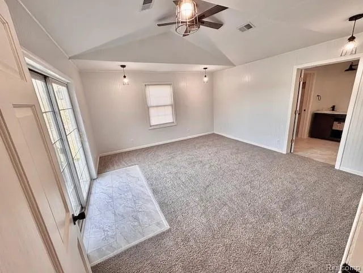
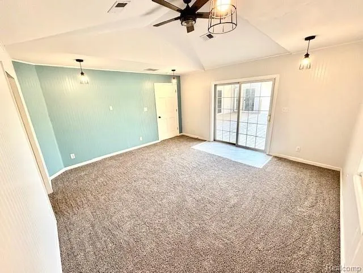
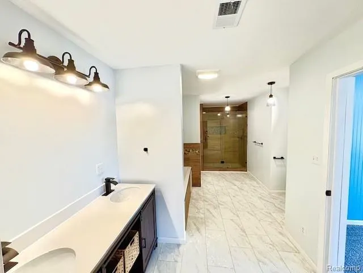
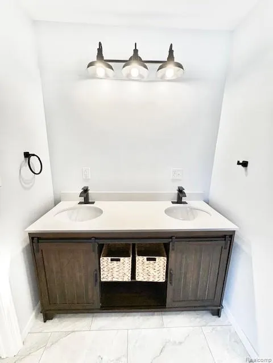
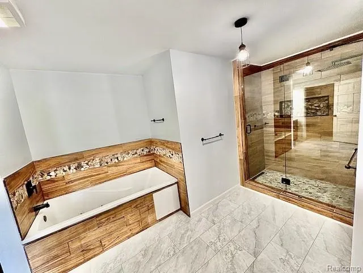
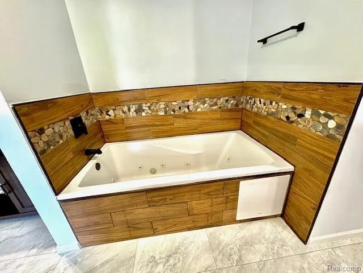
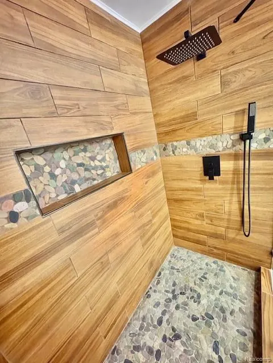
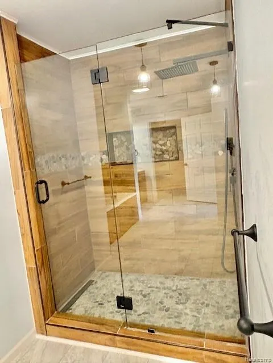
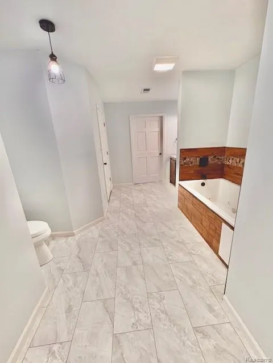
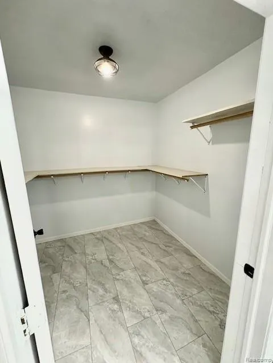
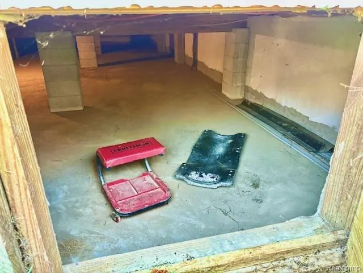
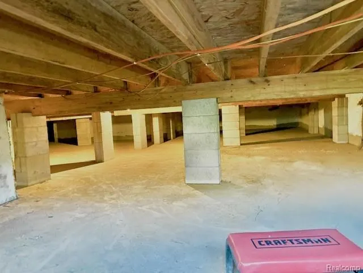
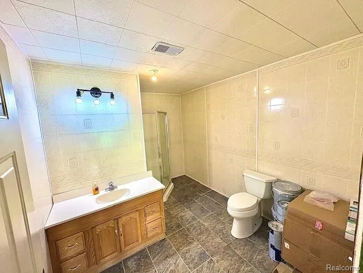
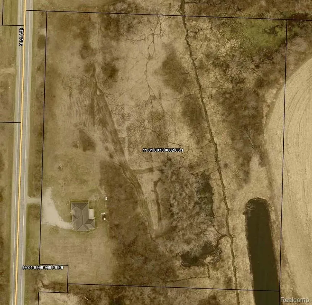
Welcoming Entry: Front porch and entry door surrounded by window panes lead to warm wood accent walls and ceiling. Open-Concept Living: Renovated kitchen featuring quartz countertops, oversized island, solid wood cabinets, stainless steel appliances and sink, dining nook, rustic barn beams, and modern lighting. Primary Suite: Spacious bedroom with slider to the large back deck. Private bath features a walk-in tiled shower, jetted Jacuzzi tub, double vanity, and walk-in closet. Guest Bedrooms & Bath: New carpet, ceiling fans, and fresh paint throughout. Two new bedroom closets were added in August 2026. Updated guest bath includes a new tub/shower unit. Utility & Storage: Utility room with washer/dryer, well tank, water heater, and pantry. The poured-concrete crawlspace offers clean, accessible storage and potential for future improvements. 2-Car Garage: Attached garage includes a full bathroom with stand-up shower. Enjoy 11 private acres, two ponds, wildlife, hunting opportunities, and plenty of room to explore. A rare opportunity to own a beautifully renovated, never-lived-in-since-renovation home with acreage and outdoor recreation right outside your door. Move in and be the first to enjoy it!
| Price History | |
|---|---|
| 7/15/2025 | Listed $599,999 |
| 8/20/2025 | 5$574,999 |
| 9/17/2025 | 5$549,999 |
| 10/9/2025 | 5$524,999 |
| 12/22/2025 | 1$519,999 |
| 2/26/2026 | 1$514,999 |
| 4/4/2026 | 3$499,999 |
General Features
| Sewer | SepticTank |
|---|---|
| Heating | ForcedAir, Propane |
| Cooling | CentralAir |
| Possession | AtClose |
| Appliances | Dishwasher, Dryer, FreeStandingElectricRange, FreeStandingFreezer, FreeStandingRefrigerator, Microwave, Washer |
| Garage Spaces | 2.0 |
| Patio/Porch Features | Deck |
| Architectural Style | Ranch |
| Pool Features | None |
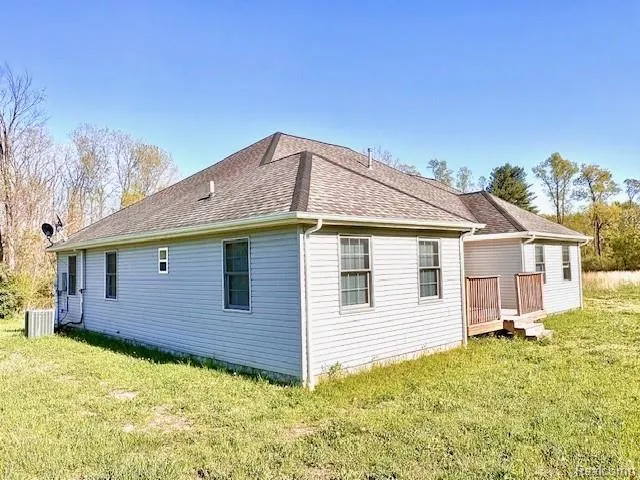
| Construction Materials | VinylSiding |
| Exclusions | Exclusion(s) Do Not Exist |
| Pets Allowed | Yes |
| Year Built | 2003 |
| Levels | One |
| Property Subtype | SingleFamilyResidence |
| Waterfront Features | Pond, PrivateWaterFrontage, SharedWaterFrontage |
| County | Berrien |
| New Construction | No |
| Property Type | Residential |
| HOA | No |
| Attached Garage | Yes |
| Garage Y/N | Yes |
| Total Rooms | 13 |
| Full Baths | 3 |
| Status | Active |
| Directions | Near cross section is Napier Avenue and Michigan 140. First house on the east side of the road south of Napier. |
| City | BentonHarborCity_Berrien |
| Body of Water | 2 ponds on east side of property |
| Disclosures | ExclusionsDoNotExist, TaxesNotHomesteadExempt |
| Entry Location | GroundLevel |
| Senior Community Y/N | No |
| High School District | Watervliet |
| MLS Area | Area94051BainbridgeTwp |
| Lot Size Units | Acres |
| Carport Y/N | No |
| Land Lease Y/N | No |
| Tax Annual Amount | 4733.0 |
| Home Warranty Y/N | Yes |
| Lease Renewal Y/N | No |
| Additional Parcels Y/N | No |
| Lease Considered Y/N | No |
| Rent Control Y/N | No |
| Standard Status | Active |
| Occupancy Type | Vacant |
| Tax Assessed Value | 112985 |
| Expected Active Date | 2025-07-15 |
| MobileHomeRemainsYN | No |
| PostalCity | BentonHarbor_Berrien |
| Legal Description | BEG 910.66' N00DEG21'30''E OF A PT ON E&W1/4 LN THAT IS 712.80' S89DEG17'10''E OF W1/4 PST FRL SEC 35 T4S R17W TH N89DEG17'10''W 578.23'TO ELY R/W LN M-140 TH N00DEG22'20''E 49.90' TH N89DEG37'40''W |
Interior Features
| Interior Amenities | JettedTub |
|---|---|
| Basement | Unfinished |
| Basement (Y/N) | Yes |
| Air Conditioning Y/N | Yes |
| Heating Y/N | Yes |
| Fireplace Y/N | No |
| Above Grade Finished Area | 3064.0 |
| Total Bedrooms | 4 |
| WaterHeaterFuel | Electric |
| LivingAreaSource | PublicRecords |
| Above Grade Finished Area Unit Type | SquareFeet |
| Total Baths | 3 |
Exterior Features
| Exterior Amenities | Lighting |
|---|---|
| Parking Features | TwoCarGarage, Attached |
| Water Source | Well |
| Foundation Details | Basement, Poured, SumpPump |
| Spa | No |
| Lot Dimensions | 653x740 |
| Lot Size Acres | 11.0 |
| Waterfront Y/N | Yes |
| Road Frontage Type | Gravel |
| Crops Included Y/N | No |
| Horse Y/N | No |
| Irrigation Water Rights Y/N | No |
Amenities
- Foreclosure
- Views
- Short Sale
- New Construction
- Adult 55+
- Lease To Own
- No HOA Fees
- Furnished
- Primary On Main
- Air Conditioning
- Seller Finance
- Green
- Fixer Upper
- Horse
- Golf
- Fireplace
- Deck
- Garage
- Basement
- Pool
 IDX provided courtesy of Realcomp II Ltd., via Dearborn and The Originating MLS(found above), © 2026 Realcomp II Ltd. Shareholders. Shareholders. The information being provided is for consumers personal, non-commercial use and may not be used for any purpose other than to identify prospective properties consumers may be interested in purchasing.
Data is updated as of September 12, 2026 2:57 AM UTC Information deemed reliable but not guaranteed.
The data relating to real estate on this web site comes in part from the Internet Data Exchange (IDX) Program of Realcomp Ltd
Property vs Single Family Average in 49022
Price
Taxes
Year Built
Visits
