
Waterfront - New Construction




Address
203 Port Side Drive, Lake Orion Village, MI
Price
$ 2,800,000
Property Attributes
- ID#20251016192
- TypeSingle Family
- Listing Status Active
- CountyOAKLAND
- CityLake Orion Village
- AreaLake Orion Vlg
- NeighborhoodDARLINGS RESUB
- Zip48362
- StyleCape Cod
- Year Built2025
- Taxes$ 14040
- Price$ 2,800,000
- Bedrooms5
- Full Bathrooms5
- Half Bathrooms1
- Sqr Footage5689
- Lot Size0.09 Acres
Data Source:
RealComp
Property Description
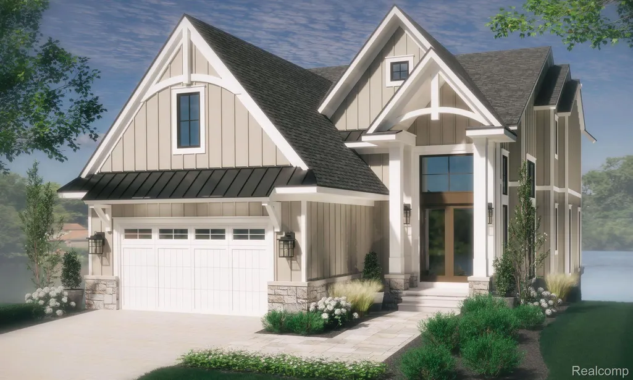
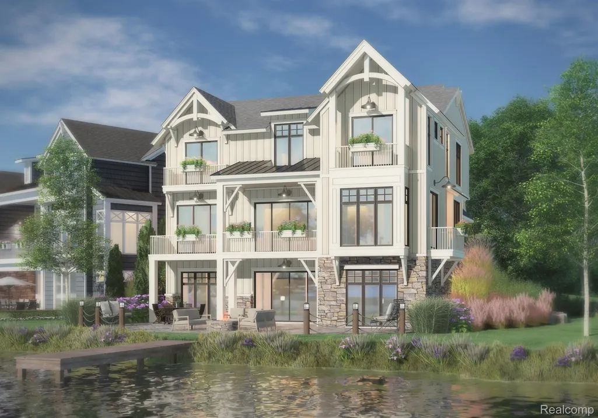
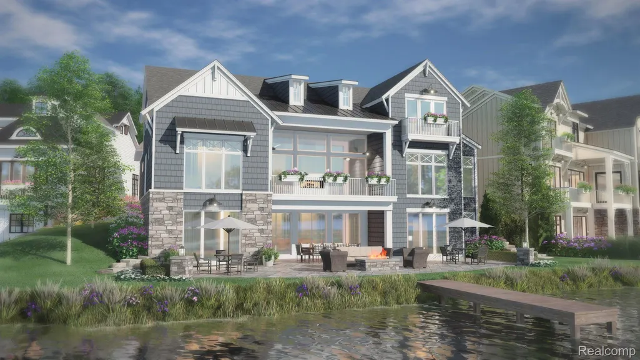
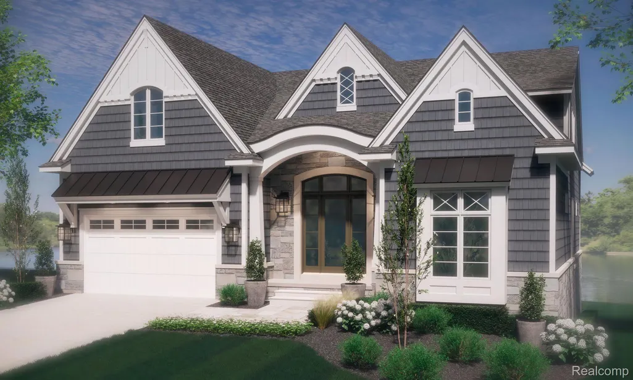
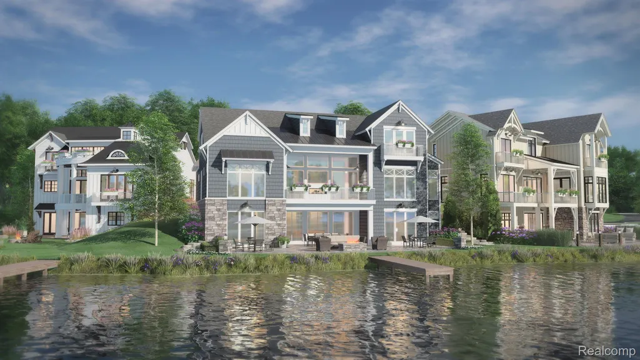
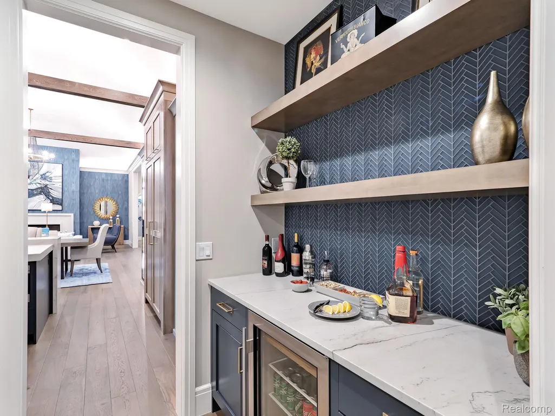
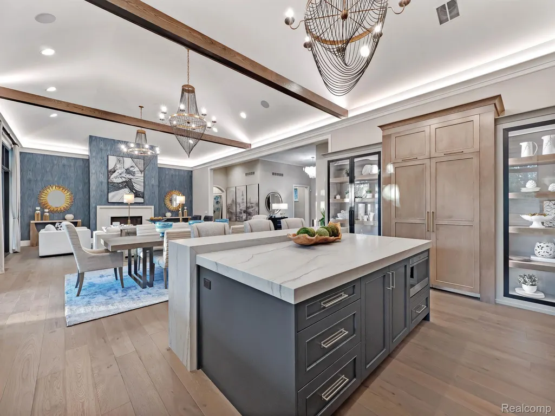
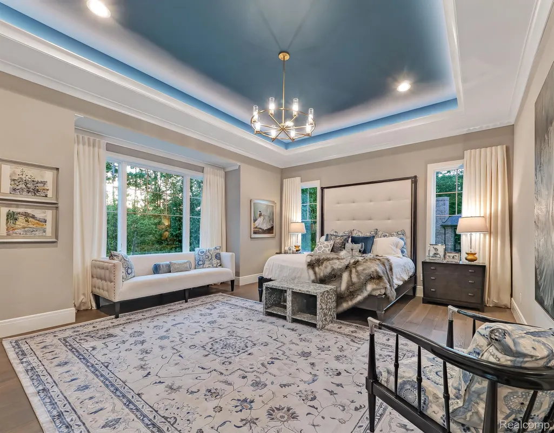
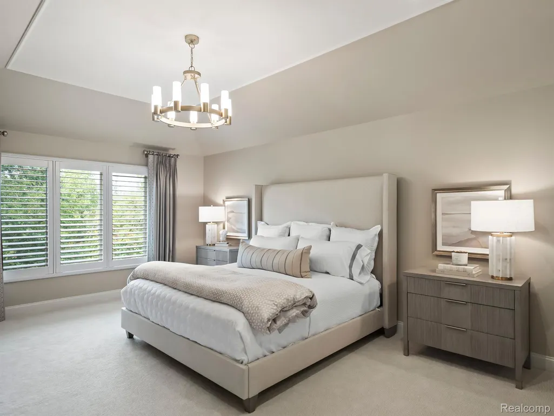
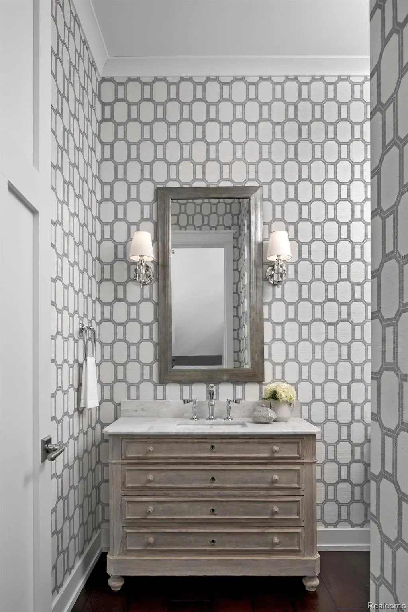
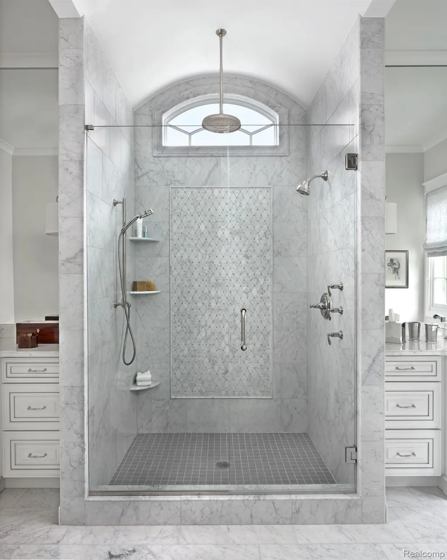
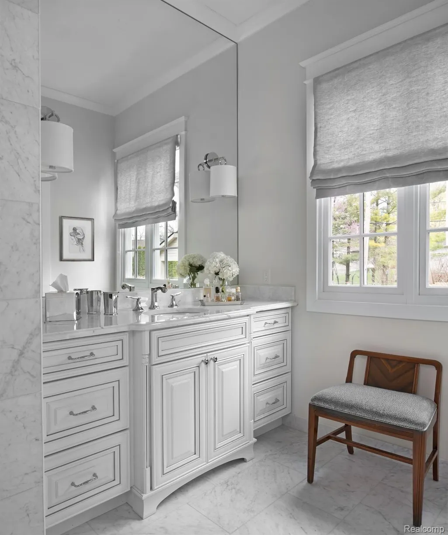
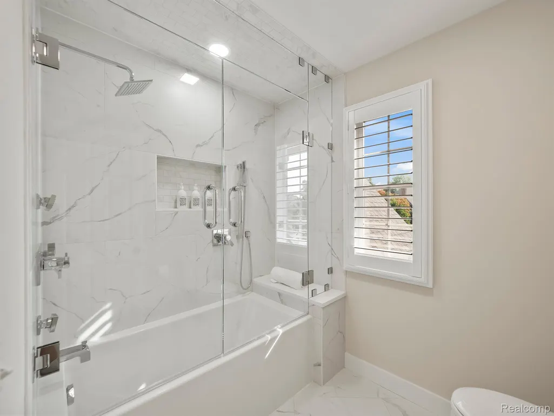
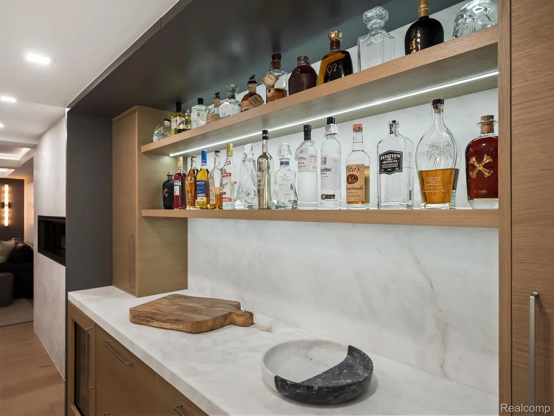
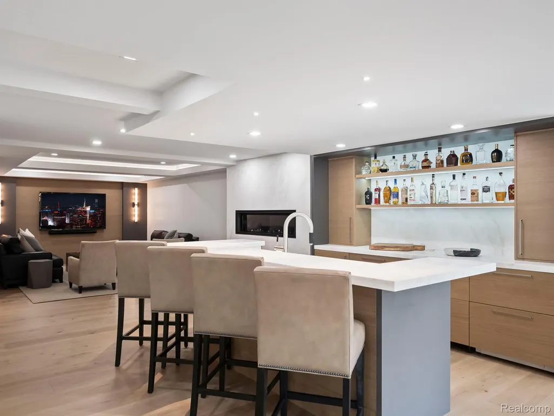
New Construction on Lake Orion! Dominick Tringali and Moceri Builders present three stunning plans designed for life on the lake, each featuring walk-out lower levels and private boat docks. The Leelanau plan offers a modern craftsman style, welcoming you with a grand two-story foyer and an open layout that showcases beautiful lake views. A cozy library with a double-sided fireplace leads to a private balcony, while the main level includes a convenient prep kitchen. Upstairs, the luxurious primary suite features a spa-like bath and panoramic views, accompanied by three additional bedrooms, each with walk-in closets and private baths. The Maniotou plan embodies coastal elegance. Upon entering, a striking staircase greets you, and the open floor plan enhances the lake views. The first-floor primary suite is a serene retreat, and upstairs, three bedrooms provide comfort and privacy with en-suite baths. The Charlevoix plan combines modern farmhouse charm with spacious living areas, including a welcoming porch and a chef’s kitchen, making it perfect for both relaxation and entertaining. Each home is designed for a luxurious lakeside lifestyle! Photos represent level of finishes not exact finishes.
| Price History | |
|---|---|
| 7/10/2025 | Listed $2,800,000 |
General Features
| Sewer | PublicSewer |
|---|---|
| Heating | ForcedAir, NaturalGas |
| Cooling | CentralAir |
| Possession | AtClose |
| HOA Fee | 1500.0 |
| Garage Spaces | 2.0 |
| Patio/Porch Features | Covered, Porch |
| Architectural Style | CapeCod |
| Pool Features | None |
| Construction Materials | Stone, WoodSiding |
| Year Built | 2025 |
| Levels | Two |
| Property Subtype | SingleFamilyResidence |
| Waterfront Features | AllSportsLake, LakeFront |
| Assoc Fee Paid Per | Annually |
| County | Oakland |
| New Construction | Yes |
| Property Type | Residential |
| HOA | Yes |
| Attached Garage | Yes |
| Subdivision Name | DARLING'S RESUB |
| Garage Y/N | Yes |
| Total Rooms | 10 |
| Full Baths | 5 |
| Status | Active |
| Directions | West side of Lapeer South of Flint Street |
| City | LakeOrionVillage_Oakland |
| Body of Water | Lake Orion |
| Disclosures | TaxesNotHomesteadExempt |
| Entry Location | GroundLevel |
| Senior Community Y/N | No |
| High School District | LakeOrion |
| MLS Area | Area02092LakeOrionVlg |
| Lot Size Units | Acres |
| Carport Y/N | No |
| Land Lease Y/N | No |
| Tax Annual Amount | 14040.0 |
| Home Warranty Y/N | Yes |
| Property Condition | ConstStartUponSale, NewConstruction |
| Lease Renewal Y/N | No |
| Additional Parcels Y/N | No |
| Lease Considered Y/N | No |
| Rent Control Y/N | No |
| Standard Status | Active |
| Occupancy Type | Vacant |
| Tax Assessed Value | 207490 |
| Expected Active Date | 2025-07-10 |
| MobileHomeRemainsYN | No |
| PostalCity | LakeOrion_Oakland |
| Legal Description | T4N, R10E, SEC 2 AMD PLAT FOR LOTS 6 AND 9 THRU 19 OF 'DARLING'S RE-SUBDIVISION OF PART OF ANDREW'S ADDITION TO THE VILLAGE OF ORION' LOT 21 CIR CT 05-071131-CK 6-22-12 FR 011, 012 & 013 |
Interior Features
| Basement | Finished, Full, WalkOutAccess |
|---|---|
| Fireplace Features | GreatRoom |
| Basement (Y/N) | Yes |
| Air Conditioning Y/N | Yes |
| Heating Y/N | Yes |
| Fireplace Y/N | Yes |
| Above Grade Finished Area | 3689.0 |
| Half Baths | 1 |
| Total Bedrooms | 5 |
| Below Grade Finished Area | 2000.0 |
| LivingAreaSource | Builder |
| Above Grade Finished Area Unit Type | SquareFeet |
| Total Baths | 6 |
Exterior Features
| Parking Features | TwoCarGarage, Attached |
|---|---|
| Lot Features | WaterView |
| Water Source | Public |
| Foundation Details | Basement, Poured |
| Spa | No |
| Lot Dimensions | 46x113x87x60 |
| Lot Size Acres | 0.09 |
| Waterfront Y/N | Yes |
| Road Frontage Type | Paved |
| Crops Included Y/N | No |
| Horse Y/N | No |
| Irrigation Water Rights Y/N | No |
Amenities
- Foreclosure
- Views
- Short Sale
- New Construction
- Adult 55+
- Lease To Own
- No HOA Fees
- Furnished
- Primary On Main
- Air Conditioning
- Seller Finance
- Green
- Fixer Upper
- Horse
- Golf
- Fireplace
- Deck
- Garage
- Basement
- Pool
 IDX provided courtesy of Realcomp II Ltd., via Dearborn and The Originating MLS(found above), © 2026 Realcomp II Ltd. Shareholders. Shareholders. The information being provided is for consumers personal, non-commercial use and may not be used for any purpose other than to identify prospective properties consumers may be interested in purchasing.
Data is updated as of September 16, 2026 4:20 AM UTC Information deemed reliable but not guaranteed.
The data relating to real estate on this web site comes in part from the Internet Data Exchange (IDX) Program of Realcomp Ltd
Property vs Single Family Average in 48362
Price
Taxes
Year Built
Visits
